
7611 7 Mile Ln, Pikesville, MD 21208
Local realty services provided by:CENTURY 21 Alliance
7611 7 Mile Ln,Pikesville, MD 21208
$749,900
- 4 Beds
- 3 Baths
- 3,334 sq. ft.
- Single family
- Active
Listed by: ticia miller kouvaris
Office: keller williams flagship
MLS#:MDBC2180498
Source:BRIGHTMLS
Price summary
- Price:$749,900
- Price per sq. ft.:$224.93
About this home
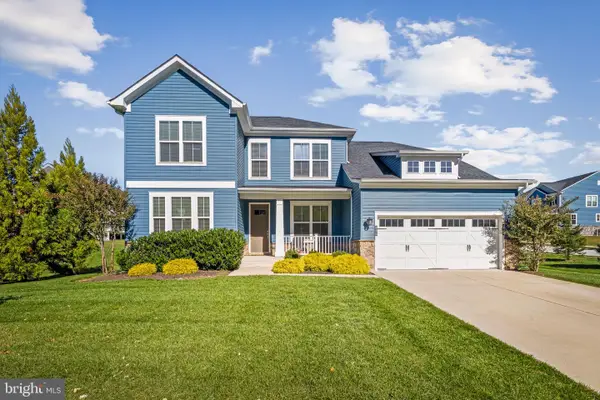
Welcome to this beautifully renovated Craftsman-style home, offering timeless character, exceptional space, and endless possibilities!
Situated on a generous 0.51 acre lot, this impressive home offers over 3,000 square feet of living space, thoughtfully updated while maintaining its original charm. The property features 4 bedrooms, 3 full bathrooms, and additional flexible living space that could serve as a guest suite, home office, or private retreat.
The current homeowner, a licensed and insured home improvement contractor, has completed extensive renovations and improvements, with permits obtained for the work. Major updates include a Master Suite addition, replacement roof and HVAC system (2018), providing added peace of mind.
The inviting main level features an open-concept layout, original hardwood floors, custom recessed lighting, built-in surround sound, and a cozy wood-burning fireplace with decorative hearth. The gourmet kitchen boasts premium cabinetry, granite countertops, stainless steel appliances, and quality tile flooring.
The private primary suite offers a spacious retreat with two walk-in closets, an additional custom-built closet, and a generously sized bathroom featuring granite countertops and stylish bamboo flooring. Main-level laundry adds convenience. Upstairs, discover a large carpeted suite with its own full bathroom and two walk-in closets, ideal for guests, extended family, or a private home office.
The finished lower level expands the home's entertaining and recreational possibilities, featuring surround sound, a dedicated gym area, expansive recreation space, and two large storage closets. A separate utility and laundry room provides built-in cabinetry and a double-bowl concrete sink.
Outdoor living is equally inviting, with a welcoming front porch, side patio overlooking the manicured lawn, mature landscaping, lilacs, annual blooms, pear trees, raspberries, and a fig tree. A two-car garage with opener and a large storage shed provide ample parking and additional storage.
An added opportunity for buyers and investors: The property's generous lot may offer potential for subdivision, subject to zoning, lot requirements, approvals, and verification by the buyer directly with Baltimore County.
Conveniently located near local middle and high schools, places of worship, neighborhood amenities, and with easy access to I-695, this property combines classic craftsmanship, extensive improvements, generous living space, and exciting possibilities.
A truly unique opportunity to own a beautifully updated home with room to grow and potential for future possibilities. Schedule your private showing today!...
Contact an agent
Home facts
- Year built:1932
- Subdivision & Development:BALTIMORE COUNTY
- Listing ID #:MDBC2180498
- Updated:November 07, 2026 at 02:47 PM
Rooms and interior
- Bedrooms:4
- Total bathrooms:3
- Full bathrooms:3
- Rooms Total:12
- Flooring:Bamboo, Carpet, Ceramic Tile, Engineered Wood, Hardwood, Vinyl
- Dining Description:Dining Area, Dining Room, Formal/Separate Dining Room
- Bathrooms Description:Bathroom 1, Bathroom 2, Bathroom 3, Primary Bath(s)
- Kitchen Description:Built-In Microwave, Built-Ins, Carpet, Crown Moldings, Dishwasher, Disposal, Exhaust Fan, Freezer, Icemaker, Kitchen - Gourmet, Oven - Self Cleaning, Oven/Range - Gas, Recessed Lighting, Refrigerator, Stainless Steel Appliances, Upgraded Countertops, Water Heater
- Bedroom Description:Carpet, Entry Level Bedroom, Walk In Closet(s)
- Basement:Yes
- Basement Description:Connecting Stairway, Daylight, Full, Fully Finished, Heated, Improved, Interior Access, Outside Entrance, Partial, Shelving, Side Entrance, Sump Pump, Walkout Stairs, Windows
- Living area:3,334 sq. ft.
Heating and cooling
- Cooling:Ceiling Fan(s), Central A/C, Zoned
- Heating:Forced Air, Natural Gas, Zoned
Structure and exterior
- Roof:Architectural Shingle
- Year built:1932
- Building area:3,334 sq. ft.
- Lot area:0.51 Acres
- Lot Features:Additional Lot(s), Front Yard, Landscaping, Level, Rear Yard, Road Frontage, SideYard(s), Subdivision Possible
- Architectural Style:Cape Cod
- Construction Materials:Block, Frame, Vinyl Siding
- Exterior Features:Chimney Cap(s), Extensive Hardscape, Exterior Lighting, Flood Lights, Outbuilding(s), Patio(s), Porch(es), Secure Storage, Sidewalks
- Foundation Description:Permanent
- Levels:3 Story
Utilities
- Water:Public
- Sewer:Public Sewer
Finances and disclosures
- Price:$749,900
- Price per sq. ft.:$224.93
- Tax amount:$4,160 (2026)
Features and amenities
- Laundry features:Dryer, Dryer - Front Loading, Laundry, Washer, Washer - Front Loading, Washer/Dryer Stacked
- Amenities:Built-Ins, Carpet, Ceiling Fan(s), Chair Railings, Crown Moldings, Double Pane Windows, Humidifer, Recessed Lighting, Skylight(s), Sound System, Window Treatments
Parking
- Parking description:Detached Garage, Garage - Front Entry, Garage Door Opener, Off Street, Paved Driveway
- Garage:Yes
- Garage spaces:2
New listings near 7611 7 Mile Ln
- Coming Soon
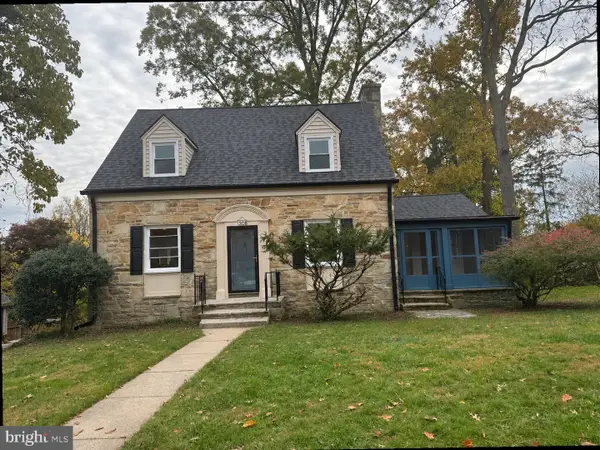 $499,900Coming Soon4 beds 4 baths1,458 sq. ft.
1308 Church Hill Dr, BALTIMORE, MD 21208
MLS# MDBC2180572Listed by: NORTHROP REALTY - Coming SoonOpen Sun, 12 to 2pm
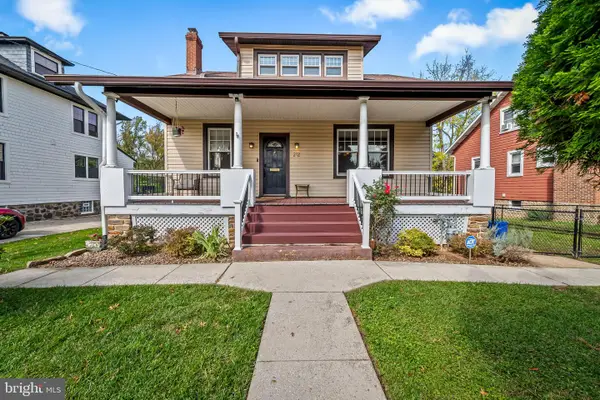 $380,000Coming Soon4 beds 2 baths1,620 sq. ft.
212 Church Ln, PIKESVILLE, MD 21208
MLS# MDBC2180206Listed by: COMPASS - Coming Soon
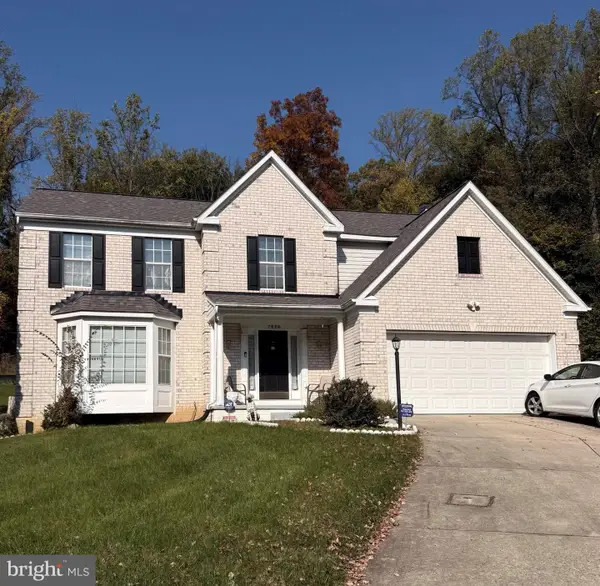 $799,000Coming Soon5 beds 4 baths2,352 sq. ft.
7528 Stream Crossing Rd, BALTIMORE, MD 21209
MLS# MDBC2179766Listed by: REAL ESTATE PROFESSIONALS, INC. - New
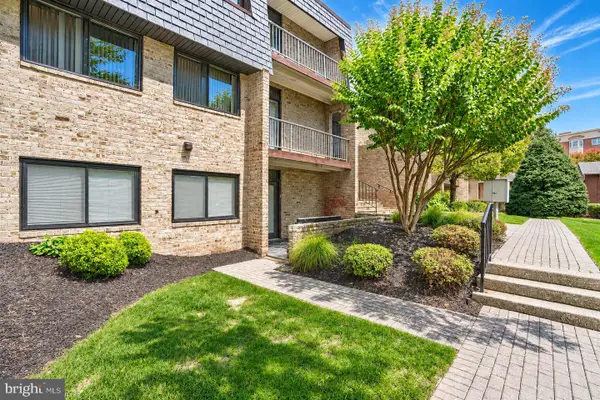 $199,900Active1 beds 1 baths1,083 sq. ft.
3 Stonehenge Cir #1, BALTIMORE, MD 21208
MLS# MDBC2180610Listed by: CUMMINGS & CO. REALTORS - New
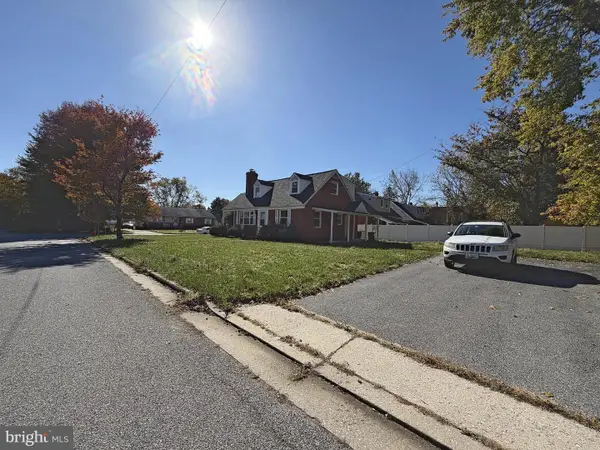 $350,000Active4 beds 3 baths2,145 sq. ft.
200 Brightside Ave, PIKESVILLE, MD 21208
MLS# MDBC2180490Listed by: CUMMINGS & CO. REALTORS - New
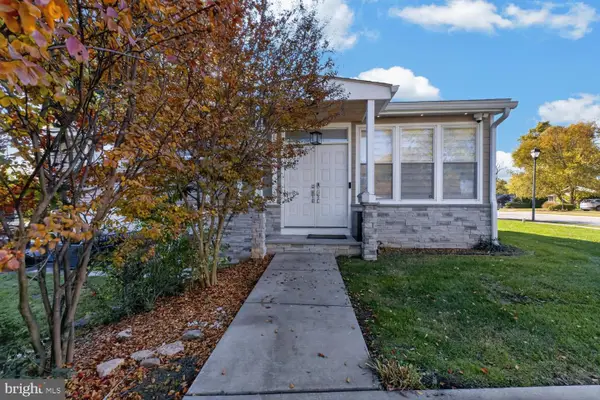 $675,000Active5 beds 3 baths2,305 sq. ft.
2703 Maurleen Ct, BALTIMORE, MD 21209
MLS# MDBC2180568Listed by: PICKWICK REALTY - Open Sun, 1 to 3pmNew
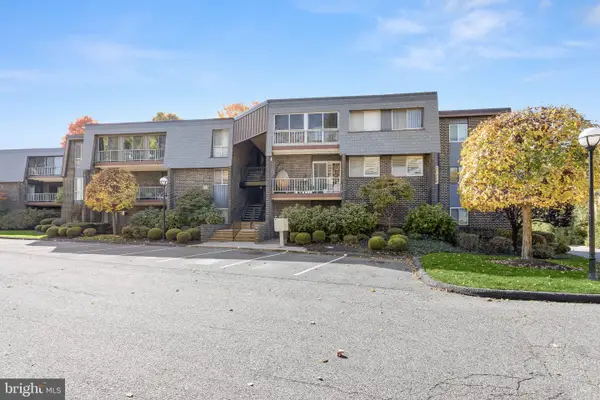 $350,000Active3 beds 2 baths1,542 sq. ft.
14 Stonehenge Cir #7, PIKESVILLE, MD 21208
MLS# MDBC2180256Listed by: NORTHROP REALTY - Open Sat, 2 to 3:30pmNew
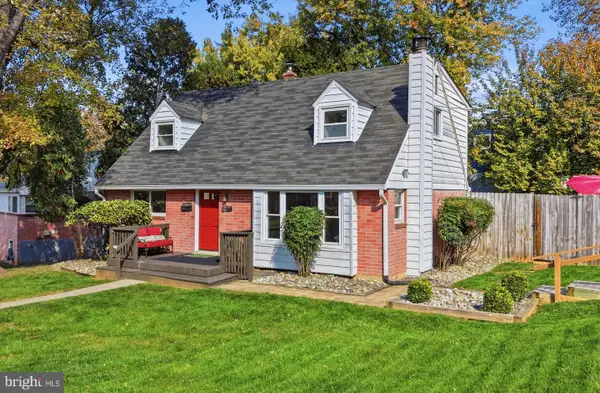 $419,900Active5 beds 3 baths2,736 sq. ft.
1307 Saddleback Rd, PIKESVILLE, MD 21208
MLS# MDBC2178698Listed by: COMPASS - New
 $1,150,000Active4 beds 4 baths3,466 sq. ft.
3236 Pelger Rd, PIKESVILLE, MD 21208
MLS# MDBC2180204Listed by: ROCK REALTY, INC.


Protect your home and budget from life's surprises with an Assurant Home Warranty, backed by a partner that supports you through every step of homeownership. Explore Plans.
©2026 Century 21 Real Estate LLC. All rights reserved. CENTURY 21®, the CENTURY 21 Logo and C21® are service marks owned by Century 21 Real Estate LLC. Century 21 Real Estate LLC fully supports the principles of the Fair Housing Act and the Equal Opportunity Act. Each office is independently owned and operated. Listing information is deemed reliable but not guaranteed accurate.