
7315 Prince George Rd, Pikesville, MD 21207
Local realty services provided by:CENTURY 21 The Real Estate Store
7315 Prince George Rd,Pikesville, MD 21207
$359,900
- 4 Beds
- 3 Baths
- 2,795 sq. ft.
- Single family
- Pending
Listed by: shelley r gregory
Office: execuhome realty
MLS#:MDBC2175782
Source:BRIGHTMLS
Price summary
- Price:$359,900
- Price per sq. ft.:$128.77
About this home
This property qualifies for 100% FINANCING! Contact listing agent for details. Welcome to 7315 Prince George Road, located in the Willow Glen community in Pikesville! This 4-bedroom, 2.5-bath split-level home offers 2,795 square feet across four spacious levels, with plenty of room to spread out and make it your own. Freshly painted, the main level features a spacious living room, hardwood flooring, a separate dining room, a generously sized kitchen, and plenty of natural light. Upstairs, you’ll find three spacious bedrooms and two full bathrooms, including a primary bathroom with an oversized, wheelchair-accessible walk-in shower. The first lower level features a spacious recreation room with walkout access to the backyard, a fourth bedroom, and a half bathroom. The lowest level provides additional space for storage, a workshop, home office, laundry, or a workout and hobby area. Additional features include a newer roof 2018, HVAC and water heater replaced in 2017, a deck for outdoor enjoyment, and a driveway for off-street parking. The home is conveniently located near shopping, dining, parks, schools, and major commuter routes. This home offers a wonderful opportunity to personalize it to your taste and bring your vision to life. Previously operated as a licensed community living facility, the home comes equipped with essential structural upgrades; commercial fire sprinkler system. Property is being sold “as is.”...
Contact an agent
Home facts
- Year built:1965
- Subdivision & Development:WILLOW GLEN
- Listing ID #:MDBC2175782
- Added:45 day(s) ago
- Updated:October 29, 2026 at 08:48 AM
Rooms and interior
- Bedrooms:4
- Total bathrooms:3
- Full bathrooms:2
- Half bathrooms:1
- Flooring:Hardwood
- Dining Description:Dining Area, Dining Room, Formal/Separate Dining Room
- Bathrooms Description:Bathroom 2, Half Bath, Primary Bath(s), Primary Bathroom
- Kitchen Description:Dishwasher, Kitchen - Table Space, Refrigerator, Stove
- Bedroom Description:Primary Bedroom
- Basement:Yes
- Basement Description:Daylight, Full, Fully Finished, Heated, Interior Access, Outside Entrance, Walkout Level
- Living area:2,795 sq. ft.
Heating and cooling
- Cooling:Central A/C
- Heating:Forced Air, Natural Gas
Structure and exterior
- Roof:Architectural Shingle
- Year built:1965
- Building area:2,795 sq. ft.
- Lot area:0.18 Acres
- Architectural Style:Split Level
- Construction Materials:Brick Front, Frame
- Exterior Features:Sidewalks
- Foundation Description:Concrete Perimeter
- Levels:4 Story
Utilities
- Water:Public
- Sewer:Public Sewer
Finances and disclosures
- Price:$359,900
- Price per sq. ft.:$128.77
- Tax amount:$3,532 (2026)
Features and amenities
- Laundry features:Dryer - Front Loading, Washer - Front Loading
- Amenities:Fire Detection System, Sprinkler System - Indoor
Parking
- Parking description:Concrete Driveway, Public
New listings near 7315 Prince George Rd
- Coming Soon
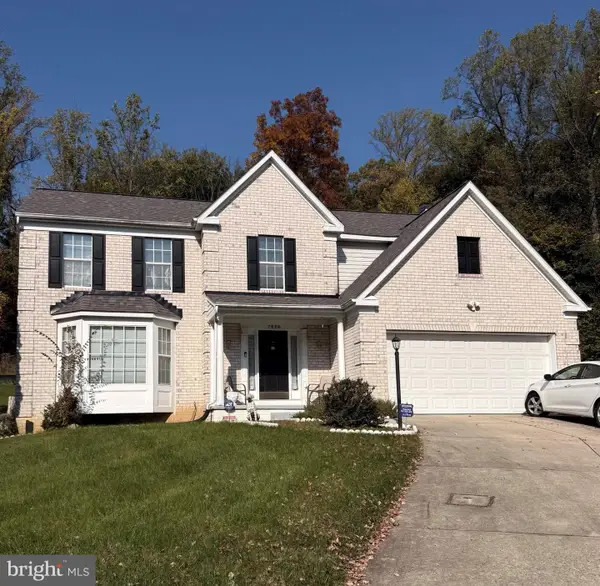 $799,000Coming Soon5 beds 4 baths2,352 sq. ft.
7528 Stream Crossing Rd, BALTIMORE, MD 21209
MLS# MDBC2179766Listed by: REAL ESTATE PROFESSIONALS, INC. - Coming Soon
 $3,900,000Coming Soon8 beds 12 baths32,349 sq. ft.
6 Evan Way, PIKESVILLE, MD 21208
MLS# MDBC2179722Listed by: COMPASS - Coming Soon
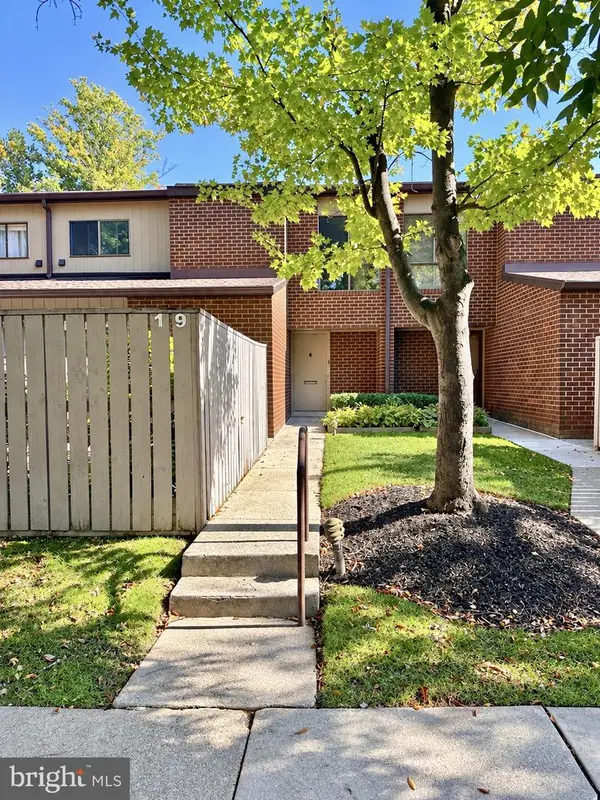 $350,000Coming Soon3 beds 3 baths1,946 sq. ft.
19 Saddle Ct, PIKESVILLE, MD 21208
MLS# MDBC2179638Listed by: LONG & FOSTER REAL ESTATE, INC. - Coming Soon
 $225,000Coming Soon2 beds 2 baths1,435 sq. ft.
4 Candlemaker Ct #202, PIKESVILLE, MD 21208
MLS# MDBC2176928Listed by: NORTHROP REALTY - Coming Soon
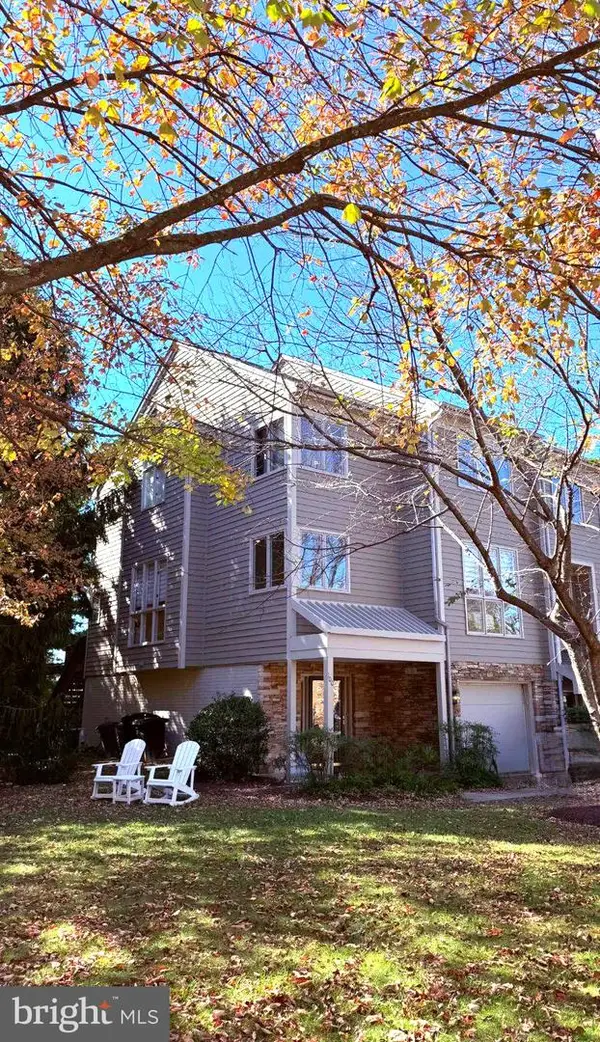 $525,000Coming Soon4 beds 4 baths2,742 sq. ft.
100 Lancefield Rd, BALTIMORE, MD 21209
MLS# MDBC2179274Listed by: PICKWICK REALTY - Coming Soon
 $234,900Coming Soon2 beds 2 baths1,427 sq. ft.
1 Pipe Hill Ct #1a, BALTIMORE, MD 21209
MLS# MDBC2178268Listed by: EXP REALTY, LLC - New
 $500,000Active4 beds 4 baths2,648 sq. ft.
21 Willwood Ct, BALTIMORE, MD 21209
MLS# MDBC2179894Listed by: FAB REALTY LLC - New
 $499,900Active3 beds 4 baths4,378 sq. ft.
4415 Summer Grape Rd #4415, PIKESVILLE, MD 21208
MLS# MDBC2179796Listed by: MONUMENT SOTHEBY'S INTERNATIONAL REALTY - New
 $90,000Active2 beds 2 baths
11 Slade Ave #406, PIKESVILLE, MD 21208
MLS# MDBC2179084Listed by: COMPASS - New
 $109,944Active2 beds 2 baths1,371 sq. ft.
11 Slade Ave #509, BALTIMORE, MD 21208
MLS# MDBC2179554Listed by: HOME ROME REALTY


Protect your home and budget from life's surprises with an Assurant Home Warranty, backed by a partner that supports you through every step of homeownership. Explore Plans.
©2026 Century 21 Real Estate LLC. All rights reserved. CENTURY 21®, the CENTURY 21 Logo and C21® are service marks owned by Century 21 Real Estate LLC. Century 21 Real Estate LLC fully supports the principles of the Fair Housing Act and the Equal Opportunity Act. Each office is independently owned and operated. Listing information is deemed reliable but not guaranteed accurate.