
17903 Hickman St, Poolesville, MD 20837
Local realty services provided by:CENTURY 21 Advantage Gold
Listed by: gail l lee
Office: long & foster real estate, inc.
MLS#:MDMC2262042
Source:BRIGHTMLS
Price summary
- Price:$1,025,000
- Price per sq. ft.:$202.85
About this home
***Timeless Architecture, Comfortable Living all located in the HEART of Poolesville! This 5BR and 3.5 BA Colonial is on .60 landscaped acres. Located cross from the original farmhome on two acres, nestled in the comfort of a friendly cul-de-sac neighborhood, this gorgeous home is steps away from Historic Downtown Poolesville with shops, restaurants, parks, community pool and an active Town Center. Oh, and just a short walk to watch the "Friday Night Lights" football games at the #1 High School in Maryland. This exceptional MOVE-IN READY Home is complete with plantation shutters, designer blinds and shades, Back patio, shed, along with custom lighting and countless design and millwork upgrades. The RENOVATED Kitchen enjoys quartz counters, artisan installed marble backsplash, stainless appliances and more LOOK at all the cabinetry, coffee bar and walk-in pantry! Boasting refinished hardwoods, designer fixtures and lighting. TOTALLY Renovated throughout, neutral and featuring a main level 5th BR or Office right off a half bath designed to add a shower (making a full bathroom) to create a true bedroom suite! The Expansive Primary Suite creates a space to relax and enjoy quiet luxury! LOOK at the Primary RENOVATED BATHROOM, separate sitting room and walk-in closet! The size of all the Bedrooms will impress. This home is flooded with natural light with Transome Windows everywhere! Main Level Laundry Room with a washer and dryer that convey. Formal yet comfortable Dining and Living Rooms are beautifully designed***The Lower Level will blow you away!***Attention to detail with a Wet Bar featuring a full size refrigerator and farm sink! ***Media Room with GAS FP open to a Game Area perfect for a pool table or Foose Ball! Office and Exercise Rooms. The Full Bath is just off a finished room that could be a 6th BR by adding a egress window for a safety! Reach out with any questions or for a personal tour! Estimated Mont. Co. Taxes $10,020***NO HOA***Poolesville Schools***Surrounded by the Agricultural Reserve, Poolesville enjoys the peace and quite of an area protected from furture development; boasting farms, wineries, orchards, horse farms, Woodstock Equestrian Center, Sugarloaf Mountain and more!***WELCOME HOME!...
Contact an agent
Home facts
- Year built:1990
- Subdivision & Development:ELIZABETH'S DELIGHT
- Listing ID #:MDMC2262042
- Added:8 day(s) ago
- Updated:November 07, 2026 at 02:45 PM
Rooms and interior
- Bedrooms:5
- Total bathrooms:4
- Full bathrooms:3
- Half bathrooms:1
- Flooring:Hardwood
- Basement:Yes
- Basement Description:Daylight, English, Full, Fully Finished, Heated, Improved, Partial, Sump Pump
- Living area:5,053 sq. ft.
Heating and cooling
- Heating:Central
Structure and exterior
- Roof:Composite
- Year built:1990
- Building area:5,053 sq. ft.
- Lot area:0.6 Acres
- Lot Features:Backs to Trees, Landscaping
- Architectural Style:Colonial
- Construction Materials:Frame
- Exterior Features:Exterior Lighting, Sidewalks, Street Lights
- Foundation Description:Slab
- Levels:3 Story
Schools
- High school:POOLESVILLE
- Middle school:JOHN POOLE
- Elementary school:POOLESVILLE
Utilities
- Water:Public
- Sewer:Public Sewer
Finances and disclosures
- Price:$1,025,000
- Price per sq. ft.:$202.85
- Tax amount:$10,020 (2026)
Features and amenities
- Laundry features:Dryer In Unit, Washer In Unit
- Amenities:Cable TV, Double Pane Windows, Transom Windows, Underground Utilities
Parking
- Parking description:Attached Garage, Garage - Front Entry, Garage Door Opener, Oversized
- Garage:Yes
- Garage spaces:2
New listings near 17903 Hickman St
- Coming SoonOpen Sat, 1 to 3pm
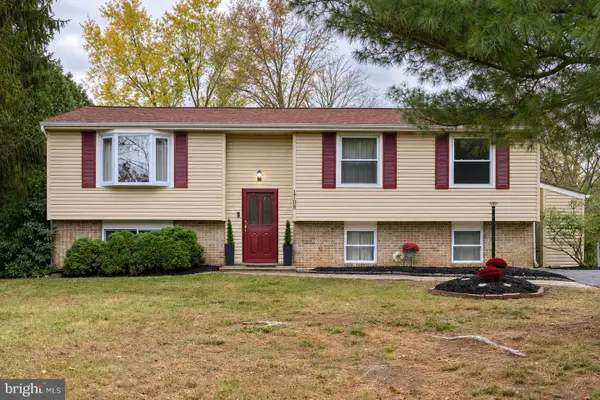 $625,000Coming Soon4 beds 3 baths1,938 sq. ft.
19130 Dowden Cir, POOLESVILLE, MD 20837
MLS# MDMC2262578Listed by: SAMSON PROPERTIES - Open Sat, 3 to 5pmNew
 $629,900Active3 beds 3 baths1,894 sq. ft.
17325 Chiswell Rd, POOLESVILLE, MD 20837
MLS# MDMC2261994Listed by: LPT REALTY, LLC - Open Sat, 12 to 5pm
 $649,990Active3 beds 3 baths2,435 sq. ft.
110 Allen Ln, POOLESVILLE, MD 20837
MLS# MDMC2260892Listed by: KELLER WILLIAMS FLAGSHIP  $349,900Pending3 beds 3 baths1,413 sq. ft.
19662 Wootton Ave, POOLESVILLE, MD 20837
MLS# MDMC2260322Listed by: SAMSON PROPERTIES $310,000Pending4 beds 3 baths1,413 sq. ft.
19542 Fisher Ave, POOLESVILLE, MD 20837
MLS# MDMC2259118Listed by: EXIT REALTY CENTER $950,000Pending5 beds 4 baths4,730 sq. ft.
17032 Tom Fox Ave, POOLESVILLE, MD 20837
MLS# MDMC2257962Listed by: LONG & FOSTER REAL ESTATE, INC. $1,225,000Active4 beds 4 baths2,611 sq. ft.
19509 Fisher Ave, POOLESVILLE, MD 20837
MLS# MDMC2125786Listed by: KELLER WILLIAMS REALTY CENTRE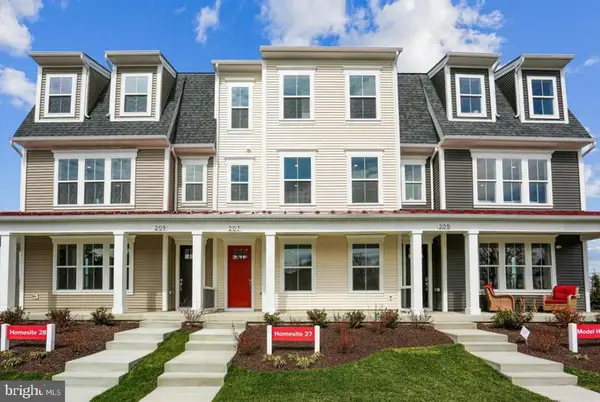 $674,190Active4 beds 4 baths2,425 sq. ft.
102 Allen Ln, POOLESVILLE, MD 20837
MLS# MDMC2257526Listed by: KELLER WILLIAMS FLAGSHIP $650,000Active4 beds 4 baths3,022 sq. ft.
17132 Hoskinson Rd, POOLESVILLE, MD 20837
MLS# MDMC2257204Listed by: RE/MAX TOWN CENTER


Protect your home and budget from life's surprises with an Assurant Home Warranty, backed by a partner that supports you through every step of homeownership. Explore Plans.
©2026 Century 21 Real Estate LLC. All rights reserved. CENTURY 21®, the CENTURY 21 Logo and C21® are service marks owned by Century 21 Real Estate LLC. Century 21 Real Estate LLC fully supports the principles of the Fair Housing Act and the Equal Opportunity Act. Each office is independently owned and operated. Listing information is deemed reliable but not guaranteed accurate.