
19130 Dowden Cir, Poolesville, MD 20837
Local realty services provided by:CENTURY 21 Mertz & Associates
19130 Dowden Cir,Poolesville, MD 20837
$625,000
- 4 Beds
- 3 Baths
- 1,938 sq. ft.
- Single family
- Coming Soon
Upcoming open houses
- Sat, Nov 1401:00 pm - 03:00 pm
- Sun, Nov 1501:00 pm - 04:00 pm
Listed by: snezhana s conway
Office: samson properties
MLS#:MDMC2262578
Source:BRIGHTMLS
Price summary
- Price:$625,000
- Price per sq. ft.:$322.5
About this home
Inviting living spaces, thoughtful updates, and a versatile layout welcome you to this 4-bedroom, 3-bath home in Poolesville’s established Wesmond community. With bedroom suites on both levels and additional space for work or relaxation, this split-foyer home offers flexibility for everyday living.
The main level features luxury vinyl plank flooring, recessed lighting, and connected living and dining areas for easy entertaining. The updated kitchen brings together granite countertops, stainless steel appliances, and a generous island with seating - a natural gathering place for morning coffee or conversation while preparing dinner. Just off the upper-level primary suite there is a sun-filled atrium that offers a lovely setting for a home office, reading room, or quiet retreat.
The fully finished lower level provides additional living space, with a cozy electric fireplace framed in brick anchoring the family room. A second bedroom suite with a sitting area offers added privacy and flexibility, while a dedicated laundry room adds everyday convenience.
Outside, the spacious deck offers room to dine, unwind, and enjoy the yard, complemented by recently refreshed landscaping. A new roof installed in 2020 and fresh paint throughout in 2026 add to the home’s appeal. A welcoming opportunity to enjoy comfortable living and Poolesville’s distinctive small-town character....
Contact an agent
Home facts
- Year built:1974
- Subdivision & Development:WESMOND
- Listing ID #:MDMC2262578
- Updated:November 07, 2026 at 02:45 PM
Rooms and interior
- Bedrooms:4
- Total bathrooms:3
- Full bathrooms:3
- Flooring:Luxury Vinyl Plank
- Dining Description:Combination Dining/Living, Combination Kitchen/Dining, Dining Area, Dining Room
- Bathrooms Description:Bathroom 2, Bathroom 3, Primary Bath(s), Primary Bathroom
- Kitchen Description:Breakfast Area, Built-In Microwave, Dishwasher, Disposal, Exhaust Fan, Freezer, Kitchen - Gourmet, Kitchen - Island, Oven/Range - Electric, Pantry, Recessed Lighting, Refrigerator, Stainless Steel Appliances, Stove, Upgraded Countertops, Water Dispenser, Water Heater
- Bedroom Description:Primary Bedroom, Walk In Closet(s)
- Basement:Yes
- Basement Description:Full, Fully Finished, Heated, Improved, Interior Access, Windows
- Living area:1,938 sq. ft.
Heating and cooling
- Cooling:Central A/C
- Heating:Electric, Heat Pump - Electric BackUp
Structure and exterior
- Roof:Shingle
- Year built:1974
- Building area:1,938 sq. ft.
- Lot area:0.27 Acres
- Lot Features:Cleared, Front Yard, Level, Private, Rear Yard, Suburban
- Architectural Style:Split Foyer
- Construction Materials:Brick, Frame, Vinyl Siding
- Exterior Features:Awning(s), Deck(s), Exterior Lighting, Secure Storage, Street Lights
- Foundation Description:Slab
- Levels:2 Stories
Schools
- High school:POOLESVILLE
- Middle school:JOHN H. POOLE
- Elementary school:POOLESVILLE
Utilities
- Water:Public
- Sewer:Public Sewer
Finances and disclosures
- Price:$625,000
- Price per sq. ft.:$322.5
- Tax amount:$5,227 (2025)
Features and amenities
- Laundry features:Dryer, Dryer In Unit, Has Laundry, Laundry, Washer, Washer In Unit
- Amenities:Double Pane Windows, Main Entrance Lock, Recessed Lighting, Smoke Detector, Storm Windows, Window Treatments
Parking
- Parking description:Asphalt Driveway, Lighted Parking, Off Street
New listings near 19130 Dowden Cir
- New
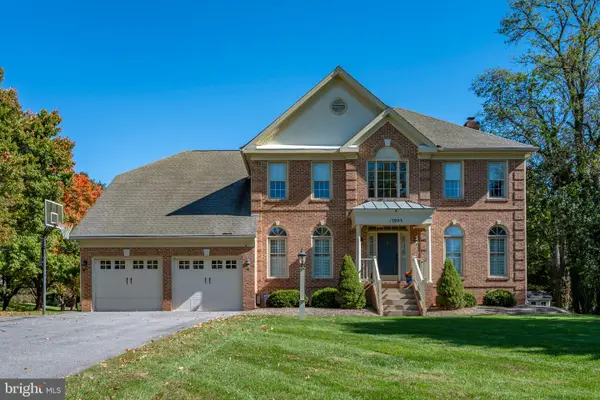 $1,025,000Active5 beds 4 baths5,053 sq. ft.
17903 Hickman St, POOLESVILLE, MD 20837
MLS# MDMC2262042Listed by: LONG & FOSTER REAL ESTATE, INC. - Open Sat, 3 to 5pmNew
 $629,900Active3 beds 3 baths1,894 sq. ft.
17325 Chiswell Rd, POOLESVILLE, MD 20837
MLS# MDMC2261994Listed by: LPT REALTY, LLC - Open Sat, 12 to 5pm
 $649,990Active3 beds 3 baths2,435 sq. ft.
110 Allen Ln, POOLESVILLE, MD 20837
MLS# MDMC2260892Listed by: KELLER WILLIAMS FLAGSHIP  $349,900Pending3 beds 3 baths1,413 sq. ft.
19662 Wootton Ave, POOLESVILLE, MD 20837
MLS# MDMC2260322Listed by: SAMSON PROPERTIES $310,000Pending4 beds 3 baths1,413 sq. ft.
19542 Fisher Ave, POOLESVILLE, MD 20837
MLS# MDMC2259118Listed by: EXIT REALTY CENTER $950,000Pending5 beds 4 baths4,730 sq. ft.
17032 Tom Fox Ave, POOLESVILLE, MD 20837
MLS# MDMC2257962Listed by: LONG & FOSTER REAL ESTATE, INC. $1,225,000Active4 beds 4 baths2,611 sq. ft.
19509 Fisher Ave, POOLESVILLE, MD 20837
MLS# MDMC2125786Listed by: KELLER WILLIAMS REALTY CENTRE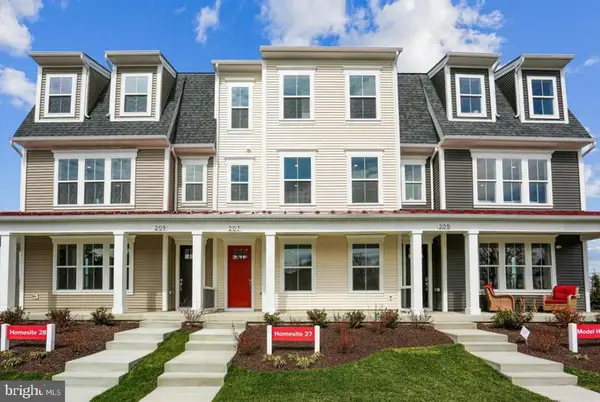 $674,190Active4 beds 4 baths2,425 sq. ft.
102 Allen Ln, POOLESVILLE, MD 20837
MLS# MDMC2257526Listed by: KELLER WILLIAMS FLAGSHIP $650,000Active4 beds 4 baths3,022 sq. ft.
17132 Hoskinson Rd, POOLESVILLE, MD 20837
MLS# MDMC2257204Listed by: RE/MAX TOWN CENTER


Protect your home and budget from life's surprises with an Assurant Home Warranty, backed by a partner that supports you through every step of homeownership. Explore Plans.
©2026 Century 21 Real Estate LLC. All rights reserved. CENTURY 21®, the CENTURY 21 Logo and C21® are service marks owned by Century 21 Real Estate LLC. Century 21 Real Estate LLC fully supports the principles of the Fair Housing Act and the Equal Opportunity Act. Each office is independently owned and operated. Listing information is deemed reliable but not guaranteed accurate.