
10240 Colebrook Ave, Potomac, MD 20854
Local realty services provided by:CENTURY 21 Above and Beyond
Listed by: eric p stewart
Office: long & foster real estate, inc.
MLS#:MDMC2256520
Source:BRIGHTMLS
Price summary
- Price:$1,275,000
- Price per sq. ft.:$283.33
About this home
Nestled on a quiet cul-de-sac in the sought-after Bedfordshire community, 10240 Colebrook Avenue is a beautifully expanded and renovated brick-front Colonial offering nearly 5,000 total square feet across three finished levels. With four bedrooms, three full bathrooms, and a powder room, the home pairs timeless architecture with thoughtfully updated interiors designed for comfortable everyday living and effortless entertaining. Major improvements include a new roof (2016), fresh interior paint (2026), kitchen and bathroom renovations (2023–2026), and a substantial great room addition. Additional features include a whole-house gas generator, radon remediation system, cedar closet, and refinished garage. Outside, the fully fenced, expansive backyard offers plenty of room for relaxing, playing, gardening, and entertaining, while the patio creates an inviting setting for outdoor dining and gatherings. Step inside, where hardwood floors, recessed lighting, crown molding, skylights, and sophisticated finishes create a bright and inviting atmosphere throughout the main and upper levels. At the heart of the home is the remodeled gourmet kitchen, featuring quartz countertops, a peninsula with breakfast bar, contemporary white cabinetry, high-end stainless steel appliances, a gas range with hood, marble backsplash, a built-in workstation, and a spacious breakfast area. The kitchen flows directly into the impressive great room addition—one of the home’s defining spaces—with a soaring cathedral ceiling, skylights, space for a full dining table, and two walls of sliding glass doors opening to the patio and expansive backyard. A dedicated HVAC system ensures year-round comfort. The main level also offers a formal living room, private office with a cozy wood-burning fireplace, full bathroom, powder room, and mudroom/laundry room with direct garage access. Upstairs, hardwood flooring continues throughout. The generous primary suite features a spacious, naturally lit walk-in closet with a built-in organization system, as well as a second auxiliary closet. The recently renovated en-suite bathroom includes a marble-tiled, glass-enclosed shower and dual vanities with quartz countertops. Three additional bedrooms and an updated hall bathroom complete the upper level. The finished lower level provides abundant flexible living space with durable LVP flooring, recessed lighting, a large recreation room, and two bonus rooms well suited for hobbies, exercise, a home office, or guest overflow. Utility and storage areas add everyday practicality. Ideally situated near dining, shopping, entertainment, recreation facilities, walking trails, neighborhood parks, top-rated golf courses, and major commuter routes, this exceptional property offers space, versatility, and an enviable Potomac location....
Contact an agent
Home facts
- Year built:1972
- Subdivision & Development:BEDFORDSHIRE
- Listing ID #:MDMC2256520
- Added:1 day(s) ago
- Updated:September 19, 2026 at 10:29 AM
Rooms and interior
- Bedrooms:4
- Total bathrooms:4
- Full bathrooms:3
- Half bathrooms:1
- Flooring:Carpet, Ceramic Tile, Hardwood, Luxury Vinyl Plank
- Dining Description:Dining Area, Formal/Separate Dining Room
- Bathrooms Description:Primary Bath(s)
- Kitchen Description:Breakfast Area, Built-In Microwave, Built-In Range, Built-Ins, Crown Moldings, Dishwasher, Disposal, Icemaker, Kitchen - Eat-In, Kitchen - Gourmet, Kitchen - Island, Microwave, Range Hood, Recessed Lighting, Refrigerator, Stainless Steel Appliances, Upgraded Countertops
- Bedroom Description:Walk In Closet(s)
- Basement:Yes
- Basement Description:Fully Finished
- Living area:4,500 sq. ft.
Heating and cooling
- Cooling:Central A/C
- Heating:Forced Air, Natural Gas
Structure and exterior
- Roof:Asphalt, Shingle
- Year built:1972
- Building area:4,500 sq. ft.
- Lot area:0.28 Acres
- Architectural Style:Colonial
- Construction Materials:Brick, Vinyl Siding
- Levels:3 Story
Schools
- High school:WINSTON CHURCHILL
- Middle school:HERBERT HOOVER
- Elementary school:WAYSIDE
Utilities
- Water:Public
- Sewer:Public Sewer
Finances and disclosures
- Price:$1,275,000
- Price per sq. ft.:$283.33
- Tax amount:$12,044 (2025)
Features and amenities
- Laundry features:Dryer, Washer
- Amenities:Built-Ins, Ceiling Fan(s), Crown Moldings, Recessed Lighting, Skylight(s), Window Treatments
Parking
- Parking description:Attached Garage, Concrete Driveway, Garage - Front Entry
- Garage:Yes
- Garage spaces:2
New listings near 10240 Colebrook Ave
- Coming Soon
 $699,900Coming Soon3 beds 4 baths2,014 sq. ft.
8164 Inverness Ridge Rd, POTOMAC, MD 20854
MLS# MDMC2256588Listed by: REDFIN CORP - Coming Soon
 $1,599,000Coming Soon5 beds 5 baths5,230 sq. ft.
9217 Fall River Ln, POTOMAC, MD 20854
MLS# MDMC2256264Listed by: LONG & FOSTER REAL ESTATE, INC. - Coming Soon
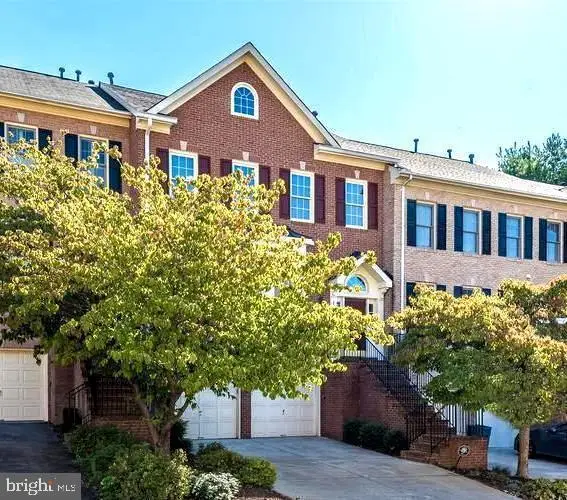 $1,165,000Coming Soon3 beds 4 baths3,279 sq. ft.
11405 Cedar Ridge Dr, POTOMAC, MD 20854
MLS# MDMC2255682Listed by: SAVE 6, INCORPORATED - Coming Soon
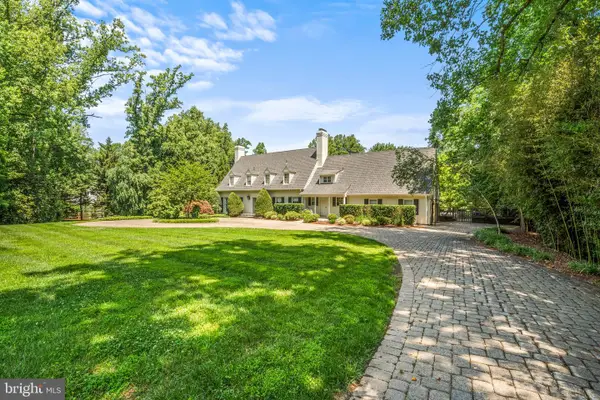 $3,150,000Coming Soon5 beds 6 baths6,004 sq. ft.
9729 The Corral Dr, POTOMAC, MD 20854
MLS# MDMC2251800Listed by: TTR SOTHEBY'S INTERNATIONAL REALTY - New
 $239,800Active1 beds 1 baths841 sq. ft.
7401 Westlake Ter #405, BETHESDA, MD 20817
MLS# MDMC2256788Listed by: ALLIANCE REALTY CORPORATION - Open Sun, 3 to 5pmNew
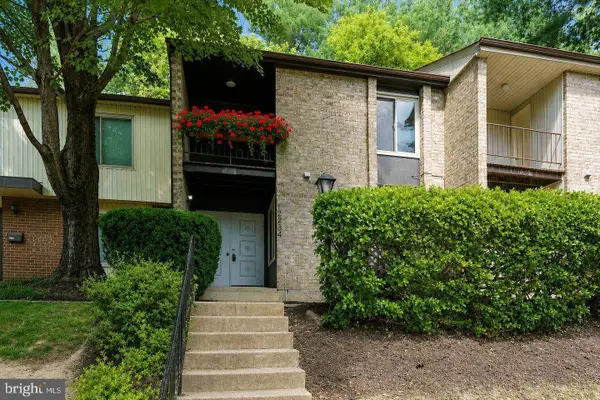 $549,000Active3 beds 4 baths1,933 sq. ft.
12234 Greenleaf Ave, ROCKVILLE, MD 20854
MLS# MDMC2255178Listed by: LONG & FOSTER REAL ESTATE, INC. - Open Sun, 12 to 2pmNew
 $1,795,900Active3 beds 4 baths2,344 sq. ft.
8210 Kingsgate Rd, POTOMAC, MD 20854
MLS# MDMC2252430Listed by: COMPASS - Open Sun, 2 to 4pmNew
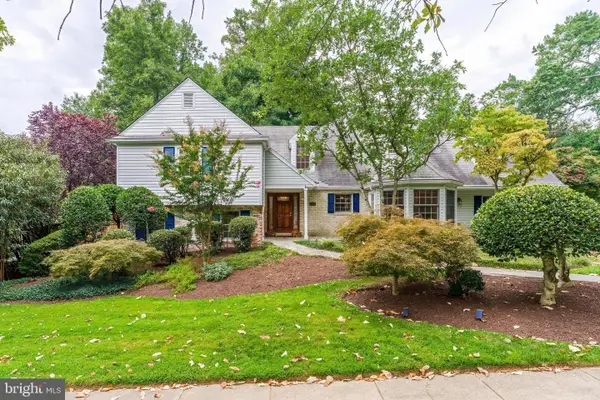 $1,129,000Active5 beds 3 baths4,350 sq. ft.
1995 Lancashire Dr, POTOMAC, MD 20854
MLS# MDMC2256138Listed by: WASHINGTON FINE PROPERTIES, LLC - Open Sat, 2 to 4pmNew
 $1,480,000Active4 beds 3 baths3,175 sq. ft.
8313 Still Spring Ct, BETHESDA, MD 20817
MLS# MDMC2256462Listed by: COMPASS


Protect your home and budget from life's surprises with an Assurant Home Warranty, backed by a partner that supports you through every step of homeownership. Explore Plans.
©2026 Century 21 Real Estate LLC. All rights reserved. CENTURY 21®, the CENTURY 21 Logo and C21® are service marks owned by Century 21 Real Estate LLC. Century 21 Real Estate LLC fully supports the principles of the Fair Housing Act and the Equal Opportunity Act. Each office is independently owned and operated. Listing information is deemed reliable but not guaranteed accurate.