
1104 Fallsmead Way, Potomac, MD 20854
Local realty services provided by:CENTURY 21 Reilly Realtors
Listed by: steve j baumgartner, johnice comer
Office: compass
MLS#:MDMC2254434
Source:BRIGHTMLS
Price summary
- Price:$975,000
- Price per sq. ft.:$316.46
- Monthly HOA dues:$131.67
About this home
Years of thoughtful updates and room for everyone come together here.
Why You'll Love It - This five-bedroom, 3.5-bath home spans three finished levels packed with flexible spaces for work, hobbies, play, and guests. Major updates are already done — think new roof, HVAC, windows, and a remodeled kitchen — so you can move right in and enjoy it. Walk to Fallsmead Elementary and Frost Middle School, and get to Falls Road, I-270, I-495, and two Metro stations in minutes.
Step Inside - A charming front porch welcomes you into a spacious foyer, and the easy, open flow makes you feel at home right away. French doors close off the living room when you want a quiet retreat. The formal dining room is ready for holiday feasts and Sunday dinners alike. The updated table-space kitchen is the heart of it all. It offers plenty of cabinet storage and opens straight to the patio, so summer cookouts and morning coffee outside come naturally. Next door, the family room invites you to slow down beside a brick wood-burning fireplace framed by built-ins, with a sliding glass door to the rear patio. A dedicated home office, an updated powder room, and an attached one-car garage complete the main level. Gleaming hardwood floors and abundant natural light carry through the main and upper levels.
Room to Grow - Upstairs, the primary suite gives you a private en-suite bath to start and end each day. Four more bedrooms and a hall bath mean everyone gets their own space, with room left over for guests or a second office. The lower level adds a recreation room for movie nights, a hobby room for creative projects, a laundry area, and a third full bath.
Updates That Give You Peace of Mind -
You can move in and simply enjoy it. Updates include:
The kitchen and bathrooms have been remodeled, and the home features a new HVAC system and hot water heater for year-round comfort. A new roof and full-house window replacement add lasting peace of mind, while refinished hardwood floors and new flooring in several rooms give the interiors a fresh, polished feel. Outside, a rear deck and backyard fence create a great space for relaxing and entertaining. Updated garage doors, a repaved driveway and walkways, and a range of basement upgrades round out an impressive list of improvements.
Location, Location, Location - Fallsmead puts the best of Montgomery County within easy reach. Kids can walk to Fallsmead Elementary and Frost Middle School, and Wootton High School, a top-rated county high school, is close by. Falls Road is moments away for quick commutes. You're also near downtown Rockville, the Rockville and Twinbrook Metro stations, and the shops and restaurants at Park Potomac and Pike & Rose, with easy access to I-270 and I-495....
Contact an agent
Home facts
- Year built:1968
- Subdivision & Development:FALLSMEAD
- Listing ID #:MDMC2254434
- Added:55 day(s) ago
- Updated:October 30, 2026 at 02:35 PM
Rooms and interior
- Bedrooms:5
- Total bathrooms:4
- Full bathrooms:3
- Half bathrooms:1
- Flooring:Ceramic Tile, Hardwood, Luxury Vinyl Plank
- Dining Description:Formal/Separate Dining Room
- Kitchen Description:Kitchen - Eat-In, Recessed Lighting, Upgraded Countertops
- Basement:Yes
- Basement Description:Connecting Stairway, Fully Finished, Windows
- Living area:3,081 sq. ft.
Heating and cooling
- Cooling:Central A/C
- Heating:Central, Electric, Forced Air
Structure and exterior
- Roof:Shingle
- Year built:1968
- Building area:3,081 sq. ft.
- Lot area:0.23 Acres
- Lot Features:Landscaping
- Architectural Style:Colonial
- Construction Materials:Brick
- Exterior Features:Patio(s), Sidewalks
- Levels:3 Story
Schools
- High school:THOMAS S. WOOTTON
- Middle school:ROBERT FROST
- Elementary school:FALLSMEAD
Utilities
- Water:Public
- Sewer:Public Sewer
Finances and disclosures
- Price:$975,000
- Price per sq. ft.:$316.46
- Tax amount:$12,281 (2026)
Features and amenities
- Amenities:Cable TV, Electric Available, Natural Gas Available, Recessed Lighting, Smoke Detector
Parking
- Parking description:Additional Storage Area, Asphalt Driveway, Attached Garage, Garage - Front Entry, Inside Access, On Street
- Garage:Yes
- Garage spaces:1
New listings near 1104 Fallsmead Way
- Coming Soon
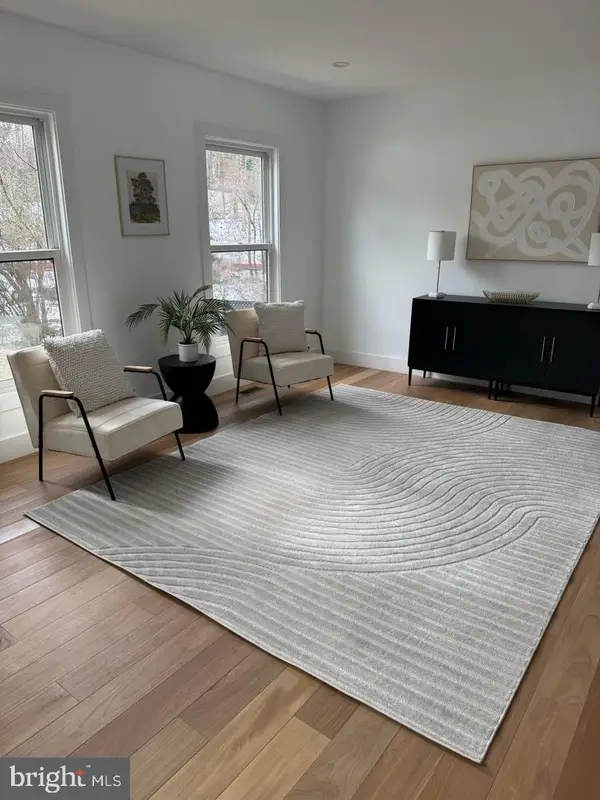 $1,150,000Coming Soon5 beds 4 baths3,670 sq. ft.
7504 Glennon Dr, BETHESDA, MD 20817
MLS# MDMC2259220Listed by: REDFIN CORP - Coming Soon
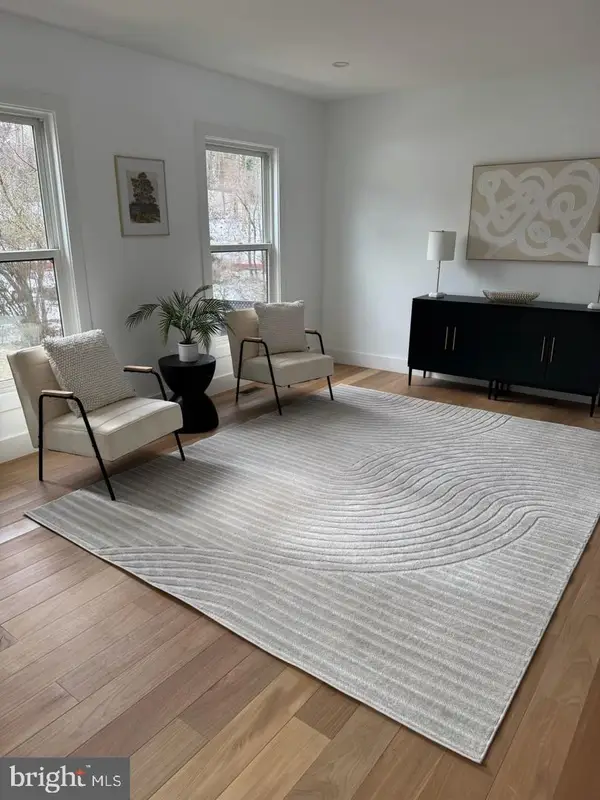 $889,000Coming Soon4 beds 3 baths3,272 sq. ft.
8413 Victory Ln, POTOMAC, MD 20854
MLS# MDMC2258528Listed by: REDFIN CORP - New
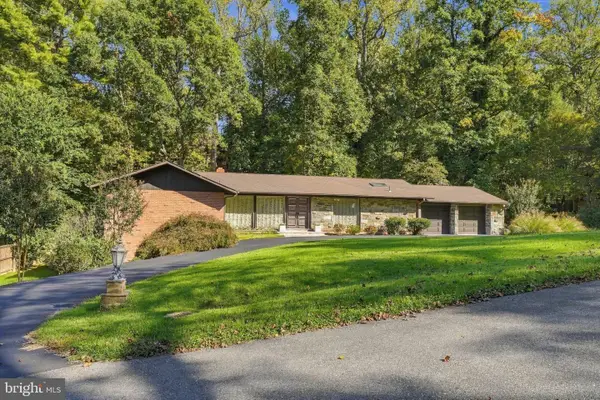 $1,449,000Active5 beds 4 baths3,624 sq. ft.
9017 Charred Oak Dr, BETHESDA, MD 20817
MLS# MDMC2262020Listed by: HG REALTY SERVICES, LTD. - New
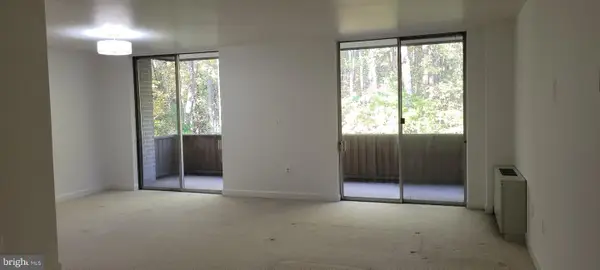 $270,000Active2 beds 1 baths1,152 sq. ft.
7505 Democracy Blvd #a 225, BETHESDA, MD 20817
MLS# MDMC2262166Listed by: COMPASS - New
 $1,790,000Active4 beds 4 baths4,696 sq. ft.
11320 S Glen, POTOMAC, MD 20854
MLS# MDMC2259020Listed by: RLAH @PROPERTIES - Open Sun, 12 to 2pmNew
 $898,900Active5 beds 3 baths2,490 sq. ft.
10801 Kirkwall Ter, POTOMAC, MD 20854
MLS# MDMC2259184Listed by: SPICER REAL ESTATE - New
 $1,599,995Active4 beds 5 baths3,470 sq. ft.
1135 Polaris Rd #nottingham 101, POTOMAC, MD 20854
MLS# MDMC2261668Listed by: EYA MARKETING, LLC - New
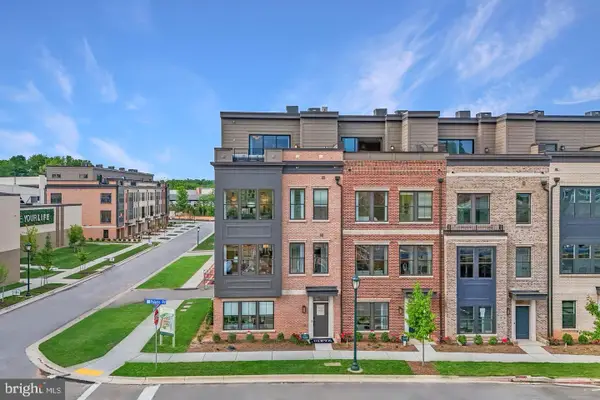 $1,449,525Active4 beds 5 baths2,840 sq. ft.
1135 Polaris Rd #edinburgh 75, POTOMAC, MD 20854
MLS# MDMC2261604Listed by: EYA MARKETING, LLC - New
 $799,900Active3 beds 4 baths1,890 sq. ft.
7607 Heatherton Ln, ROCKVILLE, MD 20854
MLS# MDMC2261564Listed by: MR. LISTER REALTY - New
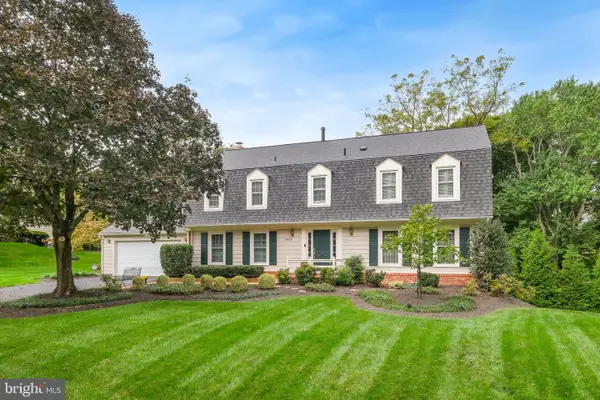 $1,250,000Active4 beds 4 baths3,766 sq. ft.
11820 Winterset Ter, POTOMAC, MD 20854
MLS# MDMC2255722Listed by: LONG & FOSTER REAL ESTATE, INC.


Protect your home and budget from life's surprises with an Assurant Home Warranty, backed by a partner that supports you through every step of homeownership. Explore Plans.
©2026 Century 21 Real Estate LLC. All rights reserved. CENTURY 21®, the CENTURY 21 Logo and C21® are service marks owned by Century 21 Real Estate LLC. Century 21 Real Estate LLC fully supports the principles of the Fair Housing Act and the Equal Opportunity Act. Each office is independently owned and operated. Listing information is deemed reliable but not guaranteed accurate.