
11200 Hunt Club Dr, Potomac, MD 20854
Local realty services provided by:CENTURY 21 Above and Beyond
11200 Hunt Club Dr,Potomac, MD 20854
$1,150,000
- 4 Beds
- 4 Baths
- 2,451 sq. ft.
- Single family
- Active
Listed by: theresa nielson
Office: ttr sotheby's international realty
MLS#:MDMC2256806
Source:BRIGHTMLS
Price summary
- Price:$1,150,000
- Price per sq. ft.:$469.2
About this home
4.875% INTEREST RATE AVAILABLE! Ask listing agent for details! Welcome to 11200 Hunt Club Drive! A beautifully maintained 4-bedroom, 3.5-bath home set on a picturesque lot in Potomac. Light-filled interiors feature hardwood floors, gracious living and dining spaces, an updated kitchen with stainless steel appliances, and an inviting family room with a classic brick fireplace and access to the backyard.
Designed for both everyday living and entertaining, the expansive outdoor space features a beautiful in-ground pool and plenty of room to relax, gather, and play. The finished lower level is complete with a retractable movie screen, perfect for movie nights at home. Solar panels offer added energy efficiency.
Ideally located near Winston Churchill High School and Cabin John Middle School, with convenient access to the shops, restaurants, and everyday conveniences of Cabin John Village, as well as parks and major commuter routes. From poolside afternoons to movie nights at home, 11200 Hunt Club Drive is ready for its next chapter. Welcome home!...
Contact an agent
Home facts
- Year built:1967
- Subdivision & Development:FOX HILLS
- Listing ID #:MDMC2256806
- Added:45 day(s) ago
- Updated:November 04, 2026 at 03:50 PM
Rooms and interior
- Bedrooms:4
- Total bathrooms:4
- Full bathrooms:3
- Half bathrooms:1
- Dining Description:Dining Area
- Kitchen Description:Breakfast Area, Cooktop, Dishwasher, Exhaust Fan, Kitchen - Gourmet, Refrigerator, Upgraded Countertops
- Basement:Yes
- Basement Description:Connecting Stairway, Full, Fully Finished
- Living area:2,451 sq. ft.
Heating and cooling
- Cooling:Central A/C
- Heating:Forced Air, Natural Gas
Structure and exterior
- Year built:1967
- Building area:2,451 sq. ft.
- Lot area:0.27 Acres
- Architectural Style:Colonial
- Construction Materials:Brick
- Exterior Features:Extensive Hardscape, Patio(s), Water Fountains
- Foundation Description:Slab
- Levels:3 Story
Schools
- High school:WINSTON CHURCHILL
- Middle school:CABIN JOHN
- Elementary school:BELLS MILL
Utilities
- Water:Public
- Sewer:Public Sewer
Finances and disclosures
- Price:$1,150,000
- Price per sq. ft.:$469.2
- Tax amount:$11,723 (2026)
Features and amenities
- Laundry features:Dryer, Has Laundry, Washer
- Amenities:Attic
- Pool features:In Ground
Parking
- Parking description:Attached Garage, Garage - Side Entry, Garage Door Opener
- Garage:Yes
- Garage spaces:2
New listings near 11200 Hunt Club Dr
- Coming Soon
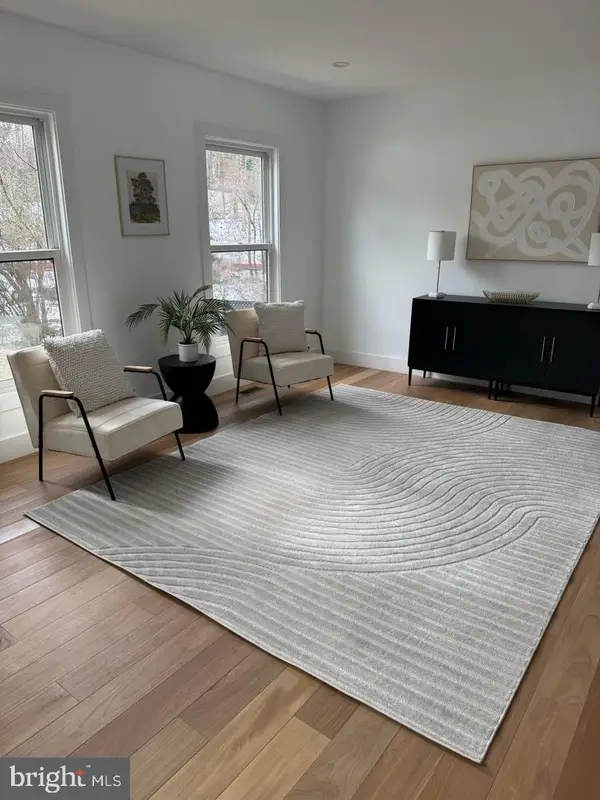 $1,150,000Coming Soon5 beds 4 baths3,670 sq. ft.
7504 Glennon Dr, BETHESDA, MD 20817
MLS# MDMC2259220Listed by: REDFIN CORP - Coming Soon
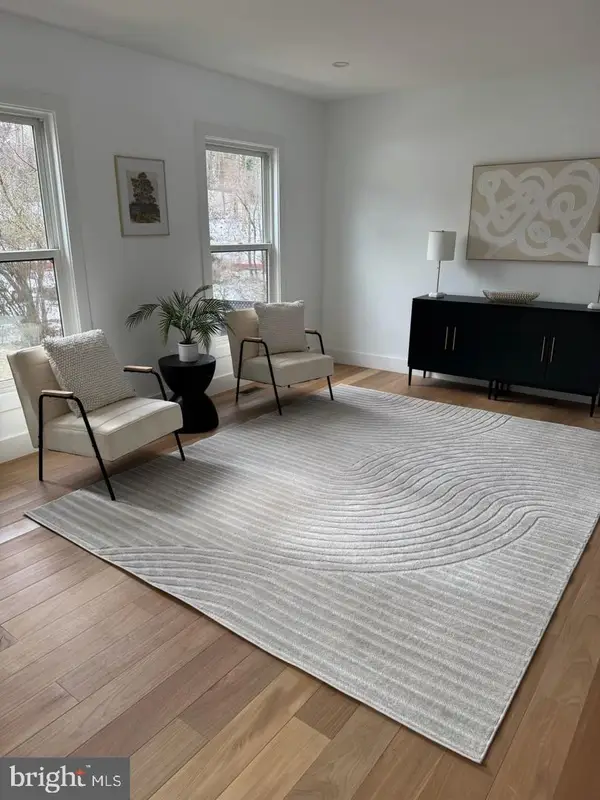 $889,000Coming Soon4 beds 3 baths3,272 sq. ft.
8413 Victory Ln, POTOMAC, MD 20854
MLS# MDMC2258528Listed by: REDFIN CORP - New
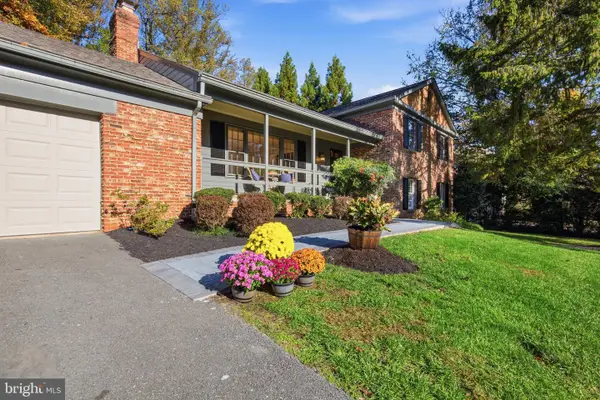 $1,375,000Active4 beds 5 baths4,078 sq. ft.
9410 Thrush Ln, POTOMAC, MD 20854
MLS# MDMC2261744Listed by: COMPASS - New
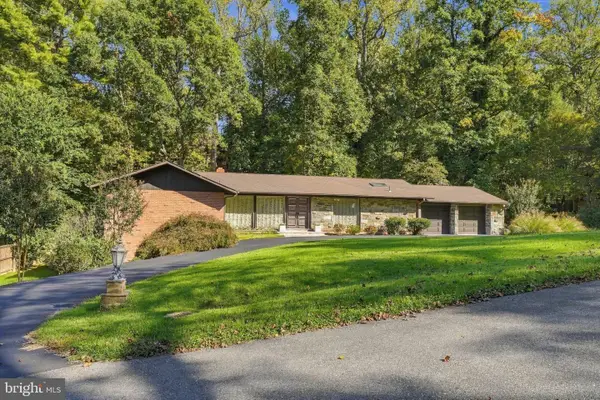 $1,449,000Active5 beds 4 baths3,624 sq. ft.
9017 Charred Oak Dr, BETHESDA, MD 20817
MLS# MDMC2262020Listed by: HG REALTY SERVICES, LTD. - New
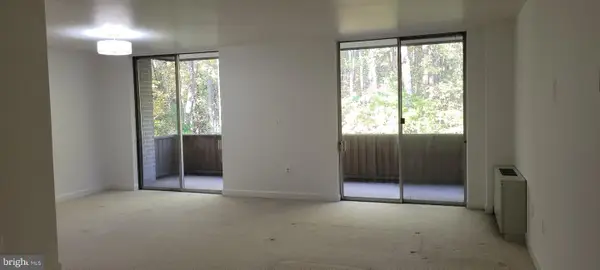 $270,000Active2 beds 1 baths1,152 sq. ft.
7505 Democracy Blvd #a 225, BETHESDA, MD 20817
MLS# MDMC2262166Listed by: COMPASS - New
 $1,790,000Active4 beds 4 baths4,696 sq. ft.
11320 S Glen, POTOMAC, MD 20854
MLS# MDMC2259020Listed by: RLAH @PROPERTIES  $898,900Pending5 beds 3 baths2,490 sq. ft.
10801 Kirkwall Ter, POTOMAC, MD 20854
MLS# MDMC2259184Listed by: SPICER REAL ESTATE- New
 $1,599,995Active4 beds 5 baths3,470 sq. ft.
1135 Polaris Rd #nottingham 101, POTOMAC, MD 20854
MLS# MDMC2261668Listed by: EYA MARKETING, LLC - New
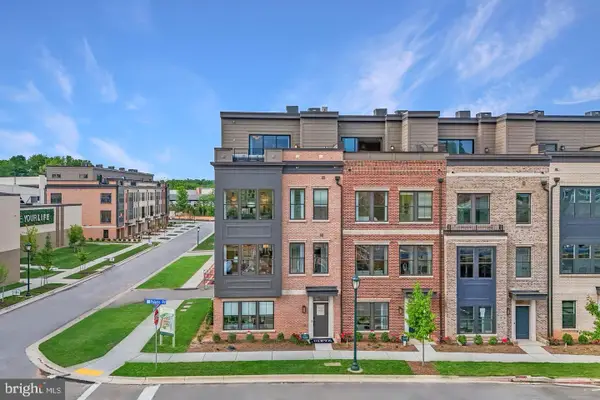 $1,449,525Active4 beds 5 baths2,840 sq. ft.
1135 Polaris Rd #edinburgh 75, POTOMAC, MD 20854
MLS# MDMC2261604Listed by: EYA MARKETING, LLC 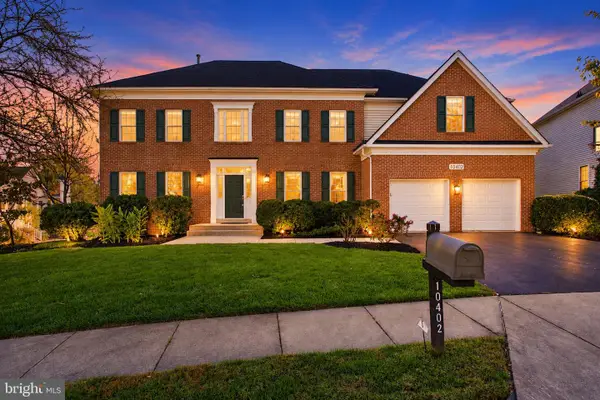 $1,650,000Pending5 beds 5 baths5,010 sq. ft.
10402 Broadfield Ct, POTOMAC, MD 20854
MLS# MDMC2260364Listed by: UNIONPLUS REALTY, INC.


Protect your home and budget from life's surprises with an Assurant Home Warranty, backed by a partner that supports you through every step of homeownership. Explore Plans.
©2026 Century 21 Real Estate LLC. All rights reserved. CENTURY 21®, the CENTURY 21 Logo and C21® are service marks owned by Century 21 Real Estate LLC. Century 21 Real Estate LLC fully supports the principles of the Fair Housing Act and the Equal Opportunity Act. Each office is independently owned and operated. Listing information is deemed reliable but not guaranteed accurate.