
11400 Emerald Park Rd, Potomac, MD 20854
Local realty services provided by:CENTURY 21 Alliance
11400 Emerald Park Rd,Potomac, MD 20854
$1,395,000
- 3 Beds
- 5 Baths
- 2,975 sq. ft.
- Townhouse
- Active
Upcoming open houses
- Sat, May 3002:00 pm - 04:00 pm
Listed by: gary j rudden, lisa a rudden
Office: re/max realty services
MLS#:MDMC2232628
Source:BRIGHTMLS
Price summary
- Price:$1,395,000
- Price per sq. ft.:$468.91
- Monthly HOA dues:$250
About this home
Welcome home to this stunning 4-level EYA elevator townhome offering modern luxury, convenience, and exceptional upgrades throughout. Thoughtfully designed with open spaces, high ceilings, and an effortless flow, this home is perfect for both entertaining and everyday living.
Enter through the foyer and immediately feel the light and airiness created by a dramatic wall of windows overlooking Cabin John Park. This is the only home in the community with this incredible view of trees and greenspace. The private elevator provides easy access to all four levels.
The home is fully wired with Sonos surround sound, in-ceiling speakers, smart security, enhanced WiFi, and multimedia wiring for seamless connectivity. Enjoy the warmth of the gas fireplace while taking in the changing colors of the woods.
The chef’s kitchen features a large island, upgraded luxury appliances, water filtration system, abundant storage, upgraded quartz countertops, and elegant gold accents. A spacious dining area, second sitting area, rear balcony with gas hookup for grilling, and powder room complete this level.
Upstairs, the primary suite is a peaceful retreat with dual walk-in closets and a spacious ensuite bath featuring dual vanities, upgraded tile, and an oversized walk-in shower. A second bedroom with attached full bath and a custom laundry room with sink and extensive storage complete this level.
The top level offers a third bedroom, full bath, and spacious family room opening to a rooftop terrace with retractable awning, seating space, dining area, and a second gas hookup for a grill or fire-pit.
The lower level includes flexible space for an office or gym, another powder room, whole-house vacuum system, and access to the large two-car garage.
All of this just steps from the newly updated Cabin John Village, with dining, shopping, services, and convenient access to I-270 and the DMV....
Contact an agent
Home facts
- Year built:2022
- Listing ID #:MDMC2232628
- Added:19 day(s) ago
- Updated:May 27, 2026 at 11:44 PM
Rooms and interior
- Bedrooms:3
- Total bathrooms:5
- Full bathrooms:3
- Half bathrooms:2
- Flooring:Engineered Wood, Hardwood
- Dining Description:Dining Room
- Bathrooms Description:Bathroom 2, Bathroom 3, Half Bath, Primary Bath(s), Primary Bathroom
- Kitchen Description:Built-In Microwave, Cooktop, Dishwasher, Exhaust Fan, Icemaker, Instant Hot Water, Kitchen - Eat-In, Kitchen - Gourmet, Kitchen - Island, Oven/Range - Gas, Recessed Lighting, Refrigerator
- Bedroom Description:Primary Bedroom, Walk In Closet(s)
- Basement:Yes
- Basement Description:Connecting Stairway, Fully Finished, Garage Access, Heated, Rear Entrance
- Living area:2,975 sq. ft.
Heating and cooling
- Cooling:Central A/C, Heat Pump(s), Zoned
- Heating:Electric, Forced Air, Heat Pump(s), Natural Gas, Zoned
Structure and exterior
- Year built:2022
- Building area:2,975 sq. ft.
- Lot area:0.03 Acres
- Lot Features:Suburban
- Construction Materials:Brick
- Exterior Features:Awning(s), Balcony, Roof, Sidewalks
- Foundation Description:Slab
- Levels:4 Story
Schools
- High school:WINSTON CHURCHILL
- Middle school:HERBERT HOOVER
- Elementary school:BEVERLY FARMS
Utilities
- Water:Public
- Sewer:Public Sewer
Finances and disclosures
- Price:$1,395,000
- Price per sq. ft.:$468.91
- Tax amount:$16,409 (2025)
Features and amenities
- Laundry features:Dryer, Dryer - Front Loading, Laundry, Washer - Front Loading
- Amenities:Central Vaccum, Central Vacuum, Double Hung Windows, Double Pane Windows, Elevator, Recessed Lighting, Sound System, Sprinkler System, Sprinkler System - Indoor, Underground Utilities, Window Treatments
Parking
- Parking description:Additional Storage Area, Attached Garage, Basement Garage, Electric Vehicle Charging Station(s), Garage - Rear Entry, Garage Door Opener
- Garage:Yes
- Garage spaces:2
New listings near 11400 Emerald Park Rd
- Coming Soon
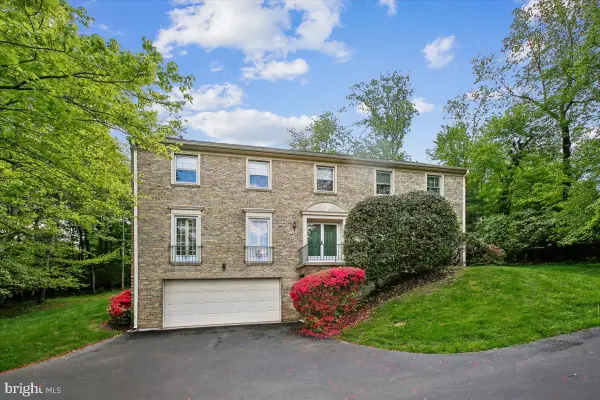 $1,185,000Coming Soon5 beds 5 baths
9208 Fall River Ln, POTOMAC, MD 20854
MLS# MDMC2233690Listed by: LONG & FOSTER REAL ESTATE, INC. 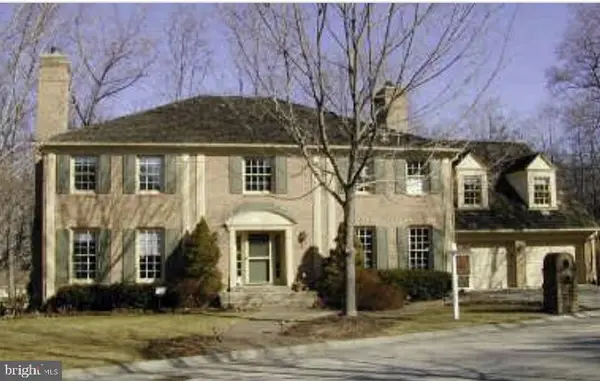 $1,400,000Pending5 beds 5 baths5,043 sq. ft.
11735 Split Tree Cir, POTOMAC, MD 20854
MLS# MDMC2232596Listed by: LONG & FOSTER REAL ESTATE, INC.- Coming SoonOpen Sun, 2 to 4pm
 $1,199,900Coming Soon5 beds 4 baths
9212 Willow Pond Ln, ROCKVILLE, MD 20854
MLS# MDMC2236328Listed by: TTR SOTHEBY'S INTERNATIONAL REALTY - New
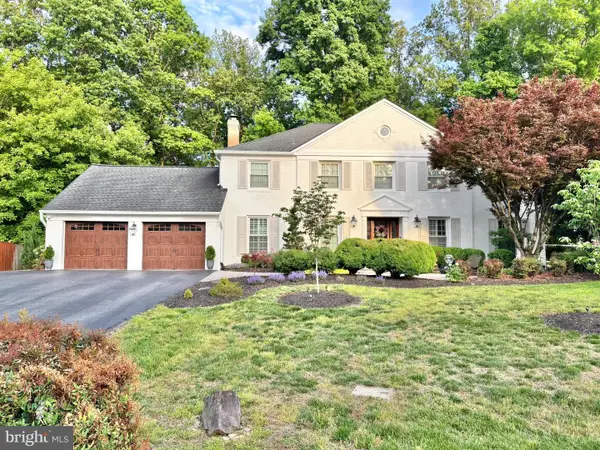 $1,695,000Active5 beds 5 baths4,204 sq. ft.
8101 Buckspark Ln E, POTOMAC, MD 20854
MLS# MDMC2236604Listed by: HOUWZER, LLC - Coming Soon
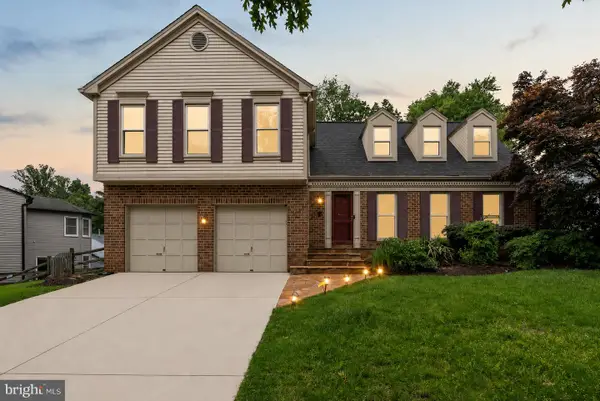 $1,169,000Coming Soon5 beds 4 baths
1119 Halesworth Dr, POTOMAC, MD 20854
MLS# MDMC2236916Listed by: KW METRO CENTER - New
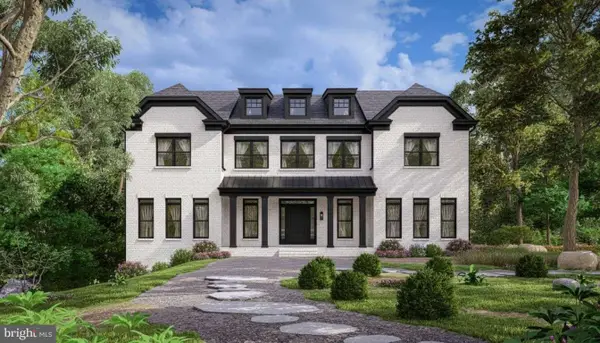 $3,470,000Active8 beds 12 baths8,876 sq. ft.
10804 Rock Run Dr, POTOMAC, MD 20854
MLS# MDMC2236960Listed by: HOMEZU BY SIMPLE CHOICE - Open Sun, 1 to 3pmNew
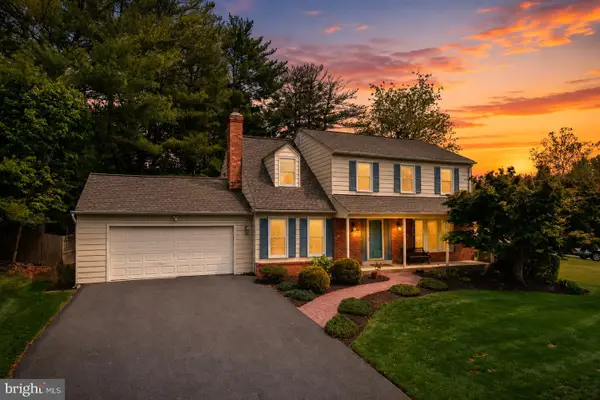 $1,149,000Active4 beds 4 baths2,977 sq. ft.
1429 Longhill Dr, POTOMAC, MD 20854
MLS# MDMC2236926Listed by: THE AGENCY DC - Coming SoonOpen Sun, 2 to 4pm
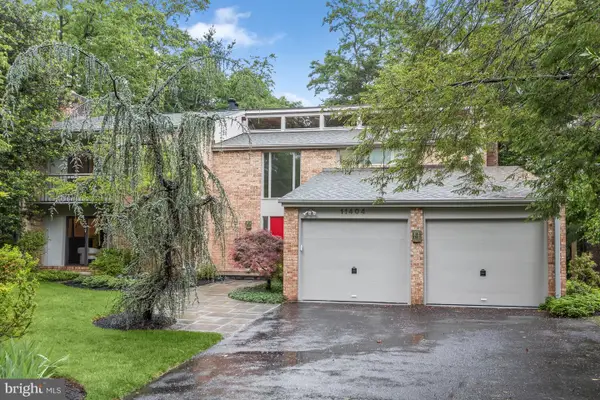 $1,595,000Coming Soon4 beds 4 baths
11404 Grundy Ct, POTOMAC, MD 20854
MLS# MDMC2227500Listed by: WASHINGTON FINE PROPERTIES, LLC - Coming Soon
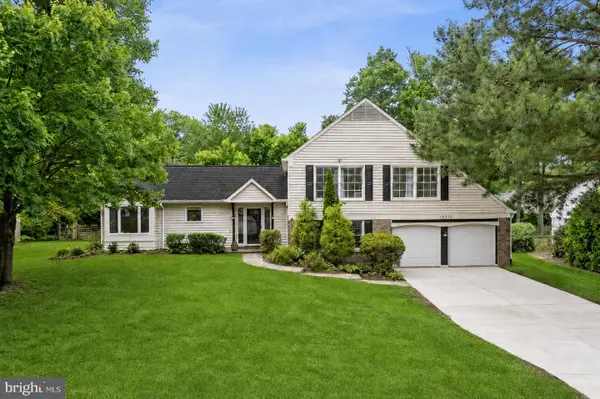 $1,050,000Coming Soon5 beds 3 baths
12912 Stallion Ct, POTOMAC, MD 20854
MLS# MDMC2236688Listed by: TTR SOTHEBY'S INTERNATIONAL REALTY - New
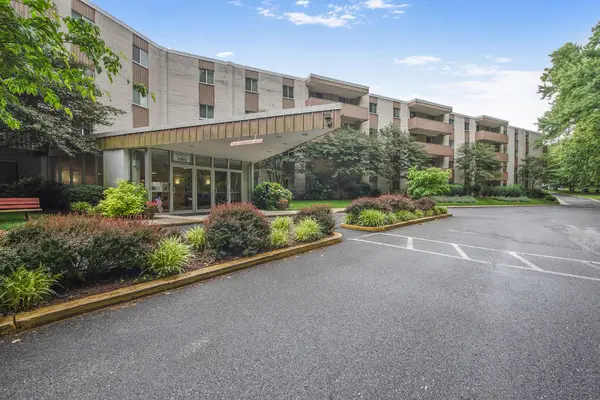 $195,000Active1 beds 1 baths624 sq. ft.
7505 Democracy Blvd #a430, BETHESDA, MD 20817
MLS# MDMC2236598Listed by: TTR SOTHEBY'S INTERNATIONAL REALTY


Protect your home and budget from life's surprises with an Assurant Home Warranty, backed by a partner that supports you through every step of homeownership. Explore Plans.
©2026 Century 21 Real Estate LLC. All rights reserved. CENTURY 21®, the CENTURY 21 Logo and C21® are service marks owned by Century 21 Real Estate LLC. Century 21 Real Estate LLC fully supports the principles of the Fair Housing Act and the Equal Opportunity Act. Each office is independently owned and operated. Listing information is deemed reliable but not guaranteed accurate.