
11606 Milbern, Potomac, MD 20854
Local realty services provided by:CENTURY 21 Charles Smith Agency, Inc.
11606 Milbern,Potomac, MD 20854
$965,000
- 5 Beds
- 3 Baths
- - sq. ft.
- Single family
- Sold
Listed by: wendy e lord, heather shane michaels
Office: compass
MLS#:MDMC2246276
Source:BRIGHTMLS
Sorry, we are unable to map this address
Price summary
- Price:$965,000
About this home
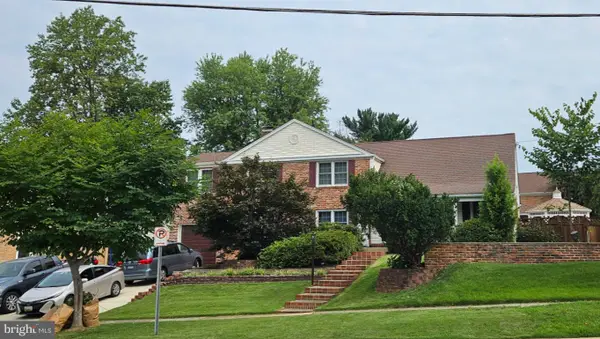
Perfect Potomac location! The home has an updated open kitchen with stainless steel appliances, pantry, quartz countertops, and a new door leading to the back covered patio. The main level has beautiful hardwood flooring leading to the three bedrooms, including an ensuite master bedroom, an updated hall bathroom with tub/shower combo, a large living room and separate dining room. The home's lower level includes two bedrooms with a new full bathroom, family room area with wood burning fireplace, as well as additional space for an office or workout area. The yard is newly fenced - 2025 and includes a shed that is equipped with electricity. HVAC 2022, 200 Amp Service 2022, Gas HWT 2020, Washer 2023, Gas Dryer 2025, and newer windows and roof. The house is located just steps from Churchill high school and a short car ride to Cabin John Mall. **Regency Estates Swim Club membership certificate will convey with sale of the property.** Don't miss this great home!
Contact an agent
Home facts
- Year built:1964
- Subdivision & Development:REGENCY ESTATES
- Listing ID #:MDMC2246276
- Added:33 day(s) ago
- Updated:September 06, 2026 at 06:00 AM
Rooms and interior
- Bedrooms:5
- Total bathrooms:3
- Full bathrooms:3
- Flooring:Luxury Vinyl Plank, Wood
- Dining Description:Dining Area, Formal/Separate Dining Room
- Bathrooms Description:Primary Bath(s)
- Kitchen Description:Built-In Microwave, Built-In Range, Dishwasher, Disposal, Energy Efficient Appliances, Oven - Self Cleaning, Oven - Single, Oven/Range - Gas, Recessed Lighting, Stainless Steel Appliances, Upgraded Countertops, Water Heater
Heating and cooling
- Cooling:Central A/C
- Heating:Central, Natural Gas
Structure and exterior
- Roof:Asphalt
- Year built:1964
- Architectural Style:Split Level
- Construction Materials:Frame
- Exterior Features:Awning(s), Chimney Cap(s), Porch(es)
- Foundation Description:Brick/Mortar
- Levels:2 Stories
Schools
- High school:WINSTON CHURCHILL
- Middle school:HERBERT HOOVER
- Elementary school:BEVERLY FARMS
Utilities
- Water:Public
- Sewer:Public Sewer
Finances and disclosures
- Price:$965,000
- Tax amount:$8,481 (2025)
Features and amenities
- Laundry features:Dryer - Gas, Washer
- Amenities:200+ Amp Service, Cable TV Available, Ceiling Fan(s), Double Hung Windows, Electric Available, Natural Gas Available, Phone Available, Recessed Lighting
Parking
- Parking description:Concrete Driveway
New listings near 11606 Milbern
- Coming Soon
 $2,175,000Coming Soon4 beds 4 baths3,400 sq. ft.
8205 River Rd, BETHESDA, MD 20817
MLS# MDMC2254538Listed by: LONG & FOSTER REAL ESTATE, INC. - Coming Soon
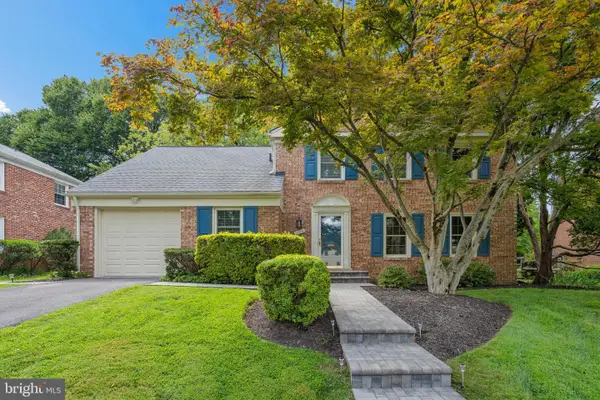 $1,000,000Coming Soon5 beds 4 baths3,081 sq. ft.
1104 Fallsmead Way, POTOMAC, MD 20854
MLS# MDMC2254434Listed by: COMPASS - Coming Soon
 $2,100,000Coming Soon5 beds 6 baths6,250 sq. ft.
10616 Willowbrook Dr, POTOMAC, MD 20854
MLS# MDMC2244630Listed by: LONG & FOSTER REAL ESTATE, INC. - Coming Soon
 $2,850,000Coming Soon5 beds 7 baths6,382 sq. ft.
11216 River View Dr, POTOMAC, MD 20854
MLS# MDMC2246922Listed by: COMPASS - Coming Soon
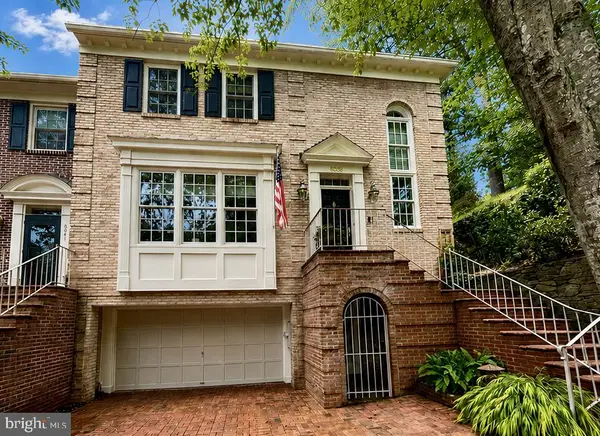 $1,229,000Coming Soon3 beds 5 baths3,852 sq. ft.
8039 Quarry Ridge Way, BETHESDA, MD 20817
MLS# MDMC2250122Listed by: COMPASS - Coming Soon
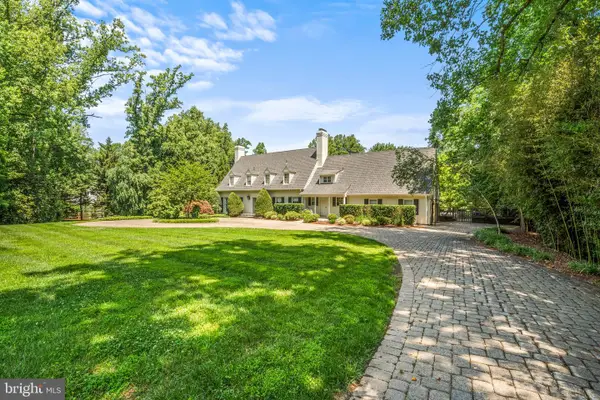 $3,150,000Coming Soon5 beds 6 baths6,004 sq. ft.
9729 The Corral Dr, POTOMAC, MD 20854
MLS# MDMC2251800Listed by: TTR SOTHEBY'S INTERNATIONAL REALTY - Coming Soon
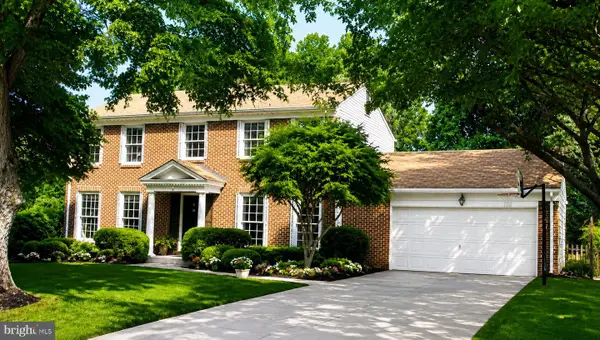 $1,555,000Coming Soon6 beds 5 baths4,017 sq. ft.
11709 Becket St, POTOMAC, MD 20854
MLS# MDMC2250246Listed by: LONG & FOSTER REAL ESTATE, INC. - Coming Soon
 $1,349,000Coming Soon4 beds 4 baths3,260 sq. ft.
8001 Postoak Rd, POTOMAC, MD 20854
MLS# MDMC2251060Listed by: COMPASS 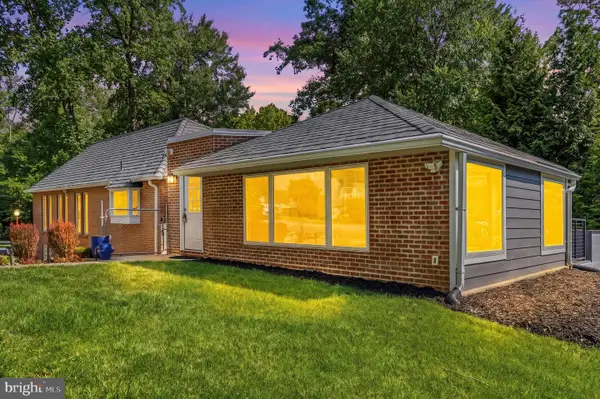 $1,199,000Active4 beds 4 baths3,724 sq. ft.
9416 Holbrook Ln, POTOMAC, MD 20854
MLS# MDMC2251262Listed by: REDFIN CORP $2,750,000Pending5 beds 8 baths7,115 sq. ft.
9400 Crimson Leaf Ter, POTOMAC, MD 20854
MLS# MDMC2253436Listed by: WASHINGTON FINE PROPERTIES, LLC


Protect your home and budget from life's surprises with an Assurant Home Warranty, backed by a partner that supports you through every step of homeownership. Explore Plans.
©2026 Century 21 Real Estate LLC. All rights reserved. CENTURY 21®, the CENTURY 21 Logo and C21® are service marks owned by Century 21 Real Estate LLC. Century 21 Real Estate LLC fully supports the principles of the Fair Housing Act and the Equal Opportunity Act. Each office is independently owned and operated. Listing information is deemed reliable but not guaranteed accurate.