
11701 Beekman Pl, Potomac, MD 20854
Local realty services provided by:CENTURY 21 Mertz & Associates
Upcoming open houses
- Sat, Aug 0801:00 pm - 03:00 pm
- Sun, Aug 0902:00 pm - 04:00 pm
Listed by: kenneth c maites
Office: compass
MLS#:MDMC2249884
Source:BRIGHTMLS
Price summary
- Price:$1,499,000
- Price per sq. ft.:$442.97
About this home
Set on a private wooded corner lot in one of Potomac's most sought-after neighborhoods, 11701 Beekman Place is a home where generous living spaces, timeless architecture, and an exceptional setting come together.
Offering five bedrooms, three full baths, and one half bath across three levels, this gracious residence is designed for comfortable everyday living as well as effortless entertaining.
Solid hardwood flooring flows throughout the main and upper levels, complementing the home's classic craftsmanship and generously proportioned rooms. The main level features an elegant living room with a fireplace, a formal dining room for holiday gatherings and special occasions, and a welcoming family room with a second fireplace. A richly paneled private office provides the ideal space for working from home, a library, or a quiet retreat.
The spacious kitchen opens directly to the deck and patio, creating an effortless connection to outdoor living. Surrounded by mature trees and lush landscaping, the private backyard offers a peaceful setting for entertaining, relaxing, or simply enjoying the beauty of every season.
The expansive lower level spans the full footprint of the home and presents outstanding potential for future living space. Featuring freshly painted walls, brand-new luxury vinyl plank flooring, and abundant storage, it offers a clean, versatile canvas ready to be customized to fit your lifestyle.
Additional features include a main-level laundry and mudroom, an attached two-car garage, and the enduring quality and craftsmanship found in many of Potomac's most admired homes.
Rarely does a home offer this combination of space, setting, and location. 11701 Beekman Place is an exceptional opportunity to own a classic Potomac home in one of the area's most sought-after neighborhoods....
Contact an agent
Home facts
- Year built:1970
- Subdivision & Development:GLEN MILL VILLAGE
- Listing ID #:MDMC2249884
- Added:1 day(s) ago
- Updated:August 07, 2026 at 01:50 PM
Rooms and interior
- Bedrooms:5
- Total bathrooms:4
- Full bathrooms:3
- Half bathrooms:1
- Flooring:Wood
- Basement:Yes
- Basement Description:Full, Walkout Stairs
- Living area:3,384 sq. ft.
Heating and cooling
- Cooling:Central A/C
- Heating:Forced Air, Natural Gas
Structure and exterior
- Year built:1970
- Building area:3,384 sq. ft.
- Lot area:0.92 Acres
- Architectural Style:Colonial
- Construction Materials:Brick
- Foundation Description:Active Radon Mitigation
- Levels:3 Story
Utilities
- Water:Public
- Sewer:Public Sewer
Finances and disclosures
- Price:$1,499,000
- Price per sq. ft.:$442.97
- Tax amount:$13,679 (2026)
Parking
- Parking description:Attached Garage, Garage - Front Entry
- Garage:Yes
- Garage spaces:2
New listings near 11701 Beekman Pl
- New
 $3,100,000Active5 beds 6 baths6,365 sq. ft.
9116 Quintana Dr, BETHESDA, MD 20817
MLS# MDMC2250294Listed by: RLAH @PROPERTIES - Coming Soon
 $839,900Coming Soon3 beds 4 baths
11928 Frost Valley Way, POTOMAC, MD 20854
MLS# MDMC2248742Listed by: EXP REALTY, LLC - Open Sat, 2 to 4pmNew
 $1,200,000Active5 beds 3 baths2,855 sq. ft.
9617 Falls Bridge Lane, POTOMAC, MD 20854
MLS# MDMC2248806Listed by: COMPASS - Open Sat, 11am to 1pmNew
 $975,000Active4 beds 3 baths2,214 sq. ft.
2414 Chilham Pl, POTOMAC, MD 20854
MLS# MDMC2249874Listed by: COLDWELL BANKER REALTY - Open Sat, 1 to 3pmNew
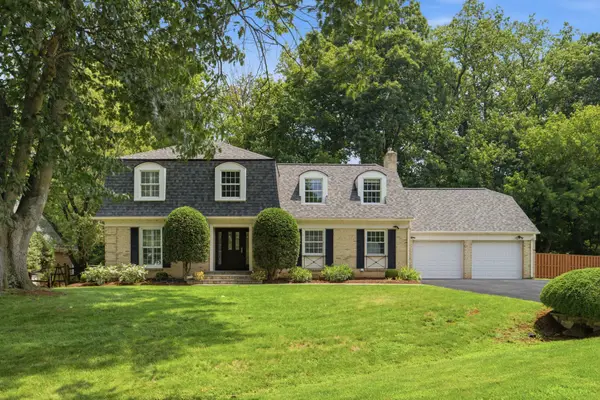 $1,349,000Active4 beds 4 baths3,367 sq. ft.
8105 Buckspark Ln E, POTOMAC, MD 20854
MLS# MDMC2243554Listed by: COMPASS 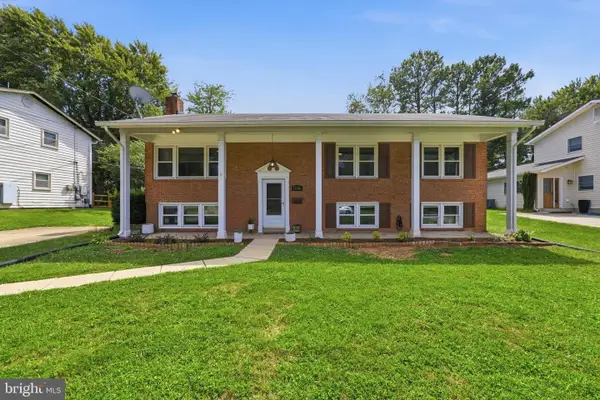 $965,000Pending5 beds 3 baths2,280 sq. ft.
11606 Milbern, POTOMAC, MD 20854
MLS# MDMC2246276Listed by: COMPASS- New
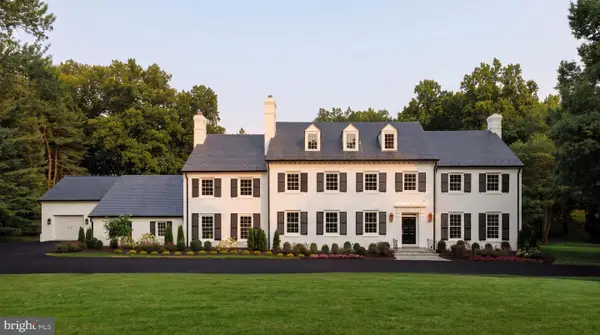 $7,995,000Active7 beds 9 baths12,850 sq. ft.
8901 Durham Dr, POTOMAC, MD 20854
MLS# MDMC2248370Listed by: TTR SOTHEBY'S INTERNATIONAL REALTY - Open Sat, 11am to 2pmNew
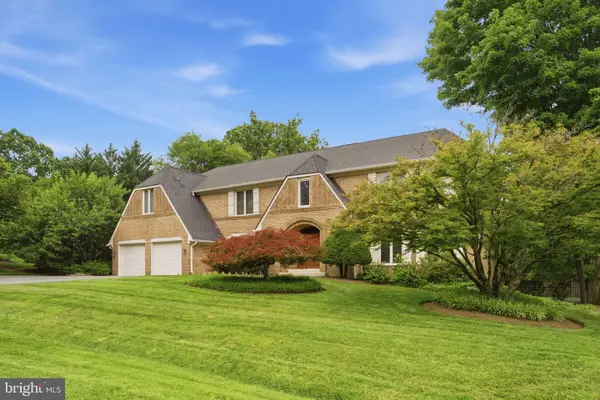 $1,650,000Active4 beds 5 baths6,215 sq. ft.
8004 Split Oak Dr, BETHESDA, MD 20817
MLS# MDMC2247854Listed by: RLAH @PROPERTIES - New
 $339,999Active2 beds 2 baths1,329 sq. ft.
7504 Spring Lake Dr #a, BETHESDA, MD 20817
MLS# MDMC2249216Listed by: XREALTY.NET LLC


Protect your home and budget from life's surprises with an Assurant Home Warranty, backed by a partner that supports you through every step of homeownership. Explore Plans.
©2026 Century 21 Real Estate LLC. All rights reserved. CENTURY 21®, the CENTURY 21 Logo and C21® are service marks owned by Century 21 Real Estate LLC. Century 21 Real Estate LLC fully supports the principles of the Fair Housing Act and the Equal Opportunity Act. Each office is independently owned and operated. Listing information is deemed reliable but not guaranteed accurate.