
11928 Frost Valley Way, Potomac, MD 20854
Local realty services provided by:CENTURY 21 Rauh & Johns
11928 Frost Valley Way,Potomac, MD 20854
$839,900
- 3 Beds
- 4 Baths
- - sq. ft.
- Townhouse
- Coming Soon
Listed by: jonathan s lahey, jennifer chang
Office: exp realty, llc.
MLS#:MDMC2248742
Source:BRIGHTMLS
Price summary
- Price:$839,900
- Monthly HOA dues:$120.33
About this home
Welcome home to this beautifully refreshed Potomac townhome offering three finished levels of comfortable living in a quiet cul-de-sac. Freshly painted throughout with new carpet, this move-in ready home features gorgeous maple hardwood floors on the main level, soaring vaulted ceilings, two skylights, and architectural windows that fill the home with natural light.
The spacious floor plan offers three bedrooms, three full baths, one half bath, and a flexible upper-level office that has been used as a fourth bedroom. Two fireplaces add warmth and character, while the finished walk-out lower level features extensive built-in cabinetry, countertop space, and a sink—perfect for entertaining, recreation, or guests. Step outside to a private, fully paved patio for low-maintenance outdoor living. A fully enclosed, subfloored attic provides exceptional storage.
Ideally located in the sought-after Winston Churchill school cluster, the home enjoys a peaceful setting overlooking the community playground and tennis/pickleball courts. Just minutes from Park Potomac, Cabin John Village, Potomac Village, I-270, and the Capital Beltway, this home offers the perfect combination of space, comfort, convenience, and location....
Contact an agent
Home facts
- Year built:1986
- Subdivision & Development:FALLSBERRY
- Listing ID #:MDMC2248742
- Updated:August 09, 2026 at 02:45 AM
Rooms and interior
- Bedrooms:3
- Total bathrooms:4
- Full bathrooms:3
- Half bathrooms:1
- Flooring:Carpet, Ceramic Tile, Hardwood, Partially Carpeted
- Dining Description:Combination Dining/Living, Combination Kitchen/Dining, Dining Area, Dining Room
- Bathrooms Description:Bathroom 2, Bathroom 3, Primary Bath(s), Primary Bathroom
- Kitchen Description:Breakfast Area, Carpet, Combination Kitchen/Living, Kitchen - Table Space, Pantry, Recessed Lighting, Refrigerator, Stove, Upgraded Countertops
- Bedroom Description:Carpet, Primary Bedroom, Walk In Closet(s)
- Basement:Yes
- Basement Description:Fully Finished, Outside Entrance, Rear Entrance, Walkout Level
Heating and cooling
- Cooling:Ceiling Fan(s), Central A/C
- Heating:Forced Air, Natural Gas
Structure and exterior
- Roof:Composite
- Year built:1986
- Architectural Style:Colonial
- Construction Materials:Frame
- Exterior Features:Play Area, Play Equipment, Sidewalks, Street Lights
- Foundation Description:Permanent
- Levels:3 Story
Schools
- High school:WINSTON CHURCHILL
- Middle school:HERBERT HOOVER
- Elementary school:BEVERLY FARMS
Utilities
- Water:Public
- Sewer:Public Sewer
Finances and disclosures
- Price:$839,900
- Tax amount:$7,998 (2025)
Features and amenities
- Laundry features:Dryer, Dryer In Unit, Laundry, Washer, Washer In Unit
- Amenities:Attic, Carpet, Ceiling Fan(s), Double Pane Windows, Electric Alarm, Exposed Beams, Monitored, Recessed Lighting, Skylight(s)
Parking
- Parking description:Lighted Parking, Off Street, Private
New listings near 11928 Frost Valley Way
- Open Sun, 2 to 4pmNew
 $1,398,000Active5 beds 4 baths3,531 sq. ft.
9328 Garden Ct, POTOMAC, MD 20854
MLS# MDMC2250004Listed by: WASHINGTON FINE PROPERTIES, LLC - Open Sun, 10:30am to 3:30pmNew
 $1,041,994Active2 beds 2 baths1,703 sq. ft.
1121 Fortune Ter #205, POTOMAC, MD 20854
MLS# MDMC2250414Listed by: MONUMENT SOTHEBY'S INTERNATIONAL REALTY  $3,100,000Pending5 beds 6 baths6,365 sq. ft.
9116 Quintana Dr, BETHESDA, MD 20817
MLS# MDMC2250294Listed by: RLAH @PROPERTIES- Open Sun, 2 to 4pmNew
 $1,200,000Active5 beds 3 baths2,855 sq. ft.
9617 Falls Bridge Lane, POTOMAC, MD 20854
MLS# MDMC2248806Listed by: COMPASS - New
 $975,000Active4 beds 3 baths2,214 sq. ft.
2414 Chilham Pl, POTOMAC, MD 20854
MLS# MDMC2249874Listed by: COLDWELL BANKER REALTY - Open Sun, 2 to 4pmNew
 $1,499,000Active5 beds 4 baths3,384 sq. ft.
11701 Beekman Pl, POTOMAC, MD 20854
MLS# MDMC2249884Listed by: COMPASS - Open Sun, 1 to 3pmNew
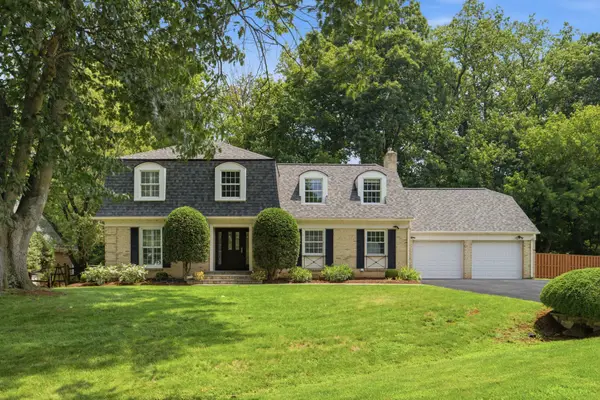 $1,349,000Active4 beds 4 baths3,367 sq. ft.
8105 Buckspark Ln E, POTOMAC, MD 20854
MLS# MDMC2243554Listed by: COMPASS 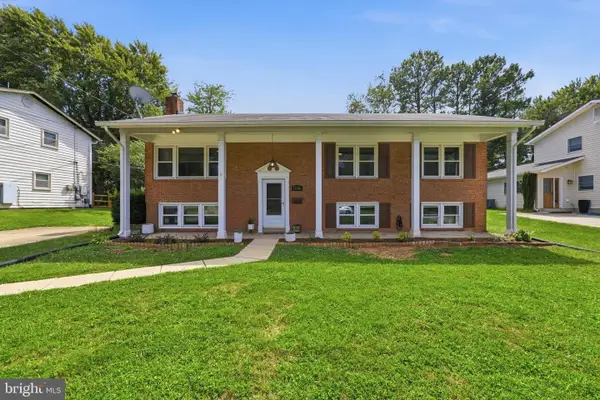 $965,000Pending5 beds 3 baths2,280 sq. ft.
11606 Milbern, POTOMAC, MD 20854
MLS# MDMC2246276Listed by: COMPASS- New
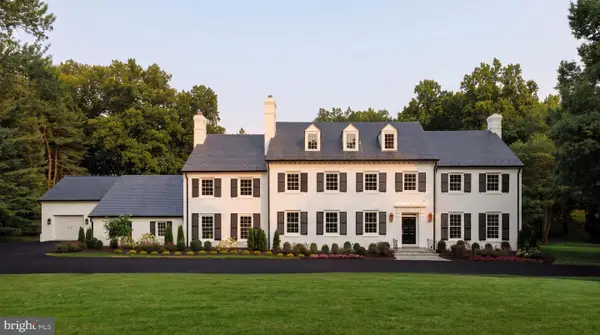 $7,995,000Active7 beds 9 baths12,850 sq. ft.
8901 Durham Dr, POTOMAC, MD 20854
MLS# MDMC2248370Listed by: TTR SOTHEBY'S INTERNATIONAL REALTY


Protect your home and budget from life's surprises with an Assurant Home Warranty, backed by a partner that supports you through every step of homeownership. Explore Plans.
©2026 Century 21 Real Estate LLC. All rights reserved. CENTURY 21®, the CENTURY 21 Logo and C21® are service marks owned by Century 21 Real Estate LLC. Century 21 Real Estate LLC fully supports the principles of the Fair Housing Act and the Equal Opportunity Act. Each office is independently owned and operated. Listing information is deemed reliable but not guaranteed accurate.