
12232 Seline Way, Potomac, MD 20854
Local realty services provided by:CENTURY 21 Dale Realty Co.
12232 Seline Way,Potomac, MD 20854
$1,650,000
- 5 Beds
- 6 Baths
- 5,576 sq. ft.
- Single family
- Active
Upcoming open houses
- Sun, Nov 0801:00 pm - 03:00 pm
Listed by: avi galanti
Office: compass
MLS#:MDMC2255278
Source:BRIGHTMLS
Price summary
- Price:$1,650,000
- Price per sq. ft.:$295.91
- Monthly HOA dues:$71.17
About this home
Situated on a quiet cul-de-sac on a private 0.45-acre lot in Potomac’s sought-after Fallsreach neighborhood, 12232 Seline Way is a beautifully renovated and expanded Colonial, featuring approx 5,500 SF living space against a beautiful natural forest backdrop.
The home instantly makes an impression with a repaved driveway, fresh flagstone entry, and refined designer finishes throughout. Ideally located in the Winston Churchill High School cluster, the residence is thoughtfully equipped for modern living with an integrated multi-zone Sonos sound system spanning key indoor and outdoor spaces, updated lighting with dimmers, and hardwired security features.
The main level offers an expansive layout, starting with a bright, formal living room anchored by a large picture window. A private home office and an elegant dining room frame the front of the home, leading into the family room, which serves as a cozy central hub with its gas-converted fireplace. Nearby, the chef’s kitchen was fully renovated with high-end Viking appliances, gas cooking, and a spacious island. The kitchen opens to a casual breakfast area overlooking the expanded Trex deck and the tranquil woods beyond. From the main level, the living space seamlessly transitions out to a spacious screened porch and deck, complete with a dedicated gas line for grilling—an exceptional setup for outdoor dining and entertaining amidst nature.
The upper level is anchored by a massive primary suite addition defined by cathedral ceilings, a dedicated sitting room, and two large walk-in closets with custom organizers. The primary bath underwent a complete gut renovation in 2025, resulting in a spa-inspired retreat featuring a steam shower, standalone soaking tub, double vanity, and custom window treatments. Three additional generous bedrooms and three full bathrooms, complete this level, including two bedrooms with en-suite baths, one of which was fully renovated in 2024. Also on the upper floor, a convenient extra-spacious laundry room complete with its own storage closet, ample cabinets, counter space and sink.
The walk-out lower level extends the home's functional footprint with a large recreation room, a full bath, a fifth bedroom currently utilized as a home gym, and abundant storage space. Sliding doors provide direct access to the private, fully fenced backyard with a flat, newly sodded lawn.
For daily practicality, the main floor also houses an extra-large mudroom with custom built-in cubbies and storage, which opens directly to an oversized two-car garage finished with epoxy paint and extra storage space....
Contact an agent
Home facts
- Year built:1984
- Subdivision & Development:FALLSREACH
- Listing ID #:MDMC2255278
- Added:55 day(s) ago
- Updated:November 04, 2026 at 03:50 PM
Rooms and interior
- Bedrooms:5
- Total bathrooms:6
- Full bathrooms:5
- Half bathrooms:1
- Dining Description:Dining Area
- Bathrooms Description:Primary Bath(s)
- Kitchen Description:Breakfast Area, Built-Ins, Combination Kitchen/Living, Cooktop, Crown Moldings, Dishwasher, Disposal, Kitchen - Gourmet, Kitchen - Island, Microwave, Oven - Double, Oven - Self Cleaning, Oven - Wall, Recessed Lighting, Refrigerator, Upgraded Countertops
- Basement:Yes
- Basement Description:Connecting Stairway, Full, Fully Finished, Heated, Improved, Outside Entrance, Rear Entrance, Walkout Level
- Living area:5,576 sq. ft.
Heating and cooling
- Cooling:Ceiling Fan(s), Central A/C, Zoned
- Heating:Forced Air, Natural Gas, Zoned
Structure and exterior
- Roof:Asphalt
- Year built:1984
- Building area:5,576 sq. ft.
- Lot area:0.45 Acres
- Lot Features:Backs to Trees, Cul-de-sac, Landscaping, Premium
- Architectural Style:Colonial
- Construction Materials:Frame
- Exterior Features:Deck(s)
- Foundation Description:Slab
- Levels:3 Story
Schools
- High school:WINSTON CHURCHILL
- Middle school:HERBERT HOOVER
- Elementary school:BEVERLY FARMS
Utilities
- Water:Public
- Sewer:Public Sewer
Finances and disclosures
- Price:$1,650,000
- Price per sq. ft.:$295.91
- Tax amount:$15,888 (2026)
Features and amenities
- Laundry features:Dryer, Washer, Washer/Dryer Hookups Only
- Amenities:Bay/Bow Windows, Built-Ins, Crown Moldings, Recessed Lighting, Smoke Detector
Parking
- Parking description:Attached Garage, Garage - Front Entry, Garage Door Opener, Off Street
- Garage:Yes
- Garage spaces:2
New listings near 12232 Seline Way
- Coming Soon
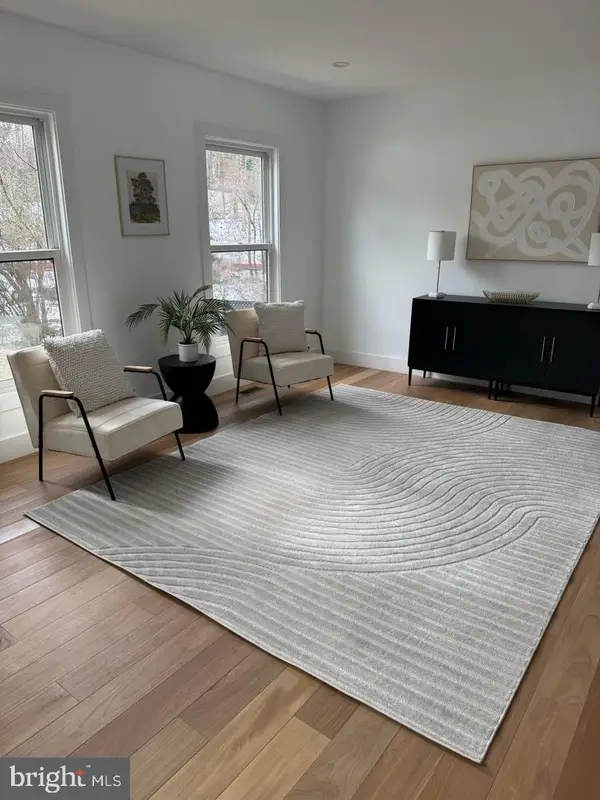 $1,150,000Coming Soon5 beds 4 baths3,670 sq. ft.
7504 Glennon Dr, BETHESDA, MD 20817
MLS# MDMC2259220Listed by: REDFIN CORP - Coming Soon
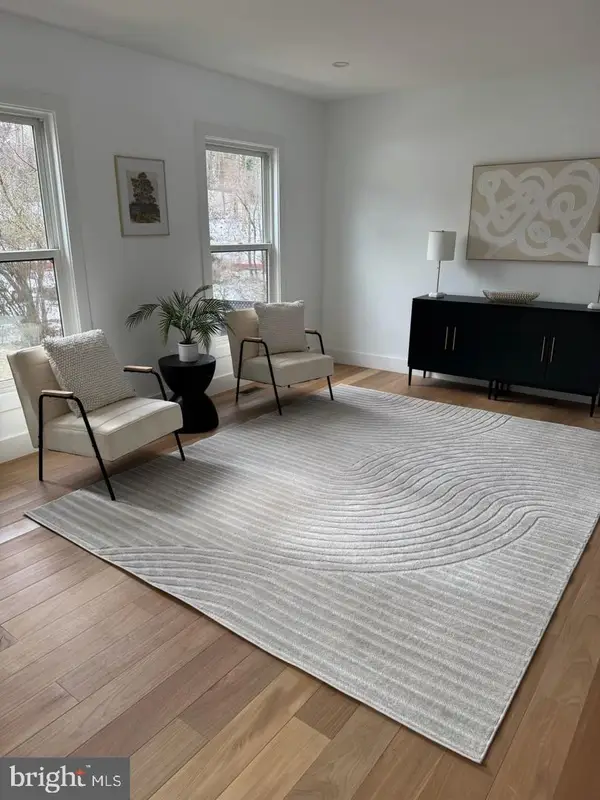 $889,000Coming Soon4 beds 3 baths3,272 sq. ft.
8413 Victory Ln, POTOMAC, MD 20854
MLS# MDMC2258528Listed by: REDFIN CORP - New
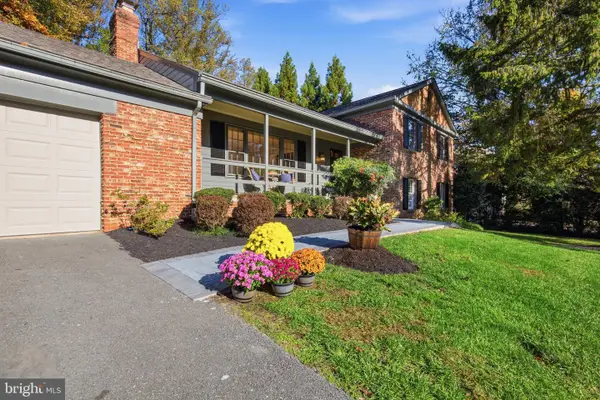 $1,375,000Active4 beds 5 baths4,078 sq. ft.
9410 Thrush Ln, POTOMAC, MD 20854
MLS# MDMC2261744Listed by: COMPASS - New
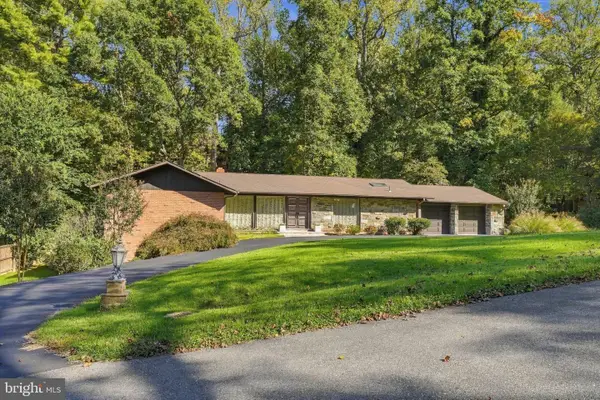 $1,449,000Active5 beds 4 baths3,624 sq. ft.
9017 Charred Oak Dr, BETHESDA, MD 20817
MLS# MDMC2262020Listed by: HG REALTY SERVICES, LTD. - New
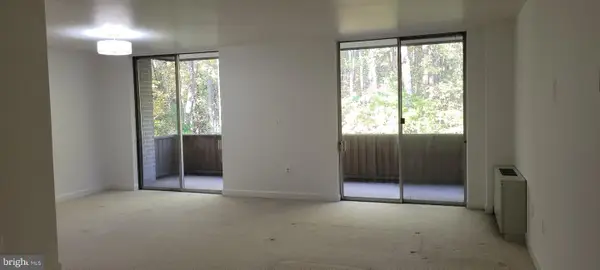 $270,000Active2 beds 1 baths1,152 sq. ft.
7505 Democracy Blvd #a 225, BETHESDA, MD 20817
MLS# MDMC2262166Listed by: COMPASS - New
 $1,790,000Active4 beds 4 baths4,696 sq. ft.
11320 S Glen, POTOMAC, MD 20854
MLS# MDMC2259020Listed by: RLAH @PROPERTIES  $898,900Pending5 beds 3 baths2,490 sq. ft.
10801 Kirkwall Ter, POTOMAC, MD 20854
MLS# MDMC2259184Listed by: SPICER REAL ESTATE- New
 $1,599,995Active4 beds 5 baths3,470 sq. ft.
1135 Polaris Rd #nottingham 101, POTOMAC, MD 20854
MLS# MDMC2261668Listed by: EYA MARKETING, LLC - New
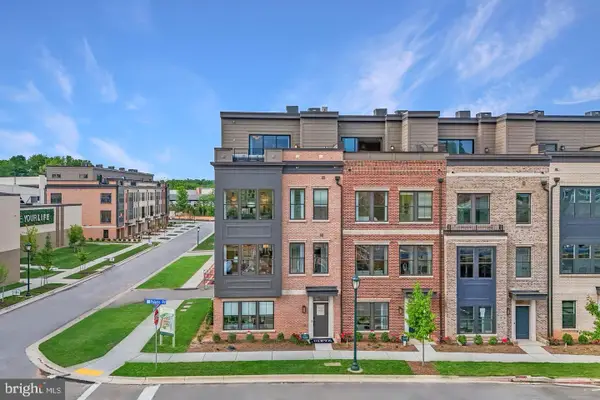 $1,449,525Active4 beds 5 baths2,840 sq. ft.
1135 Polaris Rd #edinburgh 75, POTOMAC, MD 20854
MLS# MDMC2261604Listed by: EYA MARKETING, LLC 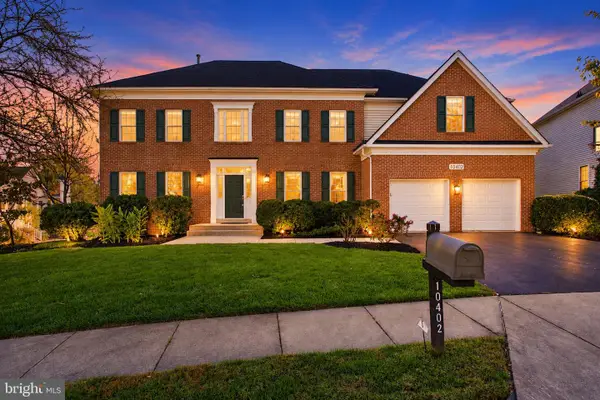 $1,650,000Pending5 beds 5 baths5,010 sq. ft.
10402 Broadfield Ct, POTOMAC, MD 20854
MLS# MDMC2260364Listed by: UNIONPLUS REALTY, INC.


Protect your home and budget from life's surprises with an Assurant Home Warranty, backed by a partner that supports you through every step of homeownership. Explore Plans.
©2026 Century 21 Real Estate LLC. All rights reserved. CENTURY 21®, the CENTURY 21 Logo and C21® are service marks owned by Century 21 Real Estate LLC. Century 21 Real Estate LLC fully supports the principles of the Fair Housing Act and the Equal Opportunity Act. Each office is independently owned and operated. Listing information is deemed reliable but not guaranteed accurate.