
12617 Tobytown Dr, Potomac, MD 20854
Local realty services provided by:CENTURY 21 Sylvia Geist Agency
12617 Tobytown Dr,Potomac, MD 20854
$385,000
- 3 Beds
- 1 Baths
- 1,106 sq. ft.
- Townhouse
- Active
Listed by: marcy waxman
Office: re/max realty group
MLS#:MDMC2254660
Source:BRIGHTMLS
Price summary
- Price:$385,000
- Price per sq. ft.:$348.1
About this home
Welcome to 12617 Tobytown Drive - the best value in Potomac! No Condo or HOA fee! Wootton School District! Don't miss this fully renovated 3 bedroom 1 bath home that features a spacious family/living area, kitchen that was fully renovated in 2022 with new cabinets, countertops, backsplash and appliances; primary bedroom with walk-in closet, 2 other spacious bedrooms with large windows, 2 linen closets on upper floor, a large storage area under the stairs and a locked storage area on the deck. Enjoy your morning coffee or entertaining on the large deck that overlooks the playground. This house also features a new roof (2026), hot water heater (2025), HVAC (2022), sliding door (2022) and built-in microwave (2025). Montgomery County Ride-On Bus stops in neighborhood and goes to Rockville Metro. This neighborhood also includes a community center, playground, lighted tennis courts, a basketball court, and a multi-use field. Parking space #5 is assigned to this unit, and there is ample visitor parking....
Contact an agent
Home facts
- Year built:1972
- Subdivision & Development:DARNESTOWN OUTSIDE
- Listing ID #:MDMC2254660
- Added:1 day(s) ago
- Updated:September 18, 2026 at 01:12 PM
Rooms and interior
- Bedrooms:3
- Total bathrooms:1
- Full bathrooms:1
- Flooring:Carpet, Ceramic Tile, Vinyl, Wood
- Dining Description:Combination Kitchen/Dining
- Kitchen Description:Built-In Microwave, Dishwasher, Kitchen - Eat-In, Kitchen - Table Space, Oven/Range - Electric, Refrigerator, Stove, Water Heater
- Living area:1,106 sq. ft.
Heating and cooling
- Cooling:Central A/C
- Heating:Electric, Heat Pump(s)
Structure and exterior
- Roof:Shingle
- Year built:1972
- Building area:1,106 sq. ft.
- Lot area:0.05 Acres
- Architectural Style:Contemporary
- Construction Materials:Brick
- Exterior Features:Patio(s), Secure Storage
- Foundation Description:Slab
- Levels:2 Stories
Schools
- High school:THOMAS S. WOOTTON
- Elementary school:TRAVILAH
Utilities
- Water:Public
- Sewer:Public Sewer
Finances and disclosures
- Price:$385,000
- Price per sq. ft.:$348.1
- Tax amount:$3,541 (2026)
Features and amenities
- Laundry features:Washer/Dryer Stacked
- Amenities:Electric Available, Window Treatments
Parking
- Parking description:Assigned, Parking Lot, Unassigned
New listings near 12617 Tobytown Dr
- Coming Soon
 $1,599,000Coming Soon5 beds 5 baths5,230 sq. ft.
9217 Fall River Ln, POTOMAC, MD 20854
MLS# MDMC2256264Listed by: LONG & FOSTER REAL ESTATE, INC. - Coming Soon
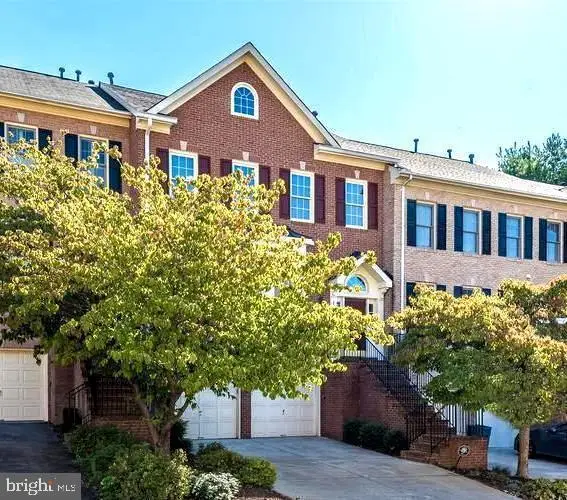 $1,165,000Coming Soon3 beds 4 baths3,279 sq. ft.
11405 Cedar Ridge Dr, POTOMAC, MD 20854
MLS# MDMC2255682Listed by: SAVE 6, INCORPORATED - Coming Soon
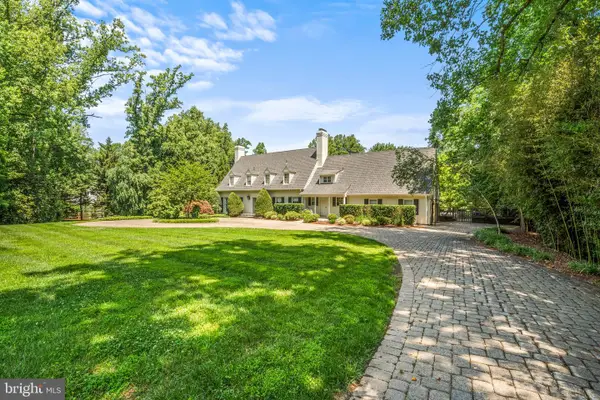 $3,150,000Coming Soon5 beds 6 baths6,004 sq. ft.
9729 The Corral Dr, POTOMAC, MD 20854
MLS# MDMC2251800Listed by: TTR SOTHEBY'S INTERNATIONAL REALTY - Open Sun, 12 to 2pmNew
 $1,795,900Active3 beds 4 baths2,344 sq. ft.
8210 Kingsgate Rd, POTOMAC, MD 20854
MLS# MDMC2252430Listed by: COMPASS - Open Sun, 2 to 4pmNew
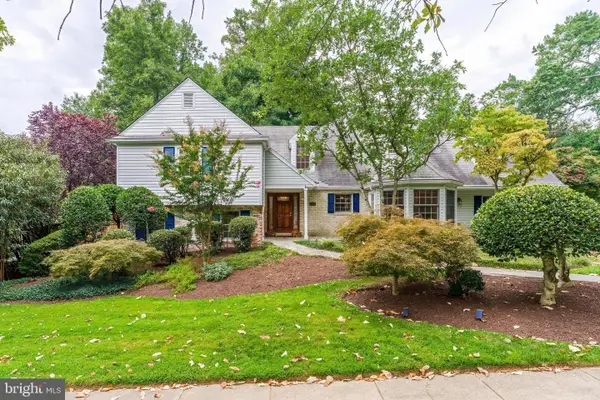 $1,129,000Active5 beds 3 baths4,350 sq. ft.
1995 Lancashire Dr, POTOMAC, MD 20854
MLS# MDMC2256138Listed by: WASHINGTON FINE PROPERTIES, LLC - Open Sat, 2 to 4pmNew
 $1,480,000Active4 beds 3 baths3,175 sq. ft.
8313 Still Spring Ct, BETHESDA, MD 20817
MLS# MDMC2256462Listed by: COMPASS - Open Sat, 2 to 5pmNew
 $1,280,000Active5 beds 4 baths4,112 sq. ft.
10226 Democracy Ln, POTOMAC, MD 20854
MLS# MDMC2256424Listed by: COMPASS - Open Sat, 2 to 4pmNew
 $1,900,000Active4 beds 5 baths3,482 sq. ft.
10804 Lockland Rd, POTOMAC, MD 20854
MLS# MDMC2256412Listed by: COMPASS - Open Sun, 1 to 3pmNew
 $995,000Active3 beds 4 baths2,688 sq. ft.
1289 Bartonshire Way, POTOMAC, MD 20854
MLS# MDMC2256408Listed by: REMAX PLATINUM REALTY


Protect your home and budget from life's surprises with an Assurant Home Warranty, backed by a partner that supports you through every step of homeownership. Explore Plans.
©2026 Century 21 Real Estate LLC. All rights reserved. CENTURY 21®, the CENTURY 21 Logo and C21® are service marks owned by Century 21 Real Estate LLC. Century 21 Real Estate LLC fully supports the principles of the Fair Housing Act and the Equal Opportunity Act. Each office is independently owned and operated. Listing information is deemed reliable but not guaranteed accurate.