
8002 Inverness Ridge Rd, Potomac, MD 20854
Local realty services provided by:CENTURY 21 Mertz & Associates
8002 Inverness Ridge Rd,Potomac, MD 20854
$714,900
- 4 Beds
- 4 Baths
- 2,150 sq. ft.
- Townhouse
- Pending
Listed by: bryan kerrigan
Office: redfin corp
MLS#:MDMC2235662
Source:BRIGHTMLS
Price summary
- Price:$714,900
- Price per sq. ft.:$332.51
- Monthly HOA dues:$80
About this home
Elegant, updated, and move-in ready, this beautifully refreshed brick-front and brick-rear townhome in the heart of Potomac offers stylish living across three finished levels with 4 bedrooms and 3.5 bathrooms. Freshly painted throughout and featuring luxury vinyl plank flooring on all levels, the home seamlessly blends modern updates with comfortable everyday living. The main level welcomes you with a bright foyer, upgraded powder room, and an open-concept living and dining area enhanced by recessed lighting and a new dining fixture. Sliding glass doors lead to the rear deck/terrace, creating the perfect setup for indoor-outdoor entertaining. The fully renovated kitchen (2023) is a standout feature, showcasing quartz countertops, stainless steel appliances, recessed lighting, built-in double wall ovens; one being a microwave, and abundant cabinetry designed for both function and style. Upstairs, the spacious primary suite offers custom closet organizers, sliding glass doors to exterior proivide natural light and fresh air, and an ensuite bath with glass-enclosed shower and pedestal sink. Two additional bedrooms feature LVP flooring, recessed lighting, and custom closet systems, while the updated hall bath includes ceramic tile flooring, recessed lights, and a newer vanity. The completely finished lower level provides exceptional flexibility with a spacious recreation room centered around a cozy gas fireplace and walk-out access to the backyard. A renovated full bath (2023), legal fourth bedroom, private office, laundry room with utility sink and barn-style door, plus additional storage complete the level. Outside, enjoy a newly installed patio, secondary raised patio area, and a beautifully fenced and gated private backyard ideal for relaxing, entertaining, pets, or play. Additional recent updates include a new roof (2021), renovated kitchen and lower-level bath (2023), and fresh paint throughout, offering peace of mind and true turnkey appeal. Perfectly located in one of Potomac’s most sought-after communities, this home is moments from top-rated Montgomery County schools, Cabin John Village, Park Potomac, Westfield Montgomery Mall, and endless dining and shopping options. Enjoy easy access to I-270, I-495, Grosvenor Metro, and nearby parks, trails, and recreation amenities that make Potomac one of the area’s premier places to call home. ***Mortgage savings may be available for buyers of this listing....
Contact an agent
Home facts
- Year built:1971
- Listing ID #:MDMC2235662
- Added:8 day(s) ago
- Updated:May 27, 2026 at 02:34 AM
Rooms and interior
- Bedrooms:4
- Total bathrooms:4
- Full bathrooms:3
- Half bathrooms:1
- Flooring:Luxury Vinyl Plank
- Dining Description:Combination Dining/Living, Dining Area
- Bathrooms Description:Primary Bath(s)
- Kitchen Description:Breakfast Area, Built-In Microwave, Cooktop - Down Draft, Dishwasher, Disposal, Kitchen - Galley, Kitchen - Gourmet, Kitchen - Table Space, Oven - Wall, Pantry, Recessed Lighting, Refrigerator, Stainless Steel Appliances, Stove, Upgraded Countertops, Water Heater
- Basement:Yes
- Basement Description:Connecting Stairway, Daylight, Full, Fully Finished, Heated, Improved, Interior Access, Outside Entrance, Rear Entrance, Walkout Level, Windows
- Living area:2,150 sq. ft.
Heating and cooling
- Heating:Central, Natural Gas
Structure and exterior
- Year built:1971
- Building area:2,150 sq. ft.
- Lot area:0.05 Acres
- Lot Features:Backs - Open Common Area, Backs to Trees, Front Yard, Landscaping, No Thru Street, Private, Rear Yard, Secluded, Suburban
- Construction Materials:Brick
- Exterior Features:Deck(s), Extensive Hardscape, Patio(s), Play Area
- Levels:3 Story
Schools
- High school:WINSTON CHURCHILL
- Middle school:CABIN JOHN
- Elementary school:BELLS MILL
Utilities
- Water:Public
- Sewer:Public Sewer
Finances and disclosures
- Price:$714,900
- Price per sq. ft.:$332.51
- Tax amount:$7,442 (2025)
Features and amenities
- Laundry features:Dryer, Dryer In Unit, Has Laundry, Washer, Washer In Unit
- Amenities:Carbon Monoxide Detector(s), Double Pane Windows, Recessed Lighting, Smoke Detector
Parking
- Parking description:Assigned, Off Street, Parking Lot, Paved Parking, Private
New listings near 8002 Inverness Ridge Rd
- New
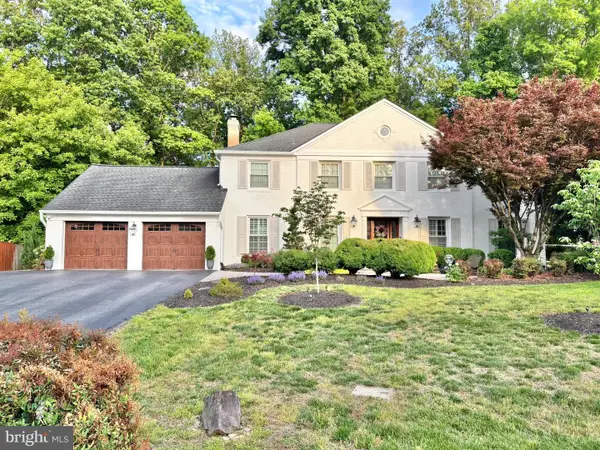 $1,695,000Active5 beds 5 baths4,204 sq. ft.
8101 Buckspark Ln E, POTOMAC, MD 20854
MLS# MDMC2236604Listed by: HOUWZER, LLC - Coming Soon
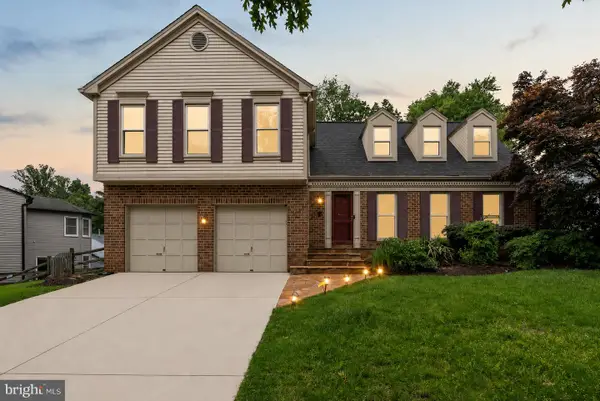 $1,169,000Coming Soon5 beds 4 baths
1119 Halesworth Dr, POTOMAC, MD 20854
MLS# MDMC2236916Listed by: KW METRO CENTER - New
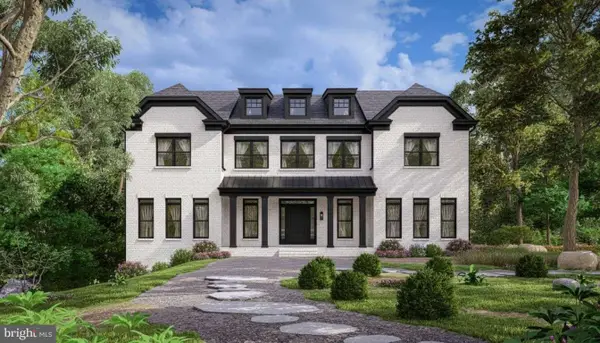 $3,470,000Active8 beds 12 baths8,876 sq. ft.
10804 Rock Run Dr, POTOMAC, MD 20854
MLS# MDMC2236960Listed by: HOMEZU BY SIMPLE CHOICE - Open Sun, 1 to 3pmNew
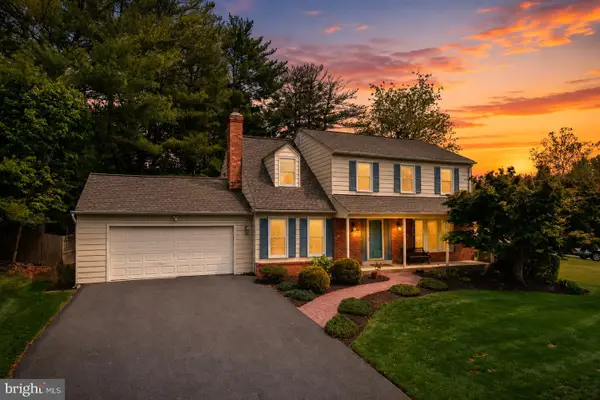 $1,149,000Active4 beds 4 baths2,977 sq. ft.
1429 Longhill Dr, POTOMAC, MD 20854
MLS# MDMC2236926Listed by: THE AGENCY DC - Coming SoonOpen Sun, 2 to 4pm
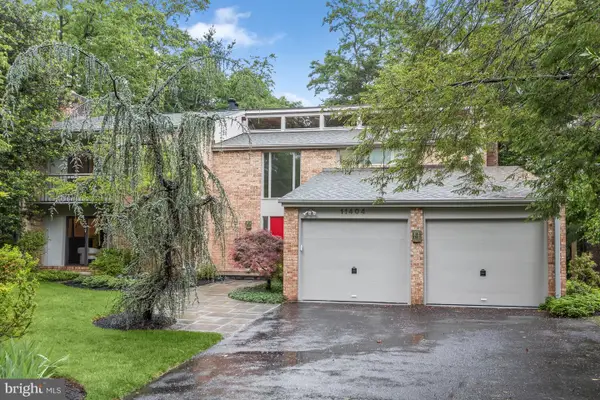 $1,595,000Coming Soon4 beds 4 baths
11404 Grundy Ct, POTOMAC, MD 20854
MLS# MDMC2227500Listed by: WASHINGTON FINE PROPERTIES, LLC - Coming Soon
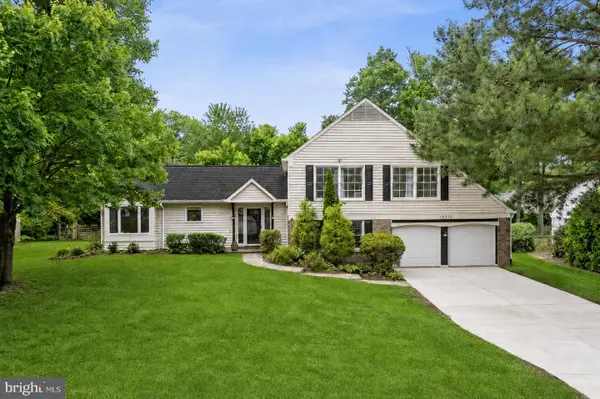 $1,050,000Coming Soon5 beds 3 baths
12912 Stallion Ct, POTOMAC, MD 20854
MLS# MDMC2236688Listed by: TTR SOTHEBY'S INTERNATIONAL REALTY - New
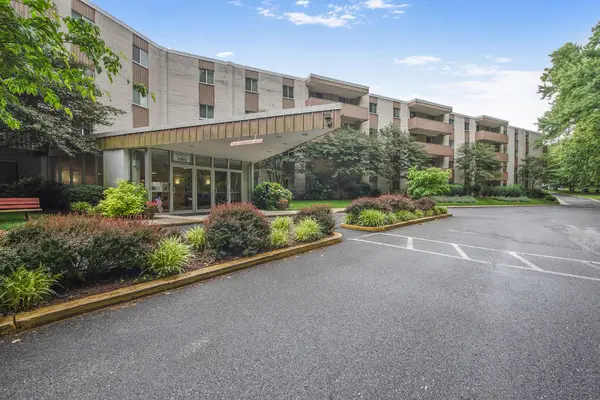 $195,000Active1 beds 1 baths624 sq. ft.
7505 Democracy Blvd #a430, BETHESDA, MD 20817
MLS# MDMC2236598Listed by: TTR SOTHEBY'S INTERNATIONAL REALTY - New
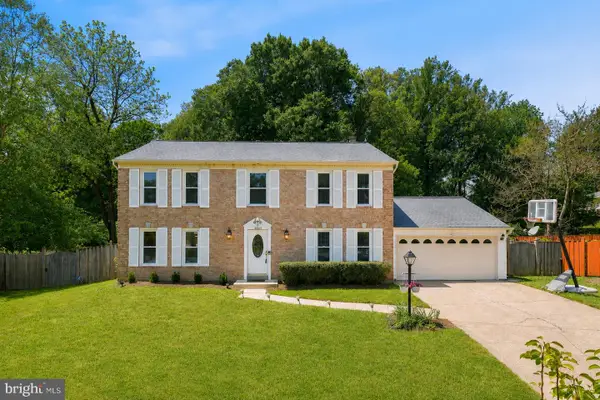 $1,200,000Active4 beds 4 baths4,500 sq. ft.
10240 Colebrook Ave, POTOMAC, MD 20854
MLS# MDMC2236194Listed by: LONG & FOSTER REAL ESTATE, INC. - New
 $1,650,000Active5 beds 6 baths5,320 sq. ft.
8566 Brickyard Rd, POTOMAC, MD 20854
MLS# MDMC2236468Listed by: SAMSON PROPERTIES  $1,375,000Pending4 beds 3 baths2,724 sq. ft.
8108 Hamilton Spring Rd, BETHESDA, MD 20817
MLS# MDMC2236554Listed by: COMPASS


Protect your home and budget from life's surprises with an Assurant Home Warranty, backed by a partner that supports you through every step of homeownership. Explore Plans.
©2026 Century 21 Real Estate LLC. All rights reserved. CENTURY 21®, the CENTURY 21 Logo and C21® are service marks owned by Century 21 Real Estate LLC. Century 21 Real Estate LLC fully supports the principles of the Fair Housing Act and the Equal Opportunity Act. Each office is independently owned and operated. Listing information is deemed reliable but not guaranteed accurate.