
8174 Inverness Ridge Rd, Potomac, MD 20854
Local realty services provided by:CENTURY 21 Reilly Realtors
8174 Inverness Ridge Rd,Potomac, MD 20854
$620,000
- 3 Beds
- 4 Baths
- 1,568 sq. ft.
- Townhouse
- Pending
Listed by: najam n chaudhry
Office: long & foster real estate, inc.
MLS#:MDMC2235632
Source:BRIGHTMLS
Price summary
- Price:$620,000
- Price per sq. ft.:$395.41
- Monthly HOA dues:$83
About this home
OFFER DEADLINE TUESDAY MAY 26, 5PM, Owner reserve the right to accept any offer before the deadline.USE GCAAR CONTRACT for offer,
Don’t miss this incredible opportunity to own a spacious 3-bedroom, 2 full and 2 half bathrooms townhouse in highly sought-after Inverness Forest in Potomac, Maryland! Priced to sell, 100k under market Value, this home is a rare find for both homeowners and savvy investors looking for strong long-term value in an unbeatable location. Finished Basement with plenty of storage, walkout to rear yard.
Newer Heating system and water heater.
This well-maintained home features beautiful hardwood floors throughout the main level and bedrooms, adding warmth and timeless appeal. The newer kitchen offers updated style and functionality, while the home overall presents a fantastic opportunity to add your own personal touches.
Enjoy generous living space, reserved parking, and a private fenced backyard perfect for entertaining, pets, or relaxing outdoors. Commuters will love the easy access to I-270, with Washington, DC just minutes away, making this an excellent option for professionals, renters, or anyone seeking prime Montgomery County living without the premium price tag.
Whether you’re looking to expand your investment portfolio, renovate for instant equity, or secure a fantastic home at an exceptional value, this townhouse is a deal you won’t want to pass up!...
Contact an agent
Home facts
- Year built:1972
- Listing ID #:MDMC2235632
- Added:9 day(s) ago
- Updated:May 27, 2026 at 09:41 PM
Rooms and interior
- Bedrooms:3
- Total bathrooms:4
- Full bathrooms:2
- Half bathrooms:2
- Flooring:Carpet, Ceramic Tile, Hardwood
- Dining Description:Dining Room
- Bathrooms Description:Bathroom 1, Bathroom 2
- Basement:Yes
- Basement Description:Interior Access, Outside Entrance, Walkout Level
- Living area:1,568 sq. ft.
Heating and cooling
- Cooling:Central A/C
- Heating:Central, Heat Pump(s), Natural Gas
Structure and exterior
- Year built:1972
- Building area:1,568 sq. ft.
- Lot area:0.06 Acres
- Lot Features:Suburban
- Architectural Style:Colonial
- Construction Materials:Brick
- Foundation Description:Block
- Levels:3 Story
Utilities
- Water:Public
- Sewer:Public Sewer
Finances and disclosures
- Price:$620,000
- Price per sq. ft.:$395.41
- Tax amount:$7,091 (2025)
Features and amenities
- Laundry features:Laundry
Parking
- Parking description:Parking Lot
New listings near 8174 Inverness Ridge Rd
- Coming Soon
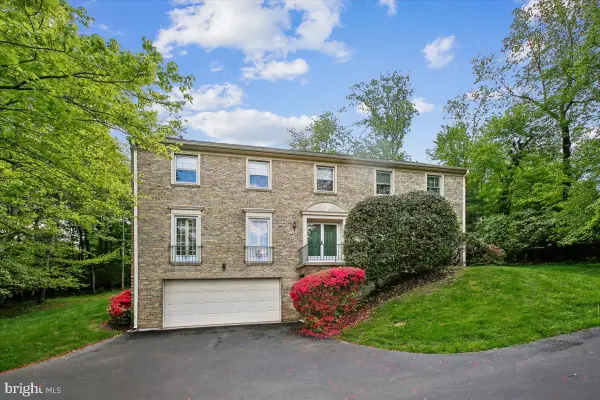 $1,185,000Coming Soon5 beds 5 baths
9208 Fall River Ln, POTOMAC, MD 20854
MLS# MDMC2233690Listed by: LONG & FOSTER REAL ESTATE, INC. 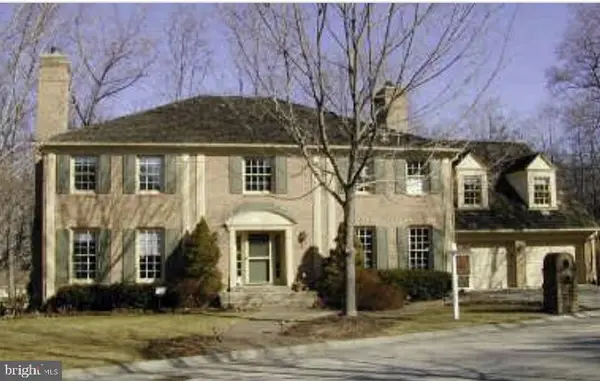 $1,400,000Pending5 beds 5 baths5,043 sq. ft.
11735 Split Tree Cir, POTOMAC, MD 20854
MLS# MDMC2232596Listed by: LONG & FOSTER REAL ESTATE, INC.- Coming SoonOpen Sun, 2 to 4pm
 $1,199,900Coming Soon5 beds 4 baths
9212 Willow Pond Ln, ROCKVILLE, MD 20854
MLS# MDMC2236328Listed by: TTR SOTHEBY'S INTERNATIONAL REALTY - New
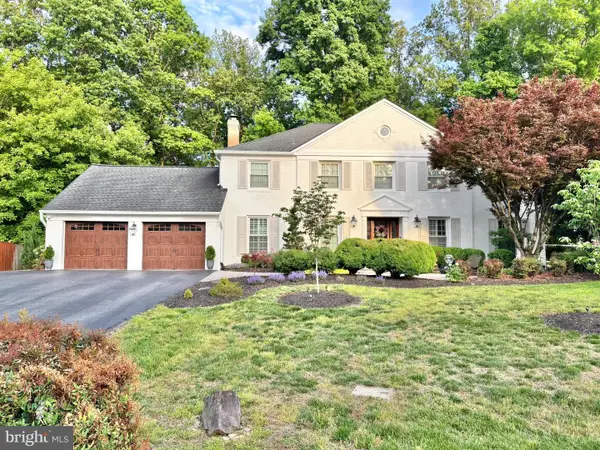 $1,695,000Active5 beds 5 baths4,204 sq. ft.
8101 Buckspark Ln E, POTOMAC, MD 20854
MLS# MDMC2236604Listed by: HOUWZER, LLC - Coming Soon
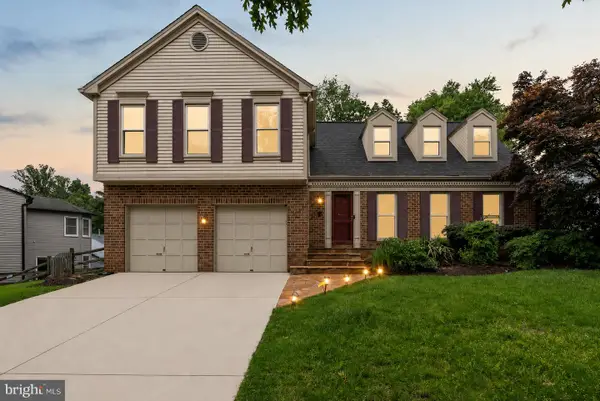 $1,169,000Coming Soon5 beds 4 baths
1119 Halesworth Dr, POTOMAC, MD 20854
MLS# MDMC2236916Listed by: KW METRO CENTER - New
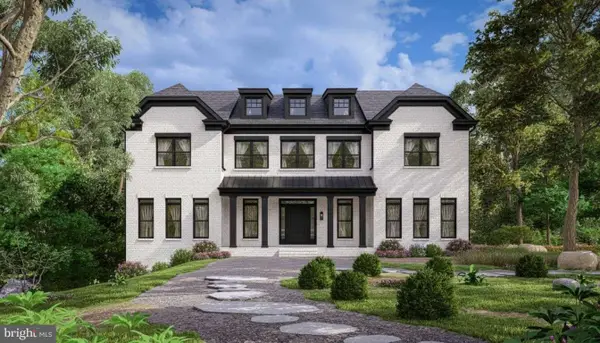 $3,470,000Active8 beds 12 baths8,876 sq. ft.
10804 Rock Run Dr, POTOMAC, MD 20854
MLS# MDMC2236960Listed by: HOMEZU BY SIMPLE CHOICE - Open Sun, 1 to 3pmNew
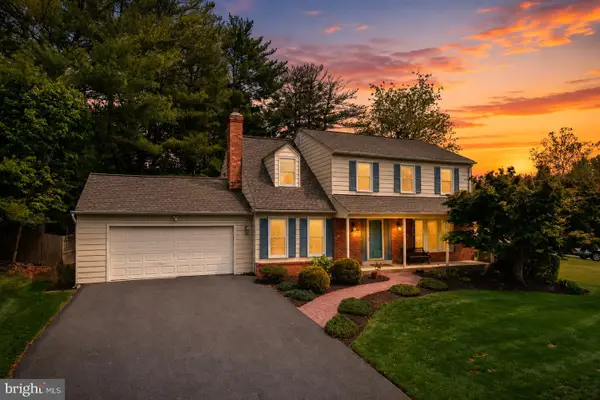 $1,149,000Active4 beds 4 baths2,977 sq. ft.
1429 Longhill Dr, POTOMAC, MD 20854
MLS# MDMC2236926Listed by: THE AGENCY DC - Coming SoonOpen Sun, 2 to 4pm
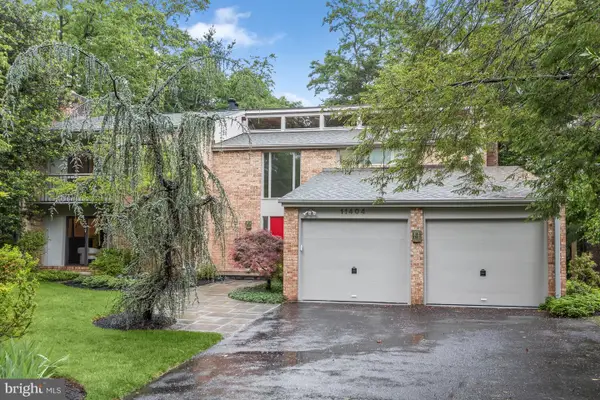 $1,595,000Coming Soon4 beds 4 baths
11404 Grundy Ct, POTOMAC, MD 20854
MLS# MDMC2227500Listed by: WASHINGTON FINE PROPERTIES, LLC - Coming Soon
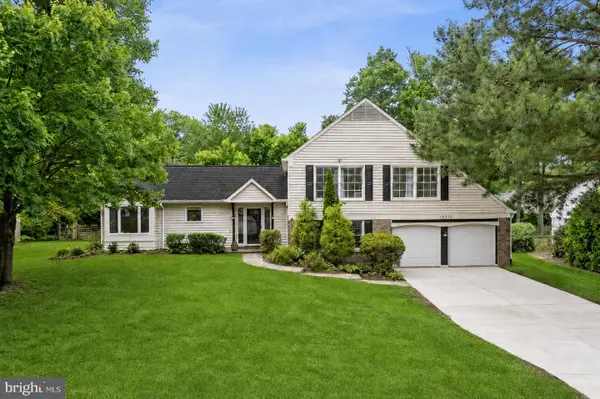 $1,050,000Coming Soon5 beds 3 baths
12912 Stallion Ct, POTOMAC, MD 20854
MLS# MDMC2236688Listed by: TTR SOTHEBY'S INTERNATIONAL REALTY - New
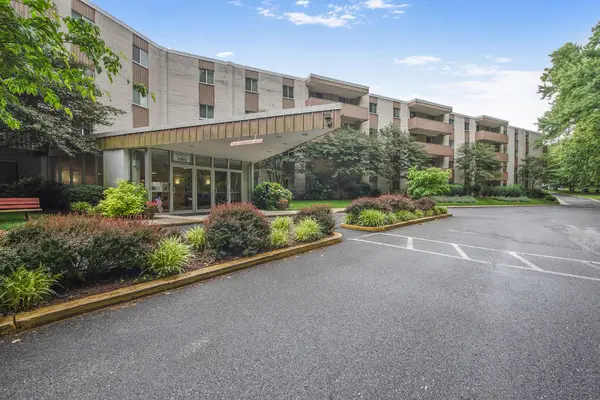 $195,000Active1 beds 1 baths624 sq. ft.
7505 Democracy Blvd #a430, BETHESDA, MD 20817
MLS# MDMC2236598Listed by: TTR SOTHEBY'S INTERNATIONAL REALTY


Protect your home and budget from life's surprises with an Assurant Home Warranty, backed by a partner that supports you through every step of homeownership. Explore Plans.
©2026 Century 21 Real Estate LLC. All rights reserved. CENTURY 21®, the CENTURY 21 Logo and C21® are service marks owned by Century 21 Real Estate LLC. Century 21 Real Estate LLC fully supports the principles of the Fair Housing Act and the Equal Opportunity Act. Each office is independently owned and operated. Listing information is deemed reliable but not guaranteed accurate.