
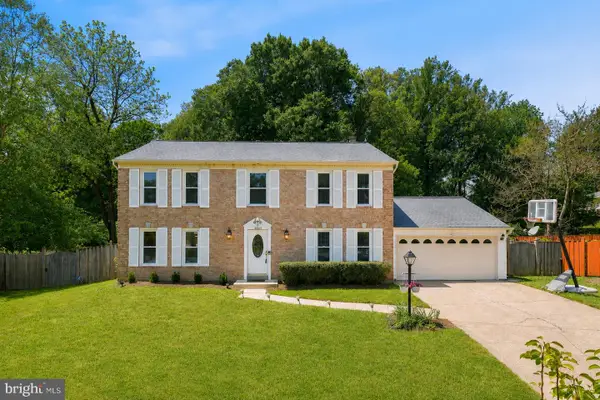
8815 Postoak Rd, Potomac, MD 20854
Local realty services provided by:CENTURY 21 Norris - Valley Forge
Listed by: eric p stewart
Office: long & foster real estate, inc.
MLS#:MDMC2233206
Source:BRIGHTMLS
Price summary
- Price:$900,000
- Price per sq. ft.:$386.27
About this home
Discover 8815 Postoak Road, a beautifully maintained brick home in Potomac’s sought-after Highland Stone neighborhood, located in the highly desirable Winston Churchill High School cluster. Offering 3,080 total square feet, this five-bedroom, two-full-bath, one-powder-room residence combines timeless character, abundant natural light, thoughtful updates, and exceptional indoor-outdoor living on a private, landscaped quarter-acre lot. Sun-filled interiors, expansive windows, hardwood floors, shutters, recessed lighting, and a spacious multi-level layout create a bright, welcoming atmosphere designed for both comfortable daily living and effortless entertaining. The backyard retreat is a true standout, featuring an expansive walk-down deck, multiple access points from the home, mature trees and established landscaping, garden beds, and generous level green space ideal for relaxing, entertaining, or play. The private setting offers a peaceful extension of the home’s living spaces. The main level showcases vaulted ceilings that enhance the airy feel of the living room, dining room, and updated kitchen. Natural light pours through oversized windows, while the main living spaces transition seamlessly to the rear deck and backyard beyond. The kitchen features granite countertops, rich cherry cabinetry with under-cabinet lighting, stainless steel appliances, a Thermador cooktop, Bosch dishwasher, built-in microwave, and a peninsula with breakfast bar seating accented by contemporary pendant lighting. Just a few steps down, the inviting family room centers around a wood-burning fireplace and opens to the fully fenced backyard through elegant French doors, creating an ideal gathering space year-round. This level also includes a powder room and a flexible fifth bedroom or office with a private side entrance—perfect for guests, remote work, or multigenerational living. Upstairs, four generously sized bedrooms each feature hardwood floors and ceiling fans, including the spacious primary suite with an attached bath, dual closets, and convenient linen storage. The unfinished lower level offers abundant storage and outstanding potential for a future recreation room, gym, workshop, or customized living space tailored to your needs. Lovingly maintained and thoughtfully updated over the years, recent improvements include Andersen upper-level windows (2024), AC compressor replacement (2019), hot water heater replacement (2015), and additional system updates. Conveniently located near dining, shopping, parks, recreation, commuter routes, public tennis and basketball courts, and nationally rated golf courses, this move-in-ready Potomac home offers the ideal combination of comfort, flexibility, privacy, and access to one of Montgomery County’s most sought-after school clusters....
Contact an agent
Home facts
- Year built:1965
- Listing ID #:MDMC2233206
- Added:12 day(s) ago
- Updated:May 27, 2026 at 07:36 AM
Rooms and interior
- Bedrooms:5
- Total bathrooms:3
- Full bathrooms:2
- Half bathrooms:1
- Flooring:Carpet, Ceramic Tile, Wood
- Dining Description:Formal/Separate Dining Room
- Bathrooms Description:Primary Bath(s)
- Kitchen Description:Breakfast Area, Built-In Microwave, Carpet, Cedar Closet(s), Cooktop, Dishwasher, Disposal, Extra Refrigerator/Freezer, Icemaker, Kitchen - Gourmet, Oven - Double, Oven - Wall, Recessed Lighting, Refrigerator, Stainless Steel Appliances, Upgraded Countertops
- Bedroom Description:Carpet, Cedar Closet(s)
- Basement:Yes
- Basement Description:Unfinished
- Living area:2,330 sq. ft.
Heating and cooling
- Cooling:Central A/C
- Heating:Forced Air, Natural Gas
Structure and exterior
- Roof:Asphalt, Shingle
- Year built:1965
- Building area:2,330 sq. ft.
- Lot area:0.24 Acres
- Architectural Style:Split Level
- Construction Materials:Brick, Vinyl Siding
- Levels:4 Story
Schools
- High school:WINSTON CHURCHILL
- Middle school:HERBERT HOOVER
- Elementary school:BEVERLY FARMS
Utilities
- Water:Public
- Sewer:Public Sewer
Finances and disclosures
- Price:$900,000
- Price per sq. ft.:$386.27
- Tax amount:$9,211 (2025)
Features and amenities
- Laundry features:Dryer, Washer
- Amenities:Carpet, Cedar Closet(s), Ceiling Fan(s), Humidifer, Recessed Lighting, Window Treatments
Parking
- Parking description:Asphalt Driveway, Attached Carport
New listings near 8815 Postoak Rd
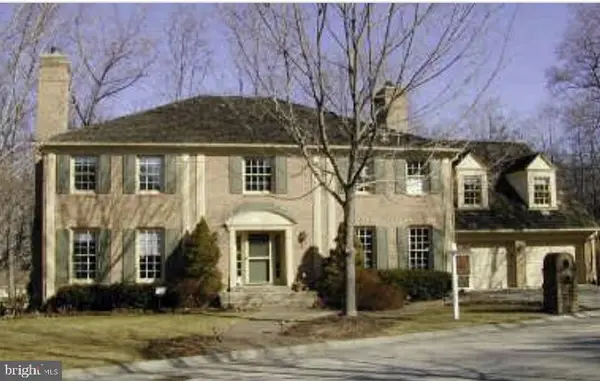 $1,400,000Pending5 beds 5 baths5,043 sq. ft.
11735 Split Tree Cir, POTOMAC, MD 20854
MLS# MDMC2232596Listed by: LONG & FOSTER REAL ESTATE, INC.- Coming SoonOpen Sun, 2 to 4pm
 $1,199,900Coming Soon5 beds 4 baths
9212 Willow Pond Ln, ROCKVILLE, MD 20854
MLS# MDMC2236328Listed by: TTR SOTHEBY'S INTERNATIONAL REALTY - New
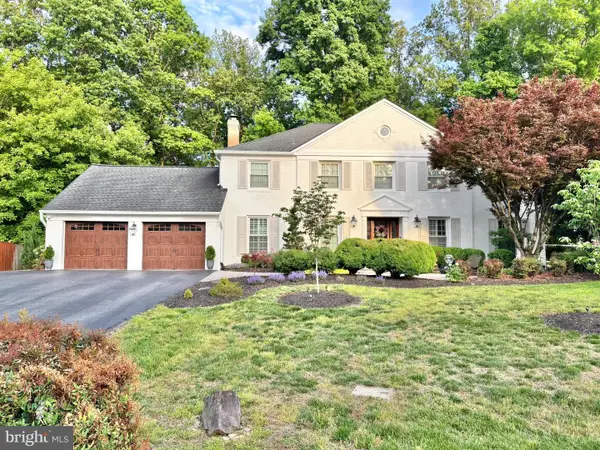 $1,695,000Active5 beds 5 baths4,204 sq. ft.
8101 Buckspark Ln E, POTOMAC, MD 20854
MLS# MDMC2236604Listed by: HOUWZER, LLC - Coming Soon
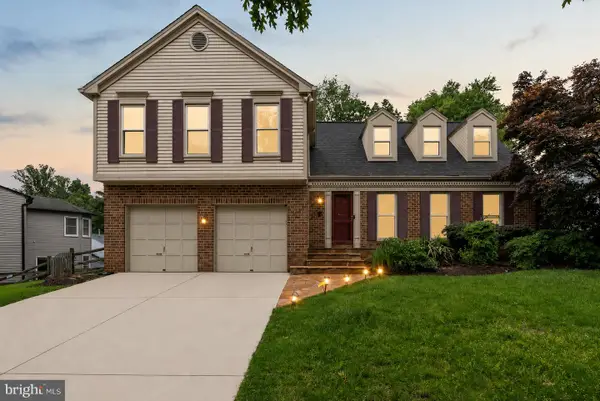 $1,169,000Coming Soon5 beds 4 baths
1119 Halesworth Dr, POTOMAC, MD 20854
MLS# MDMC2236916Listed by: KW METRO CENTER - New
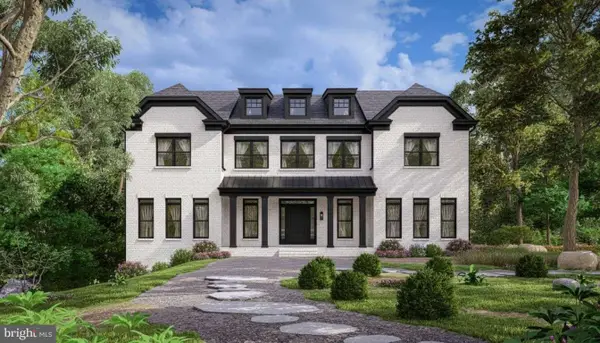 $3,470,000Active8 beds 12 baths8,876 sq. ft.
10804 Rock Run Dr, POTOMAC, MD 20854
MLS# MDMC2236960Listed by: HOMEZU BY SIMPLE CHOICE - Open Sun, 1 to 3pmNew
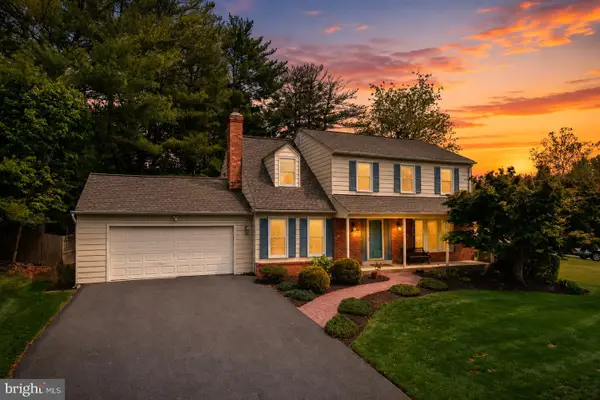 $1,149,000Active4 beds 4 baths2,977 sq. ft.
1429 Longhill Dr, POTOMAC, MD 20854
MLS# MDMC2236926Listed by: THE AGENCY DC - Coming SoonOpen Sun, 2 to 4pm
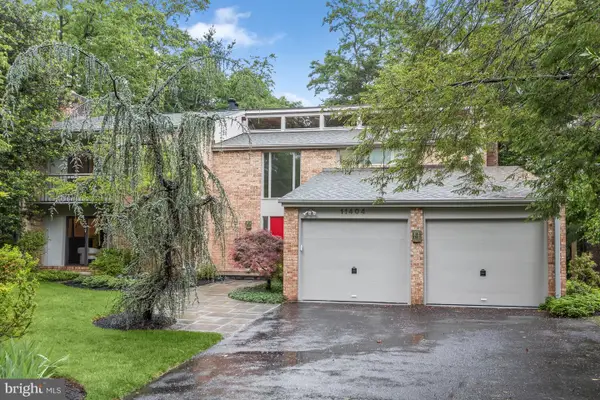 $1,595,000Coming Soon4 beds 4 baths
11404 Grundy Ct, POTOMAC, MD 20854
MLS# MDMC2227500Listed by: WASHINGTON FINE PROPERTIES, LLC - Coming Soon
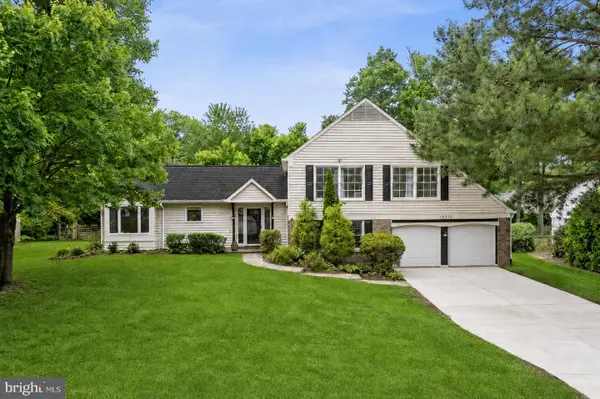 $1,050,000Coming Soon5 beds 3 baths
12912 Stallion Ct, POTOMAC, MD 20854
MLS# MDMC2236688Listed by: TTR SOTHEBY'S INTERNATIONAL REALTY - New
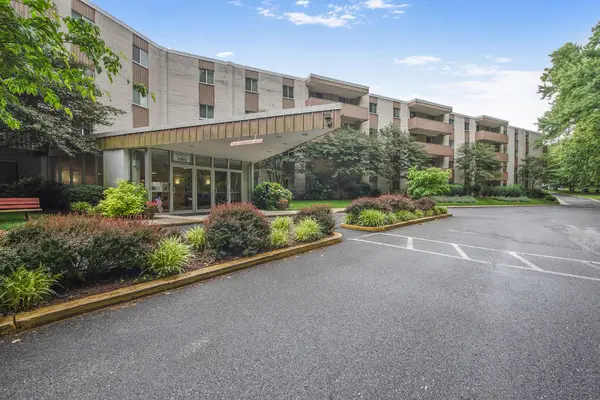 $195,000Active1 beds 1 baths624 sq. ft.
7505 Democracy Blvd #a430, BETHESDA, MD 20817
MLS# MDMC2236598Listed by: TTR SOTHEBY'S INTERNATIONAL REALTY - New
 $1,200,000Active4 beds 4 baths4,500 sq. ft.
10240 Colebrook Ave, POTOMAC, MD 20854
MLS# MDMC2236194Listed by: LONG & FOSTER REAL ESTATE, INC.


Protect your home and budget from life's surprises with an Assurant Home Warranty, backed by a partner that supports you through every step of homeownership. Explore Plans.
©2026 Century 21 Real Estate LLC. All rights reserved. CENTURY 21®, the CENTURY 21 Logo and C21® are service marks owned by Century 21 Real Estate LLC. Century 21 Real Estate LLC fully supports the principles of the Fair Housing Act and the Equal Opportunity Act. Each office is independently owned and operated. Listing information is deemed reliable but not guaranteed accurate.