
9720 Wilden Ln, Potomac, MD 20854
Local realty services provided by:CENTURY 21 Advantage Gold
Listed by: teresa m burton, ellen gittleson
Office: compass
MLS#:MDMC2240714
Source:BRIGHTMLS
Price summary
- Price:$1,199,000
- Price per sq. ft.:$500.84
- Monthly HOA dues:$71
About this home
Nestled in the sought-after Bedfordshire Community on a quiet street with an amazing lot! This beautiful home presents a thoughtfully expanded and renovated brick-front Colonial with nearly 4,000 total square feet across three finished levels. With four bedrooms, two full bathrooms, and a powder room, the home blends updated interiors designed for everyday living and entertaining. Inside, light-filled rooms are complemented by hardwood floors, recessed lighting, built-ins, skylights, and newer windows. Additional highlights include a newer roof, HVAC, hot water heater, kitchen and bathroom updates, a house gas generator, and a significant great room addition that enhances both the scale and functionality of the home.
The remodeled kitchen serves as the centerpiece of the main level and includes modern white cabinetry, stainless steel appliances, tile backsplash and a breakfast area. The kitchen opens directly to the great room addition, one of the home’s defining spaces, featuring cathedral ceiling, skylights, and walls of windows that create a seamless connection to the backyard. The main level also includes a formal living room, formal dining room, family room, a powder room, and a mudroom/laundry room with access to the large two car garage. Upstairs, the generous primary suite includes a spacious walk-in closet plus a second auxiliary closet. The en-suite bathroom boasts a soaking tub, glass-enclosed shower and dual vanities. Three additional bedrooms and a hall bathroom complete the upper level.
The lower level provides flexible living space, a large recreation room, and a bonus room ideal for hobbies, exercise, or guest overflow, along with utility and storage area. Outside, the beautiful private backyard is perfect for relaxation and entertaining. Ideally located near parks, pools, schools and close to shopping, restaurants and much more!
OPEN HOUSE - SUNDAY, JULY 12TH from 1 to 4...
Contact an agent
Home facts
- Year built:1974
- Listing ID #:MDMC2240714
- Added:37 day(s) ago
- Updated:July 22, 2026 at 01:46 PM
Rooms and interior
- Bedrooms:4
- Total bathrooms:3
- Full bathrooms:2
- Half bathrooms:1
- Kitchen Description:Kitchen - Eat-In, Kitchen - Gourmet
- Bedroom Description:Walk In Closet(s)
- Basement:Yes
- Basement Description:Connecting Stairway, Full
- Living area:2,394 sq. ft.
Heating and cooling
- Cooling:Central A/C
- Heating:Central, Natural Gas
Structure and exterior
- Roof:Architectural Shingle
- Year built:1974
- Building area:2,394 sq. ft.
- Lot area:0.24 Acres
- Lot Features:Backs - Open Common Area, Backs to Trees, Landscaping
- Architectural Style:Colonial
- Construction Materials:Brick
- Exterior Features:Exterior Lighting
- Foundation Description:Block
- Levels:3 Story
Schools
- High school:WINSTON CHURCHILL
- Middle school:HERBERT HOOVER
- Elementary school:WAYSIDE
Utilities
- Water:Public
- Sewer:Public Sewer
Finances and disclosures
- Price:$1,199,000
- Price per sq. ft.:$500.84
- Tax amount:$10,712 (2025)
Features and amenities
- Amenities:200+ Amp Service, Ceiling Fan(s), Skylight(s), Window Treatments
Parking
- Parking description:Asphalt Driveway, Attached Garage, Garage - Front Entry
- Garage:Yes
- Garage spaces:2
New listings near 9720 Wilden Ln
- Coming SoonOpen Sat, 1 to 3pm
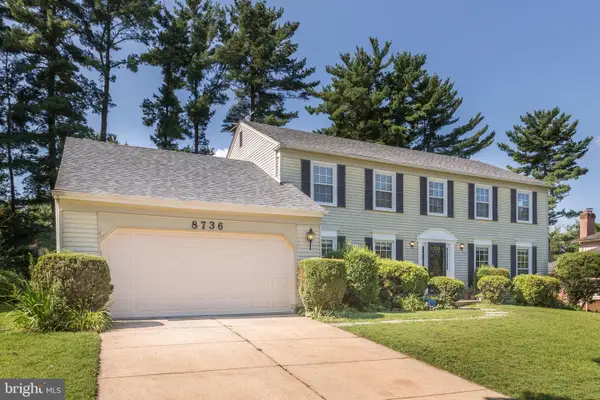 $1,245,000Coming Soon5 beds 4 baths
8736 Falls Chapel Way, POTOMAC, MD 20854
MLS# MDMC2245220Listed by: TEN THOUSAND REALTY - Coming SoonOpen Sat, 1 to 3pm
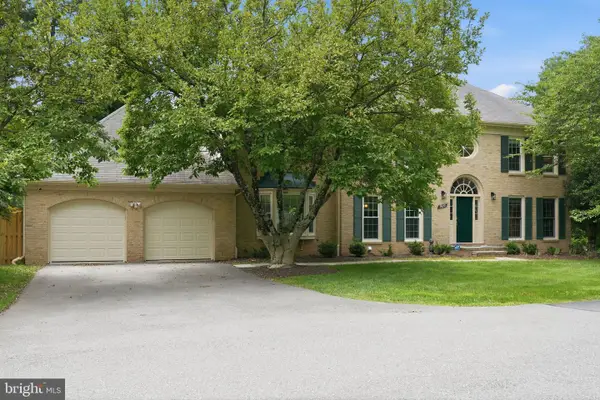 $1,550,000Coming Soon4 beds 5 baths
9213 Mistwood Dr, POTOMAC, MD 20854
MLS# MDMC2246584Listed by: RLAH @PROPERTIES - Coming Soon
 $775,000Coming Soon4 beds 3 baths
9705 Pleasant Gate Ln, ROCKVILLE, MD 20854
MLS# MDMC2246434Listed by: KELLER WILLIAMS REALTY - Open Wed, 10:30am to 4:30pmNew
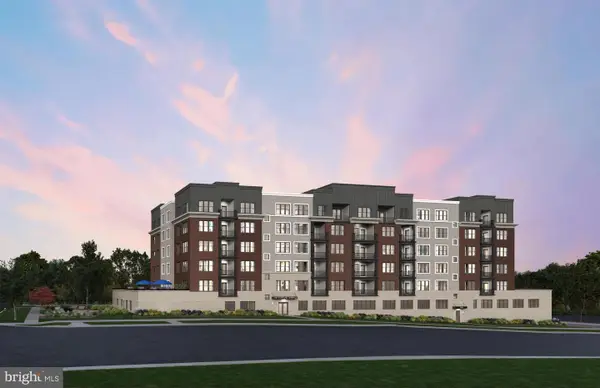 $849,990Active2 beds 2 baths1,496 sq. ft.
1121 Fortune Ter #1, POTOMAC, MD 20854
MLS# MDMC2246690Listed by: MONUMENT SOTHEBY'S INTERNATIONAL REALTY - Open Wed, 10:30am to 4:30pmNew
 $884,990Active2 beds 2 baths1,534 sq. ft.
1121 Fortune Ter #2, POTOMAC, MD 20854
MLS# MDMC2246696Listed by: MONUMENT SOTHEBY'S INTERNATIONAL REALTY - Open Wed, 10:30am to 4:30pmNew
 $874,990Active2 beds 2 baths1,566 sq. ft.
1121 Fortune Ter #6, POTOMAC, MD 20854
MLS# MDMC2246700Listed by: MONUMENT SOTHEBY'S INTERNATIONAL REALTY - New
 $1,675,000Active4 beds 5 baths3,770 sq. ft.
7301 Masters Drive, POTOMAC, MD 20854
MLS# MDMC2246544Listed by: WASHINGTON FINE PROPERTIES, LLC - Open Wed, 10:30am to 3:30pmNew
 $903,709Active2 beds 2 baths1,534 sq. ft.
1121 Fortune Ter #410, POTOMAC, MD 20854
MLS# MDMC2246540Listed by: MONUMENT SOTHEBY'S INTERNATIONAL REALTY - Open Wed, 10:30am to 3:30pmNew
 $863,234Active2 beds 2 baths1,496 sq. ft.
1121 Fortune Ter #404, POTOMAC, MD 20854
MLS# MDMC2246538Listed by: MONUMENT SOTHEBY'S INTERNATIONAL REALTY - New
 $3,550,000Active6 beds 8 baths8,560 sq. ft.
9909 Avenel Farm Dr, POTOMAC, MD 20854
MLS# MDMC2243838Listed by: LONG & FOSTER REAL ESTATE, INC.


Protect your home and budget from life's surprises with an Assurant Home Warranty, backed by a partner that supports you through every step of homeownership. Explore Plans.
©2026 Century 21 Real Estate LLC. All rights reserved. CENTURY 21®, the CENTURY 21 Logo and C21® are service marks owned by Century 21 Real Estate LLC. Century 21 Real Estate LLC fully supports the principles of the Fair Housing Act and the Equal Opportunity Act. Each office is independently owned and operated. Listing information is deemed reliable but not guaranteed accurate.