214 Oakland Hall Rd, Prince Frederick, MD 20678
Local realty services provided by:CENTURY 21 Dale Realty Co.
214 Oakland Hall Rd,Prince Frederick, MD 20678
$695,000
- 5 Beds
- 3 Baths
- 3,072 sq. ft.
- Single family
- Active
Listed by: tracy vasquez
Office: redfin corp
MLS#:MDCA2030012
Source:BRIGHTMLS
Price summary
- Price:$695,000
- Price per sq. ft.:$226.24
- Monthly HOA dues:$66.67
About this home
**HUGE Price Drop** Welcome to this spacious 5-bedroom, 3-full-bath home offering over 3,000 sq ft of comfortable living space. Hardwood floors flow through the main level, featuring a large living room with fireplace, dedicated office with French doors, and a well-appointed kitchen with center island, wall oven, and subway tile backsplash. A main-level bedroom and full bath offer flexibility for guests or multigenerational living. Upstairs, the generous primary suite features a walk-in closet, soaking tub, dual vanities, and spa-like shower. Enjoy the screened-in back patio/deck with electrical, plus an outdoor storage shed with garage door. The unfinished lower level includes a walk-up and bathroom rough-in for future expansion. Attached 2-car garage adds everyday convenience. Community amenities include an outdoor pool, playground, and community center. Seller is willing to contribute concessions towards a buyer's interest rate buy-down!! No need to sit around and wait for rates to go back down for this one!!...
Contact an agent
Home facts
- Year built:2019
- Subdivision & Development:OAKLAND HALL
- Listing ID #:MDCA2030012
- Added:64 day(s) ago
- Updated:October 16, 2026 at 01:52 PM
Rooms and interior
- Bedrooms:5
- Total bathrooms:3
- Full bathrooms:3
- Flooring:Hardwood
- Basement:Yes
- Basement Description:Rough Bath Plumb, Space For Rooms, Unfinished, Walkout Stairs
- Living area:3,072 sq. ft.
Heating and cooling
- Cooling:Central A/C
- Heating:Electric, Heat Pump(s), Propane - Leased
Structure and exterior
- Year built:2019
- Building area:3,072 sq. ft.
- Lot area:0.76 Acres
- Architectural Style:Colonial
- Exterior Features:Deck(s), Enclosed, Outbuilding(s), Patio(s), Porch(es), Screened
- Foundation Description:Permanent
- Levels:3 Story
Schools
- High school:CALVERT
- Middle school:CALVERT
- Elementary school:BARSTOW
Utilities
- Water:Well
- Sewer:Private Septic Tank
Finances and disclosures
- Price:$695,000
- Price per sq. ft.:$226.24
- Tax amount:$6,655 (2025)
Features and amenities
- Laundry features:Has Laundry
Parking
- Parking description:Attached Garage, Garage - Front Entry
- Garage:Yes
- Garage spaces:2
New listings near 214 Oakland Hall Rd
- New
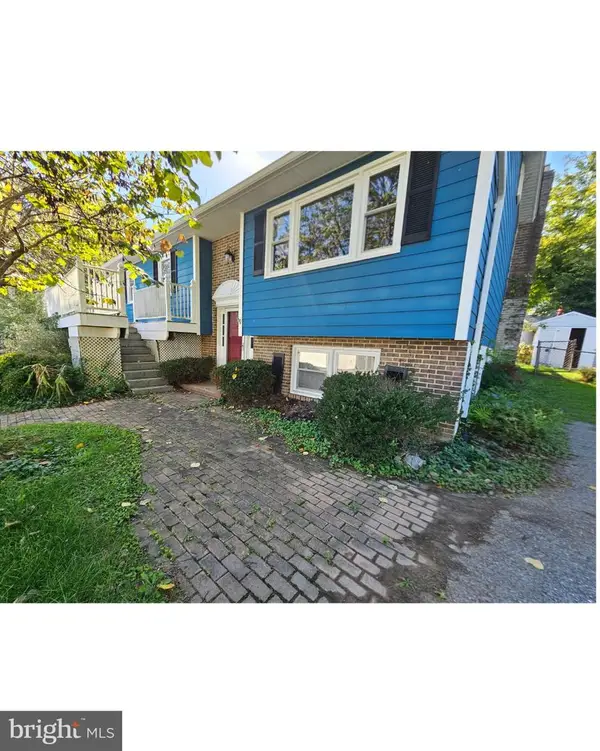
 $345,000Active3 beds 2 baths2,254 sq. ft.
236 Chesapeake Ave, PRINCE FREDERICK, MD 20678
MLS# MDCA2031110Listed by: CENTURY 21 NEW MILLENNIUM - New
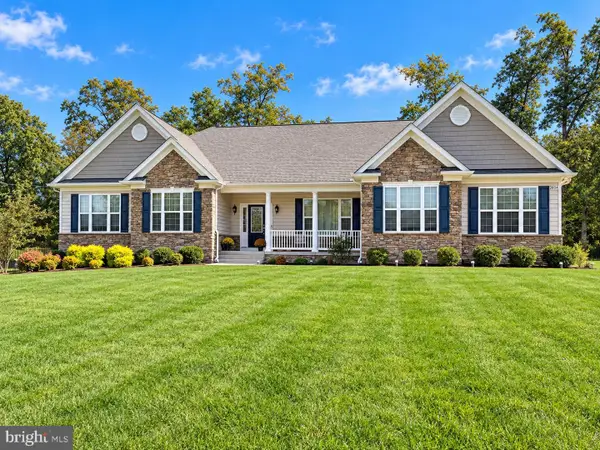 $799,900Active5 beds 4 baths4,116 sq. ft.
2034 Saint Pauls Ct, PRINCE FREDERICK, MD 20678
MLS# MDCA2031100Listed by: RE/MAX ONE - New
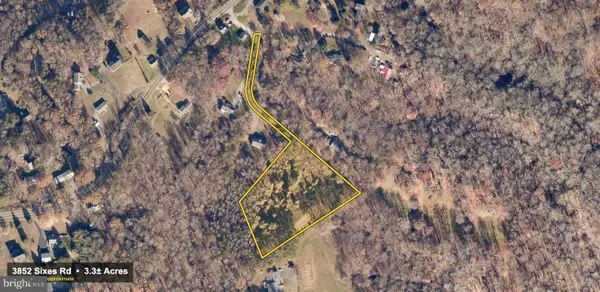 $124,900Active3.3 Acres
3852 Sixes Rd, PRINCE FREDERICK, MD 20678
MLS# MDCA2031084Listed by: CENTURY 21 NEW MILLENNIUM - New
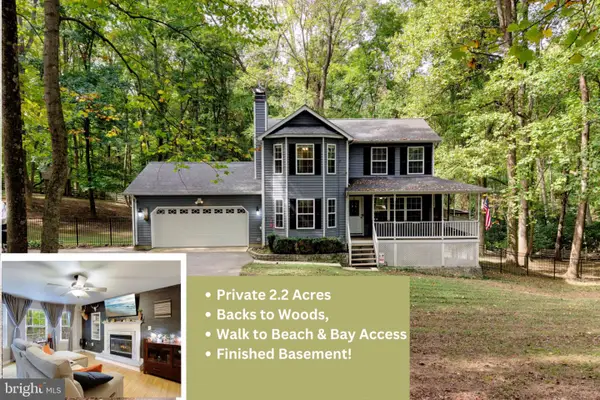 $549,990Active3 beds 4 baths3,174 sq. ft.
360 S Shore Ter ##1, PRINCE FREDERICK, MD 20678
MLS# MDCA2031068Listed by: KELLER WILLIAMS FLAGSHIP - New
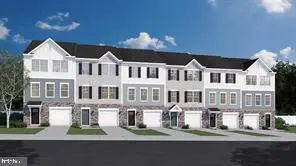 $449,000Active3 beds 3 baths2,237 sq. ft.
289 Tophers Trl, PRINCE FREDERICK, MD 20678
MLS# MDCA2030940Listed by: BLACKWELL REAL ESTATE, LLC 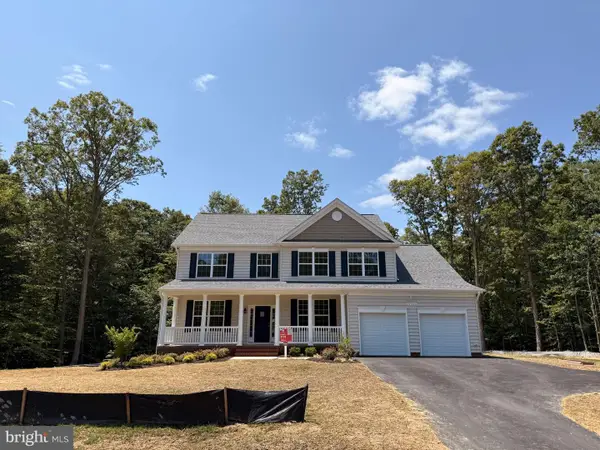 $649,900Active4 beds 3 baths3,113 sq. ft.
40 Goldstein Rd, PRINCE FREDERICK, MD 20678
MLS# MDCA2030922Listed by: RE/MAX ONE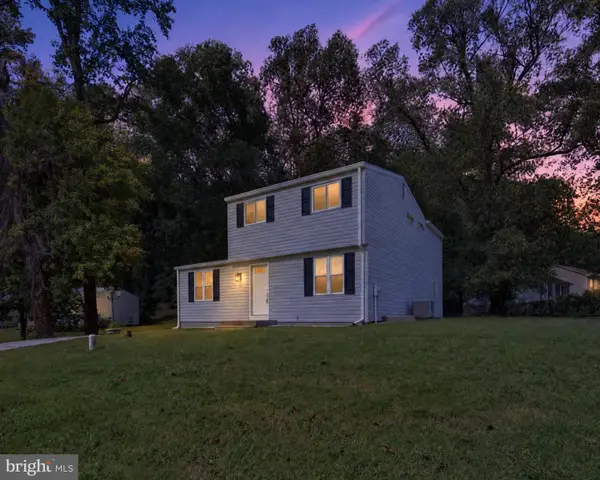 $499,900Active4 beds 4 baths2,240 sq. ft.
3498 N Cassell Blvd, PRINCE FREDERICK, MD 20678
MLS# MDCA2030812Listed by: RE/MAX GALAXY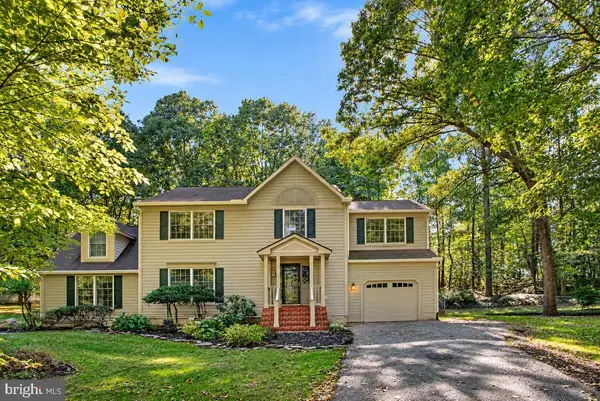 $525,000Active4 beds 3 baths2,160 sq. ft.
2425 Fawn Ct, PRINCE FREDERICK, MD 20678
MLS# MDCA2030602Listed by: REDFIN CORP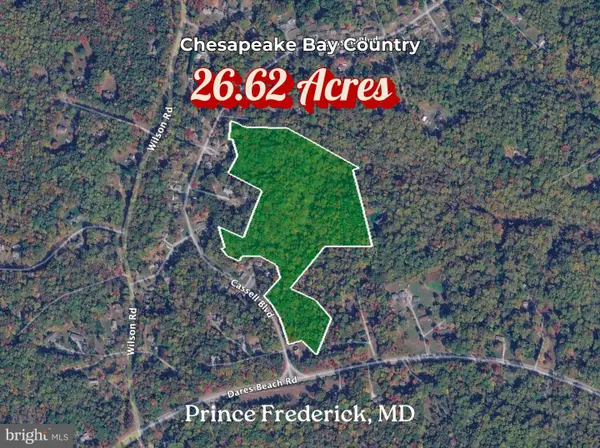 $35,000Active26.62 Acres
3505 Cassell Blvd, PRINCE FREDERICK, MD 20678
MLS# MDCA2030912Listed by: ASHLAND AUCTION GROUP LLC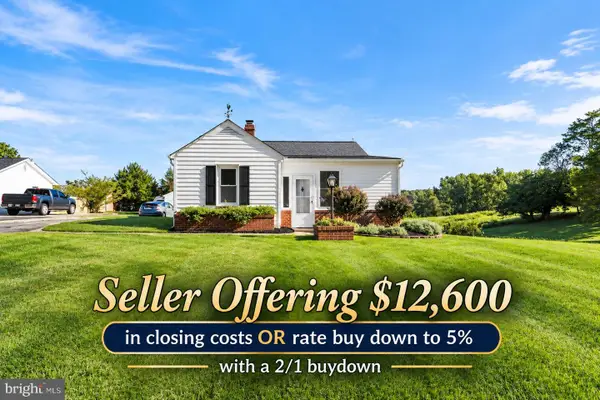 $399,999Active3 beds 2 baths1,060 sq. ft.
4915 Sixes Rd, PRINCE FREDERICK, MD 20678
MLS# MDCA2030866Listed by: EXP REALTY, LLC


Protect your home and budget from life's surprises with an Assurant Home Warranty, backed by a partner that supports you through every step of homeownership. Explore Plans.
©2026 Century 21 Real Estate LLC. All rights reserved. CENTURY 21®, the CENTURY 21 Logo and C21® are service marks owned by Century 21 Real Estate LLC. Century 21 Real Estate LLC fully supports the principles of the Fair Housing Act and the Equal Opportunity Act. Each office is independently owned and operated. Listing information is deemed reliable but not guaranteed accurate.