
9336 Hoffmaster Way, Randallstown, MD 21133
Local realty services provided by:CENTURY 21 Alliance
9336 Hoffmaster Way,Randallstown, MD 21133
$620,000
- 3 Beds
- 3 Baths
- 3,786 sq. ft.
- Single family
- Coming Soon
Listed by: dee cain
Office: keller williams realty centre
MLS#:MDBC2172710
Source:BRIGHTMLS
Price summary
- Price:$620,000
- Price per sq. ft.:$163.76
- Monthly HOA dues:$15
About this home
RARE FINANCING OPPORTUNITY — 3.125% ASSUMABLE MORTGAGE! Imagine owning a beautiful, newer-construction home with an interest rate significantly below today’s market rates! Qualified buyers may have the opportunity to assume the seller’s existing mortgage, offering a unique financing advantage in today’s market. Loan assumption is subject to lender approval, eligibility, and applicable requirements. Contact the listing agent for additional details.
Welcome to 9336 Hoffmaster Way, a beautiful Ryan Homes Hudson model in the desirable Chapman Fields community! Built in 2021, this spacious home offers three bedrooms, a dedicated first-floor office, an impressive oversized upper-level loft, convenient upstairs laundry, and a finished lower level with bathroom rough-in.
Contact an agent
Home facts
- Year built:2021
- Subdivision & Development:RANDALLSTOWN
- Listing ID #:MDBC2172710
- Updated:November 07, 2026 at 02:45 PM
Rooms and interior
- Bedrooms:3
- Total bathrooms:3
- Full bathrooms:2
- Half bathrooms:1
- Bathrooms Description:Primary Bath(s)
- Kitchen Description:Built-In Microwave, Carpet, Dishwasher, Disposal, Kitchen - Island, Refrigerator, Stove
- Bedroom Description:Carpet, Walk In Closet(s)
- Basement:Yes
- Basement Description:Full, Partially Finished, Rough Bath Plumb
- Living area:3,786 sq. ft.
Heating and cooling
- Cooling:Central A/C
- Heating:Central, Forced Air, Natural Gas
Structure and exterior
- Year built:2021
- Building area:3,786 sq. ft.
- Lot area:0.2 Acres
- Architectural Style:Colonial
- Construction Materials:Vinyl Siding
- Levels:3 Story
Schools
- High school:RANDALLSTOWN
- Middle school:DEER PARK MIDDLE MAGNET SCHOOL
- Elementary school:RANDALLSTOWN
Utilities
- Water:Public
- Sewer:Public Sewer
Finances and disclosures
- Price:$620,000
- Price per sq. ft.:$163.76
- Tax amount:$6,836 (2026)
Features and amenities
- Laundry features:Dryer, Dryer In Unit, Has Laundry, Washer, Washer In Unit
- Amenities:Carpet, Window Treatments
Parking
- Parking description:Attached Garage, Garage - Front Entry, Garage Door Opener
- Garage:Yes
- Garage spaces:2
New listings near 9336 Hoffmaster Way
- Coming Soon
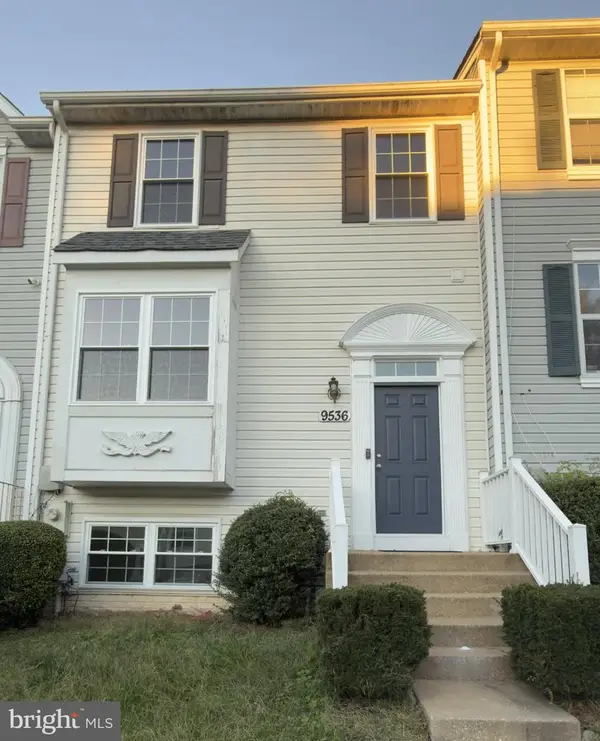 $345,000Coming Soon4 beds 3 baths1,622 sq. ft.
9536 Oak Trace Way, RANDALLSTOWN, MD 21133
MLS# MDBC2180608Listed by: EXP REALTY, LLC - Coming Soon
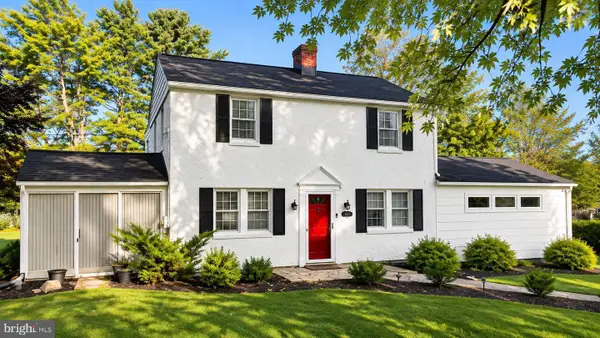 $350,000Coming Soon3 beds 2 baths1,608 sq. ft.
3616 Chapman Rd, RANDALLSTOWN, MD 21133
MLS# MDBC2179450Listed by: THE KW COLLECTIVE - Coming Soon
 $620,000Coming Soon6 beds 4 baths3,169 sq. ft.
6 Paige View Ct, RANDALLSTOWN, MD 21133
MLS# MDBC2163962Listed by: KELLER WILLIAMS CAPITAL PROPERTIES - New
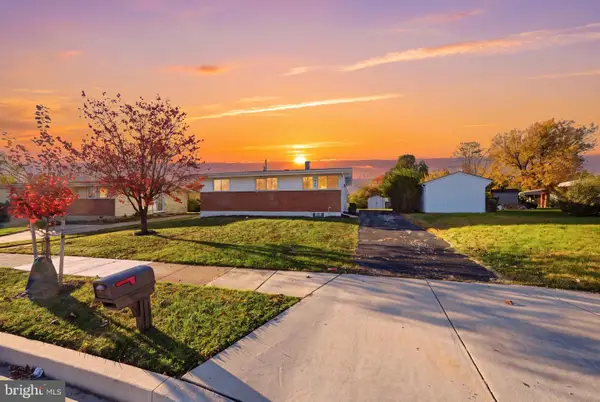 $429,900Active4 beds 3 baths2,310 sq. ft.
4726 3 Oaks Rd, BALTIMORE, MD 21208
MLS# MDBC2180522Listed by: KELLER WILLIAMS LEGACY - New
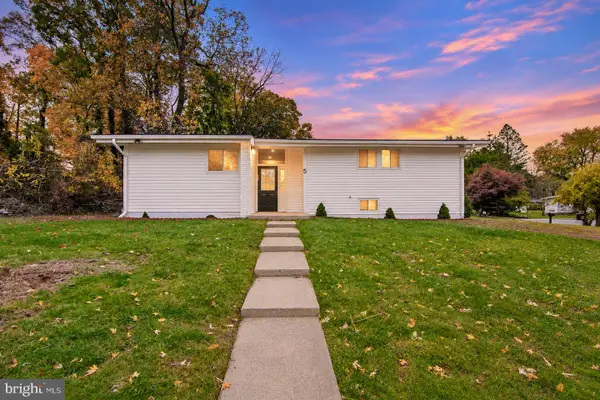 $419,900Active3 beds 3 baths1,753 sq. ft.
5 Arrowhead Ct, PIKESVILLE, MD 21208
MLS# MDBC2180190Listed by: PICKWICK REALTY - Open Sat, 11am to 1pmNew
 $650,000Active5 beds 4 baths4,168 sq. ft.
4814 Oakland Park Rd, RANDALLSTOWN, MD 21133
MLS# MDBC2179958Listed by: NORTHROP REALTY - Open Sun, 1 to 2:30pmNew
 $499,900Active3 beds 4 baths4,378 sq. ft.
4415 Summer Grape Rd #4415, PIKESVILLE, MD 21208
MLS# MDBC2179796Listed by: MONUMENT SOTHEBY'S INTERNATIONAL REALTY  $279,900Pending3 beds 2 baths1,424 sq. ft.
4305 Windy Hill Rd, RANDALLSTOWN, MD 21133
MLS# MDBC2179426Listed by: EXP REALTY, LLC- New
 $289,000Active3 beds 2 baths1,152 sq. ft.
9203 Turnbull Rd, RANDALLSTOWN, MD 21133
MLS# MDBC2179754Listed by: SAMSON PROPERTIES


Protect your home and budget from life's surprises with an Assurant Home Warranty, backed by a partner that supports you through every step of homeownership. Explore Plans.
©2026 Century 21 Real Estate LLC. All rights reserved. CENTURY 21®, the CENTURY 21 Logo and C21® are service marks owned by Century 21 Real Estate LLC. Century 21 Real Estate LLC fully supports the principles of the Fair Housing Act and the Equal Opportunity Act. Each office is independently owned and operated. Listing information is deemed reliable but not guaranteed accurate.