
14213 Longnecker Rd, Reisterstown, MD 21136
Local realty services provided by:CENTURY 21 The Real Estate Store
Listed by: christopher m james
Office: northrop realty
MLS#:MDBC2160174
Source:BRIGHTMLS
Price summary
- Price:$500,000
- Price per sq. ft.:$198.18
About this home
Nestled in a serene, private wooded setting, this beautifully renovated stone-front home offers the perfect blend of timeless character and modern updates. Featuring 4 bedrooms, 3 full bathrooms, and updates throughout, this exceptional residence is designed for both comfortable everyday living and memorable entertainment. Step inside to discover gleaming hardwood floors, abundant natural light, and a thoughtfully designed floor plan. The stunning remodeled kitchen is the heart of the home, showcasing quartz countertops, white shaker cabinetry, stainless steel appliances, decorative tile backsplash, center island, breakfast bar, and modern finishes throughout. The kitchen flows seamlessly into the spacious living room, highlighted by vaulted ceilings and an open, airy atmosphere. Just beyond, the dining room provides access to the screened porch, creating the perfect indoor-outdoor living experience. The family room offers a cozy retreat, centered around a striking stone fireplace that adds warmth and character. Upstairs, the primary suite serves as a private sanctuary featuring a beautifully renovated spa-inspired bath complete with custom tilework, dual vanities, an oversized walk-in shower, and a built-in shower bench. The fully finished walkout lower level expands the home's living space with an additional stone fireplace, a large recreation area, an enclosed porch or garden room, a bedroom, a full bath, a laundry room, and ample storage space. The exterior features an attached garage, a screened-in porch, a deck, and a soothing country setting. Recent improvements include Roof replacement 2024, HVAC system, well pressure tank, replacement double-hung windows, a completely renovated kitchen, stainless steel appliances, and more, offering peace of mind for years to come. Surrounded by nature yet thoughtfully updated with today's most desirable features, this remarkable home offers the perfect balance of privacy, comfort, and modern elegance....
Contact an agent
Home facts
- Year built:1966
- Subdivision & Development:GLYNDON
- Listing ID #:MDBC2160174
- Added:94 day(s) ago
- Updated:September 13, 2026 at 01:50 PM
Rooms and interior
- Bedrooms:4
- Total bathrooms:3
- Full bathrooms:3
- Flooring:Carpet, Ceramic Tile, Concrete, Luxury Vinyl Plank, Wood
- Dining Description:Dining Area, Dining Room, Formal/Separate Dining Room
- Bathrooms Description:Primary Bath(s)
- Kitchen Description:Breakfast Area, Built-In Microwave, Carpet, Combination Kitchen/Living, Dishwasher, Disposal, Icemaker, Kitchen - Eat-In, Kitchen - Island, Microwave, Oven - Self Cleaning, Oven/Range - Electric, Recessed Lighting, Refrigerator, Stainless Steel Appliances, Stove, Upgraded Countertops, Water Heater
- Bedroom Description:Carpet, Entry Level Bedroom, Primary Bedroom
- Basement:Yes
- Basement Description:Connecting Stairway, Heated, Interior Access, Outside Entrance, Partially Finished, Rear Entrance, Walkout Level, Windows
- Living area:2,523 sq. ft.
Heating and cooling
- Cooling:Ceiling Fan(s), Central A/C
- Heating:Electric, Heat Pump(s)
Structure and exterior
- Roof:Shingle
- Year built:1966
- Building area:2,523 sq. ft.
- Lot area:3.98 Acres
- Lot Features:Backs to Trees, Front Yard, Landscaping, No Thru Street, Premium, Private, Rear Yard, Secluded, Trees/Wooded
- Architectural Style:Craftsman
- Construction Materials:Frame, Stone, Wood Siding
- Exterior Features:Deck(s), Enclosed, Exterior Lighting, Patio(s), Porch(es), Screened
- Foundation Description:Slab
- Levels:3 Story
Schools
- High school:FRANKLIN
- Middle school:FRANKLIN
- Elementary school:FRANKLIN
Utilities
- Water:Well
- Sewer:On Site Septic, Septic Exists
Finances and disclosures
- Price:$500,000
- Price per sq. ft.:$198.18
- Tax amount:$4,571 (2025)
Features and amenities
- Laundry features:Dryer, Has Laundry, Laundry, Washer
- Amenities:Bay/Bow Windows, Carpet, Ceiling Fan(s), Double Hung Windows, Double Pane Windows, Insulated Windows, Main Entrance Lock, Recessed Lighting, Smoke Detector
Parking
- Parking description:Attached Garage, Circular Driveway, Garage - Side Entry
- Garage:Yes
- Garage spaces:2
New listings near 14213 Longnecker Rd
- Coming Soon
 $535,000Coming Soon4 beds 3 baths2,700 sq. ft.
211 Delight Rd, REISTERSTOWN, MD 21136
MLS# MDBC2175794Listed by: KELLER WILLIAMS LEGACY - Coming SoonOpen Sat, 1 to 3pm
 $385,000Coming Soon3 beds 3 baths1,572 sq. ft.
8 Forest Glen Ct, REISTERSTOWN, MD 21136
MLS# MDBC2175772Listed by: COMPASS - Coming Soon
 $270,000Coming Soon3 beds 3 baths1,400 sq. ft.
624 Saint Georges Station Rd, REISTERSTOWN, MD 21136
MLS# MDBC2175508Listed by: SAMSON PROPERTIES - Coming Soon
 $695,000Coming Soon4 beds 3 baths2,848 sq. ft.
14021 Old Hanover Rd, REISTERSTOWN, MD 21136
MLS# MDBC2175584Listed by: RE/MAX ADVANTAGE REALTY - Coming SoonOpen Sat, 12 to 2pm
 $474,900Coming Soon4 beds 3 baths2,129 sq. ft.
8 Harrod Ct, REISTERSTOWN, MD 21136
MLS# MDBC2175636Listed by: KELLER WILLIAMS LEGACY - Coming Soon
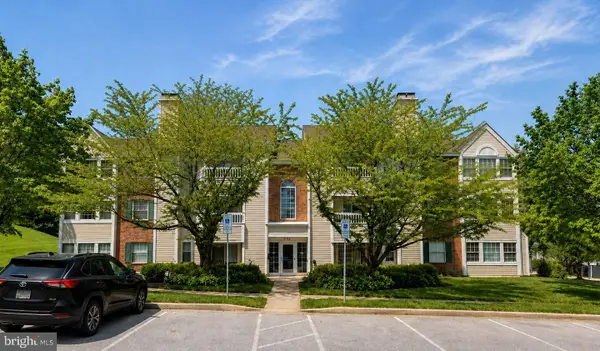 $215,000Coming Soon2 beds 2 baths1,058 sq. ft.
2 Marsham Ct #2, REISTERSTOWN, MD 21136
MLS# MDBC2174902Listed by: NEXT STEP REALTY, LLC. - Coming Soon
 $499,900Coming Soon4 beds 4 baths2,468 sq. ft.
104 3rd Ave, REISTERSTOWN, MD 21136
MLS# MDBC2175088Listed by: LONG & FOSTER REAL ESTATE, INC. - Coming Soon
 $335,000Coming Soon3 beds 3 baths1,920 sq. ft.
128 Persimmon Cir, REISTERSTOWN, MD 21136
MLS# MDBC2174512Listed by: BRYSIS REALTY INTERNATIONAL - Coming Soon
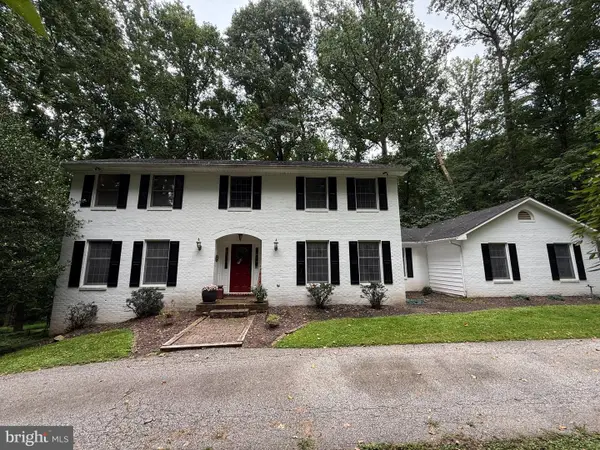 $685,000Coming Soon4 beds 4 baths3,352 sq. ft.
3 Timber Run Ct, REISTERSTOWN, MD 21136
MLS# MDBC2174164Listed by: HYATT & COMPANY REAL ESTATE, LLC - Coming Soon
 $325,000Coming Soon3 beds 3 baths1,636 sq. ft.
10936 Baskerville Rd, REISTERSTOWN, MD 21136
MLS# MDBC2173002Listed by: CORNER HOUSE REALTY


Protect your home and budget from life's surprises with an Assurant Home Warranty, backed by a partner that supports you through every step of homeownership. Explore Plans.
©2026 Century 21 Real Estate LLC. All rights reserved. CENTURY 21®, the CENTURY 21 Logo and C21® are service marks owned by Century 21 Real Estate LLC. Century 21 Real Estate LLC fully supports the principles of the Fair Housing Act and the Equal Opportunity Act. Each office is independently owned and operated. Listing information is deemed reliable but not guaranteed accurate.