
2605 Chestnut Woods Ct, Reisterstown, MD 21136
Local realty services provided by:CENTURY 21 Rauh & Johns
Listed by: jonathan minerick
Office: homecoin.com
MLS#:MDBC2170754
Source:BRIGHTMLS
Price summary
- Price:$1,795,000
- Price per sq. ft.:$208.26
- Monthly HOA dues:$8.33
About this home
Some homes simply offer more space. Others offer a way of living that becomes part of your story. Hidden among the mature trees of Chestnut Woods, this extraordinary custom brick estate was designed for the moments that matter most—the holiday dinners that linger late into the evening, quiet mornings with coffee overlooking the woods, and celebrations that bring everyone together under one roof. From the moment the handcrafted mahogany doors swing open, the home reveals itself with quiet confidence rather than extravagance. A dramatic two-story foyer, marble flooring with granite inlay, artisan millwork, and a sweeping wrought-iron staircase introduce a residence where timeless craftsmanship takes precedence over passing trends. Natural light follows you from room to room, dancing across rich Santos mahogany floors, soaring ceilings, custom moldings, and oversized windows that frame the changing seasons outside. Every space feels intentional—grand enough for elegant entertaining yet comfortable enough to enjoy every single day. The heart of the home is a kitchen designed not simply for cooking, but for gathering. Everyone naturally gravitates to the expansive island while conversations flow effortlessly into the morning room, family room, and surrounding entertaining spaces. Outfitted with Viking Professional appliances, a Sub-Zero refrigerator, custom cabinetry, granite countertops, a generous walk-in pantry, warming drawer, Scotsman ice maker, and thoughtful prep spaces, it is equally capable of hosting Thanksgiving dinner or an intimate Sunday breakfast. Formal occasions unfold beautifully in the coffered dining room, while the adjoining living room, conservatory, and wet bar create an effortless sequence for entertaining. A richly appointed private study and additional office or creative workspace acknowledge the way we live today—where home has become both sanctuary and workplace. Upstairs, the primary suite feels less like a bedroom and more like a private retreat. Wake beside the glow of the fireplace, enjoy morning coffee in the sitting room, and unwind in a spa-inspired bath with soaking tub, oversized shower, dual vanities, and two custom walk-in closets designed for effortless organization. Three additional bedrooms, beautifully appointed baths, and an expansive bonus room provide remarkable flexibility for growth and change. The walkout lower level transforms the home’s possibilities even further. Whether imagined as a private guest residence, multigenerational living, an au pair suite, executive workspace, or simply the ultimate recreation level, it offers a sixth bedroom, full bath, media room, fitness area, wet bar, expansive gathering spaces, and exceptional storage—adapting as life changes without compromise. Outside, bluestone terraces, winding brick and stone walkways, manicured gardens, and a level lawn dissolve into a peaceful woodland backdrop where birdsong replaces traffic and every season brings its own quiet beauty. It is the kind of setting that invites long conversations around the table, evenings beneath the stars, and weekends spent without ever wanting to leave home. Behind the scenes, thoughtful investments provide confidence as well as beauty, including a new 50-year architectural roof installed in June 2026, three-zone HVAC, an oversized three-car garage, Verizon Fios availability, security system, and the meticulous care that only devoted ownership can provide. Just minutes from Hunt Valley Town Centre, acclaimed golf, exceptional dining, Worthington Valley’s scenic horse country, and some of Maryland’s most beautiful countryside, the location offers the perfect balance of convenience and tranquility. Luxury is often defined by finishes. Legacy is defined by the life lived within them. This is more than an exceptional residence. It is a home thoughtfully designed to become part of your next chapter....
Contact an agent
Home facts
- Year built:2002
- Subdivision & Development:BALTIMORE COUNTY
- Listing ID #:MDBC2170754
- Added:51 day(s) ago
- Updated:September 14, 2026 at 08:15 AM
Rooms and interior
- Bedrooms:5
- Total bathrooms:6
- Full bathrooms:4
- Half bathrooms:2
- Rooms Total:34
- Dining Description:Dining Area, Formal/Separate Dining Room
- Bathrooms Description:Bathroom 3, Full Bath, Half Bath, Primary Bath(s), Primary Bathroom
- Kitchen Description:Breakfast Area, Built-In Range, Built-Ins, Butlers Pantry, Carpet, Cedar Closet(s), Cooktop, Crown Moldings, Dishwasher, Disposal, Exhaust Fan, Extra Refrigerator/Freezer, Freezer, Icemaker, Indoor Grill, Instant Hot Water, Kitchen - Eat-In, Kitchen - Gourmet, Kitchen - Island, Kitchen - Table Space, Microwave, Oven - Double, Oven - Self Cleaning, Pantry, Range Hood, Recessed Lighting, Refrigerator, Six Burner Stove, Stainless Steel Appliances, Stove, Upgraded Countertops, Water Heater, Water Heater - High-Efficiency, Water Heater - Tankless, Wet/Dry Bar, Wine Storage
- Bedroom Description:Carpet, Cedar Closet(s), Primary Bedroom, Walk In Closet(s)
- Basement:Yes
- Basement Description:Heated, Improved, Sump Pump, Walkout Level
- Living area:8,619 sq. ft.
Heating and cooling
- Cooling:Central A/C
- Heating:Forced Air, Natural Gas, Radiant
Structure and exterior
- Roof:Architectural Shingle
- Year built:2002
- Building area:8,619 sq. ft.
- Lot area:1.64 Acres
- Lot Features:Backs to Trees, Front Yard, Landscaping, Rear Yard, Secluded
- Architectural Style:Georgian
- Construction Materials:Brick
- Exterior Features:Extensive Hardscape, Exterior Lighting, Satellite Dish, Stone Retaining Walls
- Levels:3 Story
Utilities
- Water:Well
Finances and disclosures
- Price:$1,795,000
- Price per sq. ft.:$208.26
- Tax amount:$14,118 (2025)
Features and amenities
- Laundry features:Dryer - Front Loading, ENERGY STAR Clothes Washer, Laundry, Washer - Front Loading
- Amenities:24 hour security, Attic, Bar, Built-Ins, Cable TV Available, Carbon Monoxide Detector(s), Carpet, Cedar Closet(s), Ceiling Fan(s), Chair Railings, Crown Moldings, Electric Alarm, Electric Available, Fire Detection System, Humidifer, Insulated Windows, Main Entrance Lock, Motion Detectors, Multiple Phone Lines, Natural Gas Available, Phone Connected, Recessed Lighting, Security System, Smoke Detector, Water Treat System, Wet/Dry Bar, Window Treatments
Parking
- Parking description:Asphalt Driveway, Attached Garage, Garage - Side Entry, Garage Door Opener, Oversized
- Garage:Yes
- Garage spaces:3
New listings near 2605 Chestnut Woods Ct
- Coming Soon
 $535,000Coming Soon4 beds 3 baths2,700 sq. ft.
211 Delight Rd, REISTERSTOWN, MD 21136
MLS# MDBC2175794Listed by: KELLER WILLIAMS LEGACY - Coming SoonOpen Sat, 1 to 3pm
 $385,000Coming Soon3 beds 3 baths1,572 sq. ft.
8 Forest Glen Ct, REISTERSTOWN, MD 21136
MLS# MDBC2175772Listed by: COMPASS - Coming Soon
 $270,000Coming Soon3 beds 3 baths1,400 sq. ft.
624 Saint Georges Station Rd, REISTERSTOWN, MD 21136
MLS# MDBC2175508Listed by: SAMSON PROPERTIES - Coming Soon
 $695,000Coming Soon4 beds 3 baths2,848 sq. ft.
14021 Old Hanover Rd, REISTERSTOWN, MD 21136
MLS# MDBC2175584Listed by: RE/MAX ADVANTAGE REALTY - Coming SoonOpen Sat, 12 to 2pm
 $474,900Coming Soon4 beds 3 baths2,129 sq. ft.
8 Harrod Ct, REISTERSTOWN, MD 21136
MLS# MDBC2175636Listed by: KELLER WILLIAMS LEGACY - Coming Soon
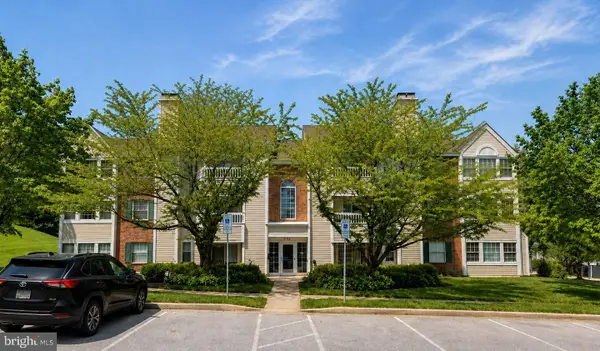 $215,000Coming Soon2 beds 2 baths1,058 sq. ft.
2 Marsham Ct #2, REISTERSTOWN, MD 21136
MLS# MDBC2174902Listed by: NEXT STEP REALTY, LLC. - Coming Soon
 $499,900Coming Soon4 beds 4 baths2,468 sq. ft.
104 3rd Ave, REISTERSTOWN, MD 21136
MLS# MDBC2175088Listed by: LONG & FOSTER REAL ESTATE, INC. - Coming Soon
 $335,000Coming Soon3 beds 3 baths1,920 sq. ft.
128 Persimmon Cir, REISTERSTOWN, MD 21136
MLS# MDBC2174512Listed by: BRYSIS REALTY INTERNATIONAL - Coming Soon
 $325,000Coming Soon3 beds 3 baths1,636 sq. ft.
10936 Baskerville Rd, REISTERSTOWN, MD 21136
MLS# MDBC2173002Listed by: CORNER HOUSE REALTY - New
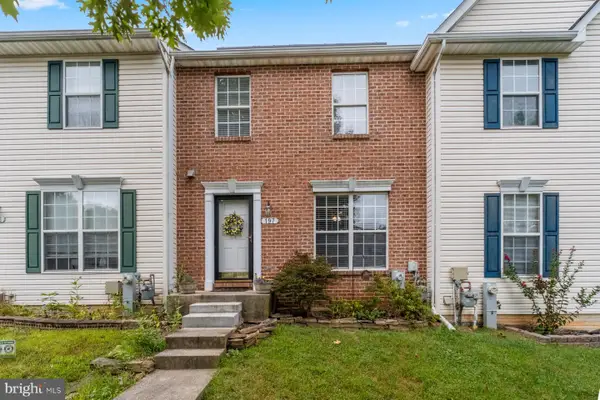 $339,000Active2 beds 3 baths1,256 sq. ft.
197 Carolstowne Rd, REISTERSTOWN, MD 21136
MLS# MDBC2175752Listed by: HYATT & COMPANY REAL ESTATE LLC


Protect your home and budget from life's surprises with an Assurant Home Warranty, backed by a partner that supports you through every step of homeownership. Explore Plans.
©2026 Century 21 Real Estate LLC. All rights reserved. CENTURY 21®, the CENTURY 21 Logo and C21® are service marks owned by Century 21 Real Estate LLC. Century 21 Real Estate LLC fully supports the principles of the Fair Housing Act and the Equal Opportunity Act. Each office is independently owned and operated. Listing information is deemed reliable but not guaranteed accurate.