
8 Harrod Ct, Reisterstown, MD 21136
Local realty services provided by:CENTURY 21 Harbor Realty
8 Harrod Ct,Reisterstown, MD 21136
$474,900
- 4 Beds
- 3 Baths
- 2,129 sq. ft.
- Single family
- Coming Soon
Upcoming open houses
- Sat, Sep 1912:00 pm - 02:00 pm
- Sun, Sep 2012:00 pm - 02:00 pm
Listed by: chanelle y barnes
Office: keller williams legacy
MLS#:MDBC2175636
Source:BRIGHTMLS
Price summary
- Price:$474,900
- Price per sq. ft.:$223.06
- Monthly HOA dues:$48
About this home
Welcome to 8 Harrod Court, Reistertown, MD! Tucked away in a cul-de-sac community, this beautifully maintained detached split-level home is truly move-in ready. Freshly landscaped curb appeal welcomes you home, with a parking pad accommodating two vehicles.
Step through the front door into a bright, vaulted-ceiling living room, where a skylight fills the space with natural light. Light oak plank hardwood floors flow throughout the main and upper levels, complemented by fresh paint throughout the home (2023). The beautiful kitchen offers oak cabinetry, granite countertops, stainless steel appliances, a cozy breakfast nook, and a ceiling fan. A wooden sliding glass door opens to the composite deck, offering a lovely view of the backyard, perfect for morning coffee or evening relaxation.
This home offers four bedrooms plus a versatile bonus room, ideal as a den or home office. The primary suite features vaulted ceilings and a private full bath with a stall shower.
Outdoor living continues with a composite deck off the upper level and a shaded concrete patio below, creating a comfortable space for gatherings in any season. The lower-level recreation/family room includes a built-in bar and a sliding glass door leading directly to the backyard.
A separate laundry/utility room adds everyday convenience, complete with a folding table and additional storage cabinets.
Don't miss this move-in-ready gem! Schedule your showing today!...
Contact an agent
Home facts
- Year built:1990
- Subdivision & Development:TIMBER GROVE
- Listing ID #:MDBC2175636
- Updated:September 13, 2026 at 01:34 PM
Rooms and interior
- Bedrooms:4
- Total bathrooms:3
- Full bathrooms:3
- Rooms Total:5
- Dining Description:Dining Room, Formal/Separate Dining Room
- Bathrooms Description:Bathroom 1, Bathroom 2, Bathroom 3, Primary Bath(s)
- Kitchen Description:Built-In Microwave, Dishwasher, Disposal, Extra Refrigerator/Freezer, Kitchen - Eat-In, Kitchen - Table Space, Oven/Range - Electric, Pantry, Refrigerator
- Basement:Yes
- Basement Description:Daylight, Improved, Interior Access, Partial, Partially Finished, Rear Entrance, Sump Pump, Walkout Level, Windows
- Living area:2,129 sq. ft.
Heating and cooling
- Cooling:Central A/C, Heat Pump(s)
- Heating:Electric, Forced Air
Structure and exterior
- Year built:1990
- Building area:2,129 sq. ft.
- Lot area:0.18 Acres
- Architectural Style:Split Level
- Construction Materials:Vinyl Siding
- Exterior Features:Deck(s), Patio(s)
- Foundation Description:Permanent, Slab
- Levels:2 Stories
Utilities
- Water:Public
- Sewer:Public Sewer
Finances and disclosures
- Price:$474,900
- Price per sq. ft.:$223.06
- Tax amount:$4,639 (2026)
Features and amenities
- Laundry features:Laundry
- Amenities:Bar, Cable TV, Ceiling Fan(s), Skylight(s)
Parking
- Parking description:Concrete Driveway, On Street
New listings near 8 Harrod Ct
- Coming Soon
 $535,000Coming Soon4 beds 3 baths2,700 sq. ft.
211 Delight Rd, REISTERSTOWN, MD 21136
MLS# MDBC2175794Listed by: KELLER WILLIAMS LEGACY - Coming SoonOpen Sat, 1 to 3pm
 $385,000Coming Soon3 beds 3 baths1,572 sq. ft.
8 Forest Glen Ct, REISTERSTOWN, MD 21136
MLS# MDBC2175772Listed by: COMPASS - Coming Soon
 $270,000Coming Soon3 beds 3 baths1,400 sq. ft.
624 Saint Georges Station Rd, REISTERSTOWN, MD 21136
MLS# MDBC2175508Listed by: SAMSON PROPERTIES - Coming Soon
 $695,000Coming Soon4 beds 3 baths2,848 sq. ft.
14021 Old Hanover Rd, REISTERSTOWN, MD 21136
MLS# MDBC2175584Listed by: RE/MAX ADVANTAGE REALTY - Coming Soon
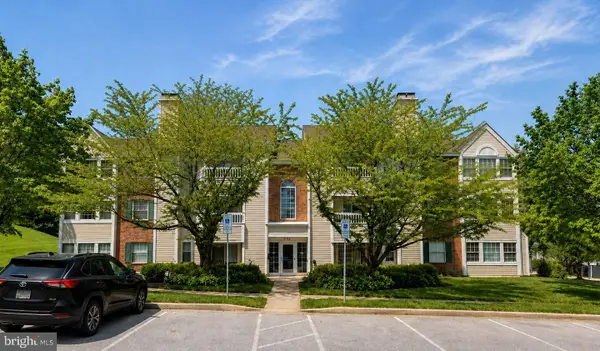 $215,000Coming Soon2 beds 2 baths1,058 sq. ft.
2 Marsham Ct #2, REISTERSTOWN, MD 21136
MLS# MDBC2174902Listed by: NEXT STEP REALTY, LLC. - Coming Soon
 $499,900Coming Soon4 beds 4 baths2,468 sq. ft.
104 3rd Ave, REISTERSTOWN, MD 21136
MLS# MDBC2175088Listed by: LONG & FOSTER REAL ESTATE, INC. - Coming Soon
 $335,000Coming Soon3 beds 3 baths1,920 sq. ft.
128 Persimmon Cir, REISTERSTOWN, MD 21136
MLS# MDBC2174512Listed by: BRYSIS REALTY INTERNATIONAL - Coming Soon
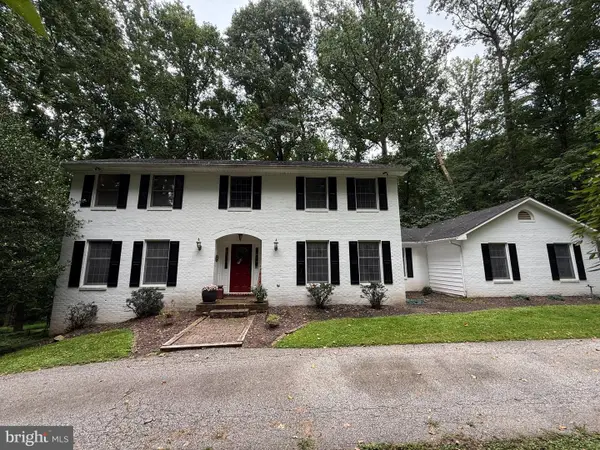 $685,000Coming Soon4 beds 4 baths3,352 sq. ft.
3 Timber Run Ct, REISTERSTOWN, MD 21136
MLS# MDBC2174164Listed by: HYATT & COMPANY REAL ESTATE, LLC - Coming Soon
 $325,000Coming Soon3 beds 3 baths1,636 sq. ft.
10936 Baskerville Rd, REISTERSTOWN, MD 21136
MLS# MDBC2173002Listed by: CORNER HOUSE REALTY


Protect your home and budget from life's surprises with an Assurant Home Warranty, backed by a partner that supports you through every step of homeownership. Explore Plans.
©2026 Century 21 Real Estate LLC. All rights reserved. CENTURY 21®, the CENTURY 21 Logo and C21® are service marks owned by Century 21 Real Estate LLC. Century 21 Real Estate LLC fully supports the principles of the Fair Housing Act and the Equal Opportunity Act. Each office is independently owned and operated. Listing information is deemed reliable but not guaranteed accurate.