
2606 Chestnut Woods Ct, Reisterstown, MD 21136
Local realty services provided by:CENTURY 21 Harbor Realty
2606 Chestnut Woods Ct,Reisterstown, MD 21136
$1,195,000
- 4 Beds
- 5 Baths
- 5,923 sq. ft.
- Single family
- Coming Soon
Listed by: larisa odeyanko
Office: realty one group capital
MLS#:MDBC2175608
Source:BRIGHTMLS
Price summary
- Price:$1,195,000
- Price per sq. ft.:$201.76
- Monthly HOA dues:$8.33
About this home
Welcome to 2606 Chestnut Woods Ct — An Exceptional Private Estate in Reisterstown.
Set along an exclusive enclave on 2.79 private, mature wooded acres, this distinguished custom residence delivers an expansive 4,746 sq. ft. of above-grade luxury living (over 6,000 sq. ft. of total finished space) paired with a rare, coveted 4-car attached garage.
The home welcomes you with grand architectural proportions, high ceilings, and sweeping views of the surrounding tree-lined grounds. The main level is thoughtfully designed for both gracious everyday living and effortless indoor-outdoor entertaining. The expansive chef's kitchen and living spaces open directly onto a spacious outdoor patio — creating a seamless flow for summer barbecues, lively gatherings, or relaxing morning coffee surrounded by nature. A light-filled family room anchored by a stately fireplace and a private executive home office complete the main level.
Upstairs, the primary retreat offers a tranquil sanctuary complete with a generous walk-in closet featuring a custom closet system, a spa-style en-suite bath, and serene forest views. Generously proportioned secondary bedrooms ensure ample space and privacy for family and guests alike. Downstairs, the expansive finished lower level substantially broadens your living footprint, offering ideal configurations for a home theater, private fitness gym, or game lounge, along with a full bath.
Critical capital improvements and mechanical peace of mind are already in place: *Goodman HVAC zone (2024)*, *PHCC water heater (2023)*, *LG washer (2025)*, and *LG dryer (2026)*.
Step out to sprawling grounds bordered by permanent forest conservation buffers that ensure enduring privacy and pristine natural scenery. Perfectly situated moments from premier golf clubs, equestrian facilities, upscale dining, and regional commuter corridors serving Baltimore and Washington D.C. An extraordinary blend of acreage, square footage, outdoor living, and infrastructure at unmatched value....
Contact an agent
Home facts
- Year built:1998
- Subdivision & Development:CHESTNUT WOODS
- Listing ID #:MDBC2175608
- Updated:September 14, 2026 at 01:49 PM
Rooms and interior
- Bedrooms:4
- Total bathrooms:5
- Full bathrooms:4
- Half bathrooms:1
- Dining Description:Formal/Separate Dining Room
- Bathrooms Description:Primary Bath(s), WhirlPool/HotTub
- Kitchen Description:Built-In Microwave, Built-Ins, Carpet, Cooktop, Crown Moldings, Dishwasher, Disposal, Exhaust Fan, Icemaker, Kitchen - Gourmet, Kitchen - Island, Oven - Double, Oven - Wall, Range Hood, Recessed Lighting, Refrigerator, Stainless Steel Appliances, Upgraded Countertops, Water Heater
- Bedroom Description:Carpet, Walk In Closet(s)
- Basement:Yes
- Basement Description:Daylight, Fully Finished, Heated, Partial
- Living area:5,923 sq. ft.
Heating and cooling
- Cooling:Central A/C, Zoned
- Heating:Forced Air, Natural Gas, Zoned
Structure and exterior
- Roof:Architectural Shingle
- Year built:1998
- Building area:5,923 sq. ft.
- Lot area:2.79 Acres
- Lot Features:Backs to Trees
- Architectural Style:Traditional
- Construction Materials:Brick, Stucco
- Exterior Features:Patio(s), Porch(es), Terrace
- Foundation Description:Concrete Perimeter
- Levels:3 Story
Utilities
- Water:Well
- Sewer:On Site Septic, Septic Exists
Finances and disclosures
- Price:$1,195,000
- Price per sq. ft.:$201.76
- Tax amount:$12,730 (2026)
Features and amenities
- Laundry features:Dryer - Front Loading, Dryer - Gas, ENERGY STAR Clothes Washer, Has Laundry
- Amenities:200+ Amp Service, Built-Ins, Carpet, Crown Moldings, Electric Available, Motion Detectors, Natural Gas Available, Recessed Lighting, Security System, Water Treat System
Parking
- Parking description:Additional Storage Area, Asphalt Driveway, Attached Garage, Garage - Side Entry, Garage Door Opener, Inside Access
- Garage:Yes
- Garage spaces:4
New listings near 2606 Chestnut Woods Ct
- Coming Soon
 $535,000Coming Soon4 beds 3 baths2,700 sq. ft.
211 Delight Rd, REISTERSTOWN, MD 21136
MLS# MDBC2175794Listed by: KELLER WILLIAMS LEGACY - Coming SoonOpen Sat, 1 to 3pm
 $385,000Coming Soon3 beds 3 baths1,572 sq. ft.
8 Forest Glen Ct, REISTERSTOWN, MD 21136
MLS# MDBC2175772Listed by: COMPASS - Coming Soon
 $270,000Coming Soon3 beds 3 baths1,400 sq. ft.
624 Saint Georges Station Rd, REISTERSTOWN, MD 21136
MLS# MDBC2175508Listed by: SAMSON PROPERTIES - Coming Soon
 $695,000Coming Soon4 beds 3 baths2,848 sq. ft.
14021 Old Hanover Rd, REISTERSTOWN, MD 21136
MLS# MDBC2175584Listed by: RE/MAX ADVANTAGE REALTY - Coming SoonOpen Sat, 12 to 2pm
 $474,900Coming Soon4 beds 3 baths2,129 sq. ft.
8 Harrod Ct, REISTERSTOWN, MD 21136
MLS# MDBC2175636Listed by: KELLER WILLIAMS LEGACY - Coming Soon
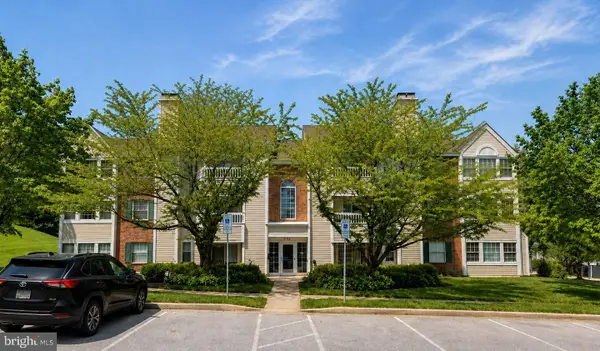 $215,000Coming Soon2 beds 2 baths1,058 sq. ft.
2 Marsham Ct #2, REISTERSTOWN, MD 21136
MLS# MDBC2174902Listed by: NEXT STEP REALTY, LLC. - Coming Soon
 $499,900Coming Soon4 beds 4 baths2,468 sq. ft.
104 3rd Ave, REISTERSTOWN, MD 21136
MLS# MDBC2175088Listed by: LONG & FOSTER REAL ESTATE, INC. - Coming Soon
 $335,000Coming Soon3 beds 3 baths1,920 sq. ft.
128 Persimmon Cir, REISTERSTOWN, MD 21136
MLS# MDBC2174512Listed by: BRYSIS REALTY INTERNATIONAL - Coming Soon
 $325,000Coming Soon3 beds 3 baths1,636 sq. ft.
10936 Baskerville Rd, REISTERSTOWN, MD 21136
MLS# MDBC2173002Listed by: CORNER HOUSE REALTY - New
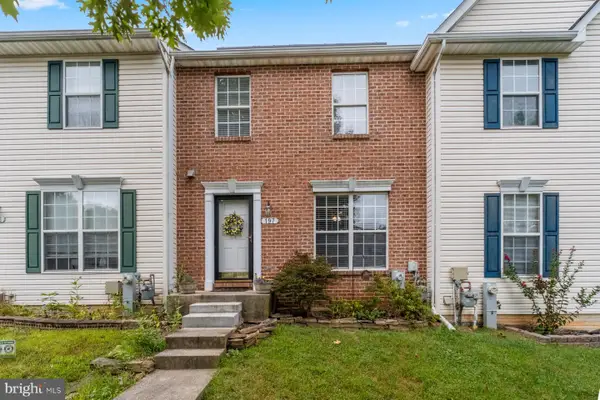 $339,000Active2 beds 3 baths1,256 sq. ft.
197 Carolstowne Rd, REISTERSTOWN, MD 21136
MLS# MDBC2175752Listed by: HYATT & COMPANY REAL ESTATE LLC


Protect your home and budget from life's surprises with an Assurant Home Warranty, backed by a partner that supports you through every step of homeownership. Explore Plans.
©2026 Century 21 Real Estate LLC. All rights reserved. CENTURY 21®, the CENTURY 21 Logo and C21® are service marks owned by Century 21 Real Estate LLC. Century 21 Real Estate LLC fully supports the principles of the Fair Housing Act and the Equal Opportunity Act. Each office is independently owned and operated. Listing information is deemed reliable but not guaranteed accurate.