
402 Kettle Bottom Dr, Reisterstown, MD 21136
Local realty services provided by:CENTURY 21 A Better Way
Listed by: robert j chew, angela nicole doganci
Office: samson properties
MLS#:MDBC2158286
Source:BRIGHTMLS
Price summary
- Price:$450,000
- Price per sq. ft.:$219.73
- Monthly HOA dues:$202
About this home
Welcome to 402 Kettle Bottom Drive! This 3-bedroom, 3.5-bath home offers a spacious and versatile layout with thoughtfully designed living spaces throughout.
Just inside the front entrance, a den or office provides flexible space and is conveniently located near a full bathroom. The eat-in gourmet kitchen serves as a central gathering space, featuring a large kitchen island with plenty of room for meal preparation, dining, and entertaining. Upstairs, the laundry area adds everyday convenience and keeps everything within easy reach of the bedrooms. The primary bedroom features a walk-in closet and an en suite bathroom, providing additional storage and a private bath.
A two-car garage provides additional parking and storage space. Beyond the home, enjoy access to neighborhood amenities, including the quarry, walking paths, picnic areas, and a dog park. With flexible interior spaces, a well-appointed kitchen, and a variety of community amenities, 402 Kettle Bottom Drive has plenty to offer....
Contact an agent
Home facts
- Year built:2016
- Subdivision & Development:QUARRY PLACE
- Listing ID #:MDBC2158286
- Added:1 day(s) ago
- Updated:September 10, 2026 at 01:34 PM
Rooms and interior
- Bedrooms:3
- Total bathrooms:4
- Full bathrooms:3
- Half bathrooms:1
- Flooring:Carpet, Ceramic Tile, Hardwood
- Kitchen Description:Built-In Microwave, Carpet, Dishwasher, Disposal, Icemaker, Kitchen - Eat-In, Kitchen - Gourmet, Kitchen - Island, Kitchen - Table Space, Oven/Range - Gas, Recessed Lighting, Refrigerator, Six Burner Stove, Stainless Steel Appliances, Upgraded Countertops
- Bedroom Description:Carpet, Walk In Closet(s)
- Living area:2,048 sq. ft.
Heating and cooling
- Cooling:Central A/C
- Heating:Forced Air, Natural Gas, Programmable Thermostat
Structure and exterior
- Year built:2016
- Building area:2,048 sq. ft.
- Lot area:0.04 Acres
- Architectural Style:Split Foyer
- Construction Materials:Vinyl Siding
- Exterior Features:Deck(s), Exterior Lighting, Porch(es), Sidewalks, Street Lights
- Foundation Description:Concrete Perimeter
- Levels:3 Story
Utilities
- Water:Public
- Sewer:Public Sewer
Finances and disclosures
- Price:$450,000
- Price per sq. ft.:$219.73
- Tax amount:$4,321 (2025)
Features and amenities
- Laundry features:Dryer, Washer
- Amenities:Attic, Carpet, Ceiling Fan(s), Recessed Lighting, Replacement Windows, Sprinkler System
Parking
- Parking description:Attached Garage
- Garage:Yes
- Garage spaces:2
New listings near 402 Kettle Bottom Dr
- Coming Soon
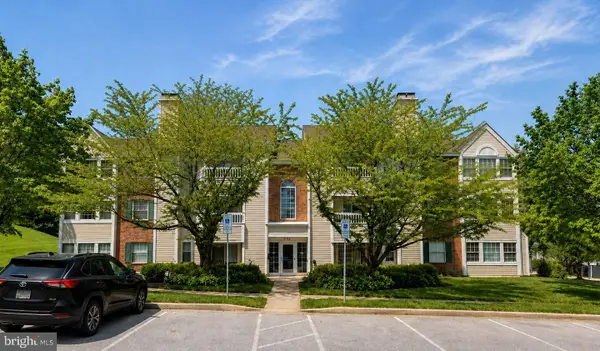 $215,000Coming Soon2 beds 2 baths1,058 sq. ft.
2 Marsham Ct #2, REISTERSTOWN, MD 21136
MLS# MDBC2174902Listed by: NEXT STEP REALTY, LLC. - Coming Soon
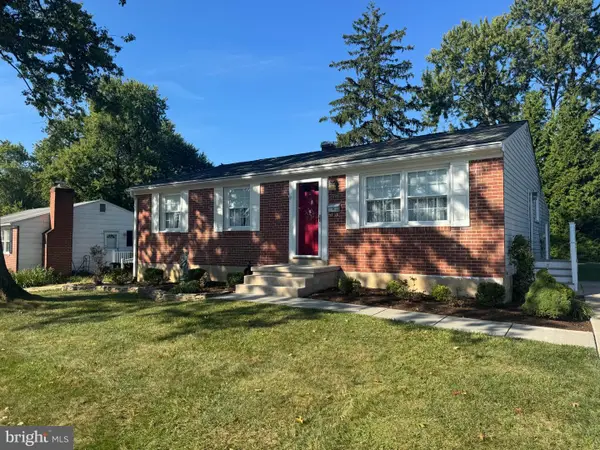 $430,000Coming Soon4 beds 2 baths1,120 sq. ft.
420 Sacred Heart Ln, REISTERSTOWN, MD 21136
MLS# MDBC2175434Listed by: O'CONOR, MOONEY & FITZGERALD - Coming Soon
 $849,000Coming Soon5 beds 5 baths3,728 sq. ft.
14 Jarretts Ct, REISTERSTOWN, MD 21136
MLS# MDBC2173864Listed by: LONG & FOSTER REAL ESTATE, INC. - Coming Soon
 $499,900Coming Soon4 beds 4 baths2,468 sq. ft.
104 3rd Ave, REISTERSTOWN, MD 21136
MLS# MDBC2175088Listed by: LONG & FOSTER REAL ESTATE, INC. - Coming Soon
 $335,000Coming Soon3 beds 3 baths1,920 sq. ft.
128 Persimmon Cir, REISTERSTOWN, MD 21136
MLS# MDBC2174512Listed by: BRYSIS REALTY INTERNATIONAL - Coming Soon
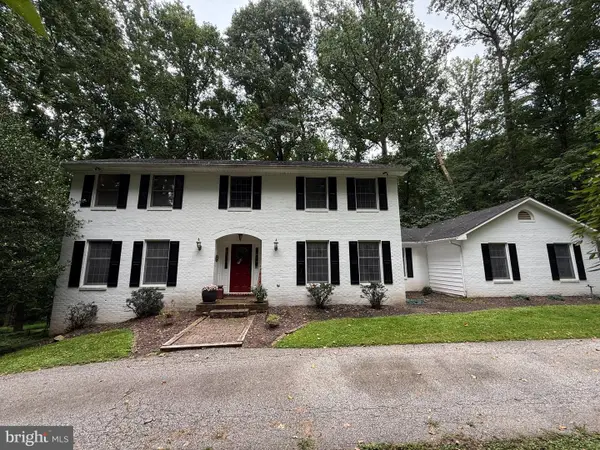 $685,000Coming Soon4 beds 4 baths3,352 sq. ft.
3 Timber Run Ct, REISTERSTOWN, MD 21136
MLS# MDBC2174164Listed by: HYATT & COMPANY REAL ESTATE, LLC - Coming Soon
 $325,000Coming Soon3 beds 3 baths1,636 sq. ft.
10936 Baskerville Rd, REISTERSTOWN, MD 21136
MLS# MDBC2173002Listed by: CORNER HOUSE REALTY - New
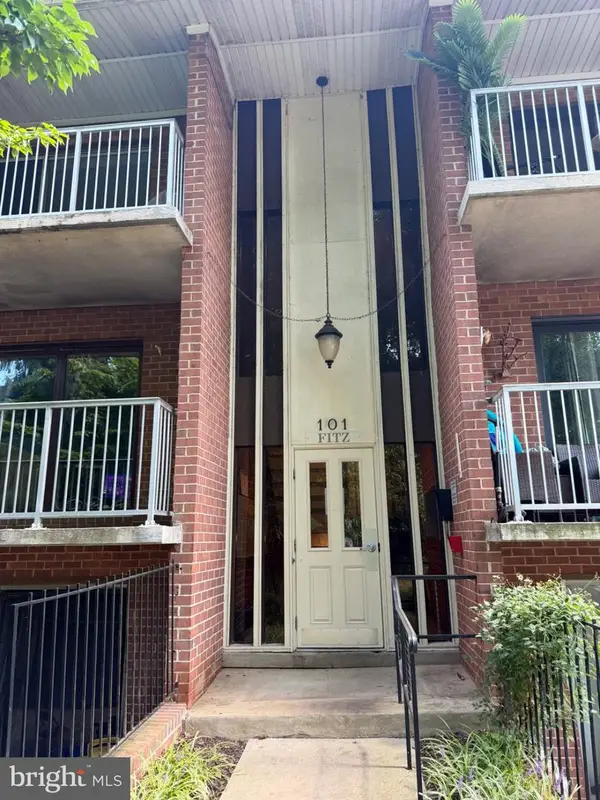 $159,900Active2 beds 1 baths982 sq. ft.
101 Fitz Ct #t-3, REISTERSTOWN, MD 21136
MLS# MDBC2175360Listed by: CUMMINGS & CO. REALTORS - New
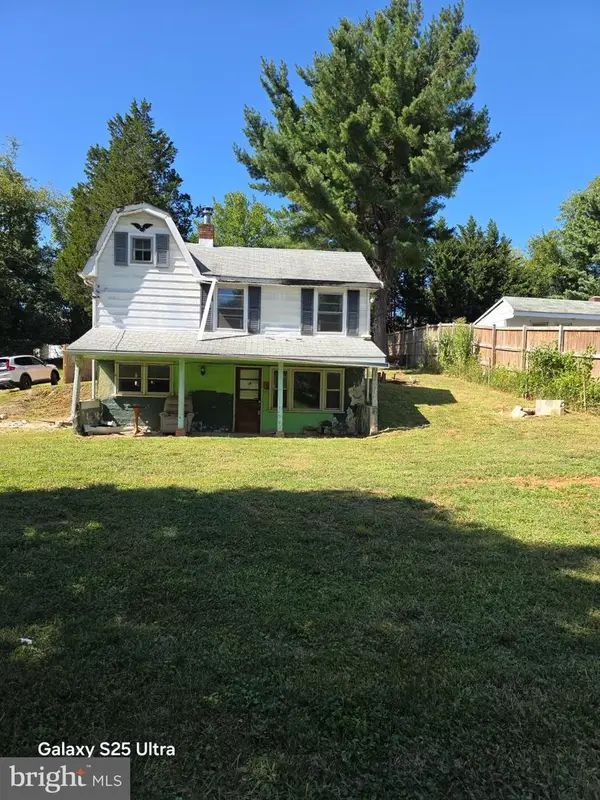 $195,000Active2 beds 1 baths928 sq. ft.
216 Gwynnbrook Ave, OWINGS MILLS, MD 21117
MLS# MDBC2175256Listed by: EXP REALTY, LLC


Protect your home and budget from life's surprises with an Assurant Home Warranty, backed by a partner that supports you through every step of homeownership. Explore Plans.
©2026 Century 21 Real Estate LLC. All rights reserved. CENTURY 21®, the CENTURY 21 Logo and C21® are service marks owned by Century 21 Real Estate LLC. Century 21 Real Estate LLC fully supports the principles of the Fair Housing Act and the Equal Opportunity Act. Each office is independently owned and operated. Listing information is deemed reliable but not guaranteed accurate.