
10102 Dalmatian St, Rockville, MD 20850
Local realty services provided by:CENTURY 21 New Millennium
10102 Dalmatian St,Rockville, MD 20850
$1,495,000
- 3 Beds
- 5 Baths
- 2,564 sq. ft.
- Townhouse
- Coming Soon
Upcoming open houses
- Sat, Nov 0701:00 pm - 03:00 pm
Listed by: michelle c yu
Office: long & foster real estate, inc.
MLS#:MDMC2262450
Source:BRIGHTMLS
Price summary
- Price:$1,495,000
- Price per sq. ft.:$583.07
- Monthly HOA dues:$150
About this home
BUILDER'S MODEL HOME WITH $450,000 IN UPGRADES!
Open Saturday 11/7 1-3 pm!
LUXURY NEW CRAFTMARK ELEVATOR END UNIT! This exceptional four-level, 3-bedroom, 4.5-bath model townhome in Rockville's The Grove community offers approximately 3,100 square feet of finished living space and a state-of-the-art elevator servicing all four levels. Sophisticated design and upscale finishes abound, with over $450,000 in upgrades! The entry level features a full bathroom and whole-house surround sound system, extending into the climate-controlled, two-car garage featuring epoxy flooring, two AC wall units, and an electric vehicle charger. The main living level is open and light-filled, with 10-foot ceilings and views anchored around a stunning gourmet kitchen with quartz island and countertops, all Bosch appliances, a walk-in pantry, and wine refrigerator. An elegant dining room is graced with dual exposures of windows, and the living room showcases a wall-mounted gas fireplace and charming window seats with additional storage. Two large size new flat screen TVs on first and main levels convey! Meanwhile, the sun-drenched deck provides the perfect spot for morning coffee or evening relaxation. The spectacular fourth-level loft suite, also accessible by elevator, is ideal for entertaining, hosting guests, or enjoying a private retreat. This versatile space features charming window seats, a wet bar, skylights, custom built-ins, an additional walk-in closet, and a full bathroom with a spacious walk-in glass shower. The entry-level living space also offers a distinctive decorative built-in wall feature, adding another custom architectural touch to this thoughtfully designed home. Please see the extensive list of upgrades for additional details- too many to list! All of this is located in Rockville's vibrant, amenity-rich Grove community, offering a modern lifestyle with everything at your doorstep, including a fitness center, playgrounds, soccer fields, dog park, community center, and swimming pool. Enjoy a short stroll to the shops and offices of Shady Grove, with convenient access to Rio, Fallsgrove, Kentlands, and Travilah shopping, as well as major commuting routes including I-270, I-495, the ICC/MD-200, and Shady Grove Metro. Absolutely nothing is lacking in this exquisite home. Make this dream home your own today!...
Contact an agent
Home facts
- Year built:2024
- Subdivision & Development:THE GROVE
- Listing ID #:MDMC2262450
- Updated:November 04, 2026 at 03:50 PM
Rooms and interior
- Bedrooms:3
- Total bathrooms:5
- Full bathrooms:4
- Half bathrooms:1
- Flooring:Hardwood
- Dining Description:Combination Dining/Living, Combination Kitchen/Dining, Dining Area
- Bathrooms Description:Primary Bath(s)
- Kitchen Description:Breakfast Area, Built-In Microwave, Built-In Range, Built-Ins, Butlers Pantry, Combination Kitchen/Living, Crown Moldings, Dishwasher, Disposal, Energy Efficient Appliances, Kitchen - Gourmet, Kitchen - Island, Oven - Wall, Oven/Range - Gas, Pantry, Range Hood, Recessed Lighting, Refrigerator, Stainless Steel Appliances, Upgraded Countertops, Water Heater - High-Efficiency, Wet/Dry Bar, Wine Storage
- Bedroom Description:Walk In Closet(s)
- Living area:2,564 sq. ft.
Heating and cooling
- Cooling:Central A/C, Energy Star Cooling System
- Heating:Central, Energy Star Heating System, Natural Gas
Structure and exterior
- Year built:2024
- Building area:2,564 sq. ft.
- Lot area:0.04 Acres
- Architectural Style:Contemporary
- Construction Materials:Frame
- Foundation Description:Passive Radon Mitigation, Permanent
- Levels:4 Story
Schools
- High school:THOMAS S. WOOTTON
- Middle school:CABIN JOHN
- Elementary school:STONE MILL
Utilities
- Water:Public
- Sewer:Public Sewer
Finances and disclosures
- Price:$1,495,000
- Price per sq. ft.:$583.07
- Tax amount:$16,074 (2026)
Features and amenities
- Laundry features:Dryer, Washer
- Amenities:Bar, Built-Ins, Chair Railings, Crown Moldings, Electric Available, Elevator, Exposed Beams, Natural Gas Available, Recessed Lighting, Skylight(s), Sound System, Wet/Dry Bar, Window Treatments
Parking
- Parking description:Attached Garage, Garage - Rear Entry, Inside Access, Oversized
- Garage:Yes
- Garage spaces:2
New listings near 10102 Dalmatian St
- Coming SoonOpen Sun, 12 to 2pm
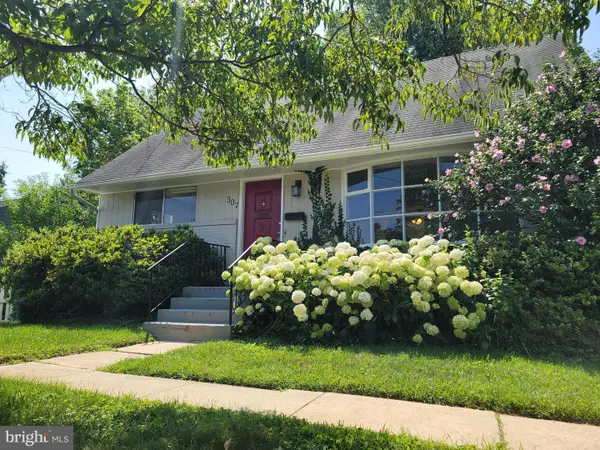 $595,900Coming Soon4 beds 2 baths2,000 sq. ft.
307 Croydon Ave, ROCKVILLE, MD 20850
MLS# MDMC2243648Listed by: SAMSON PROPERTIES - Coming Soon
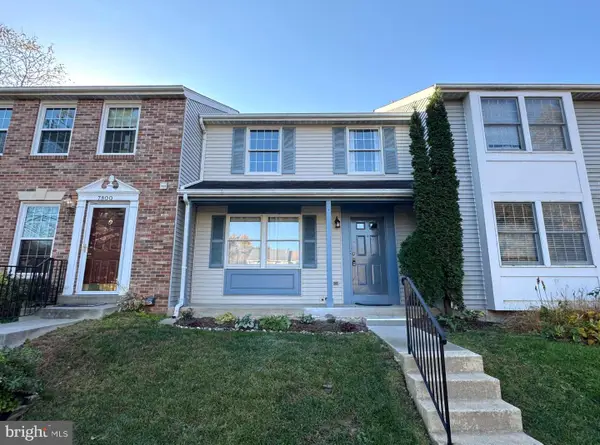 $489,000Coming Soon3 beds 3 baths2,010 sq. ft.
7802 White Cliff Ter, ROCKVILLE, MD 20855
MLS# MDMC2262342Listed by: RE/MAX REALTY SERVICES - Coming SoonOpen Thu, 5 to 7pm
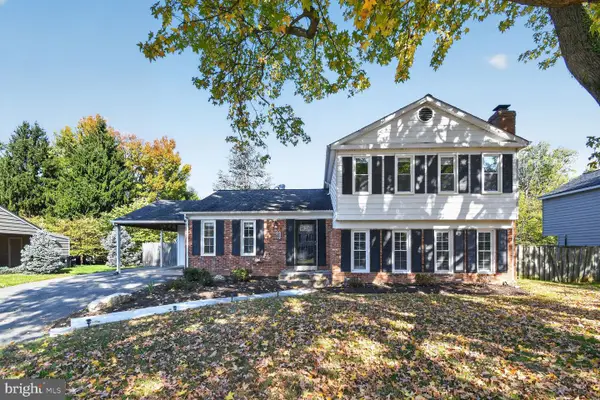 $699,900Coming Soon5 beds 3 baths2,403 sq. ft.
14905 Clavel St, ROCKVILLE, MD 20853
MLS# MDMC2262082Listed by: COMPASS - Coming SoonOpen Sun, 2 to 4pm
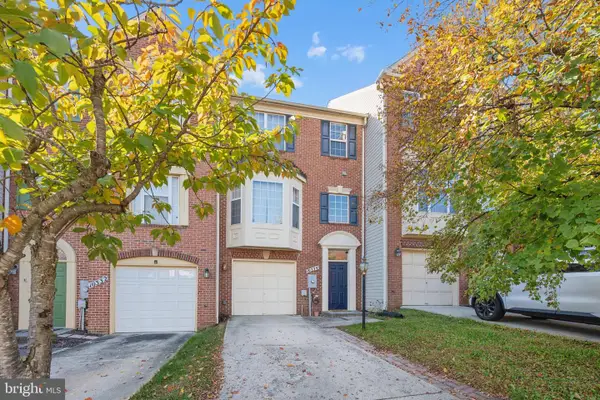 $725,000Coming Soon3 beds 3 baths1,952 sq. ft.
10334 Procera Dr, ROCKVILLE, MD 20850
MLS# MDMC2262176Listed by: SAMSON PROPERTIES - Coming Soon
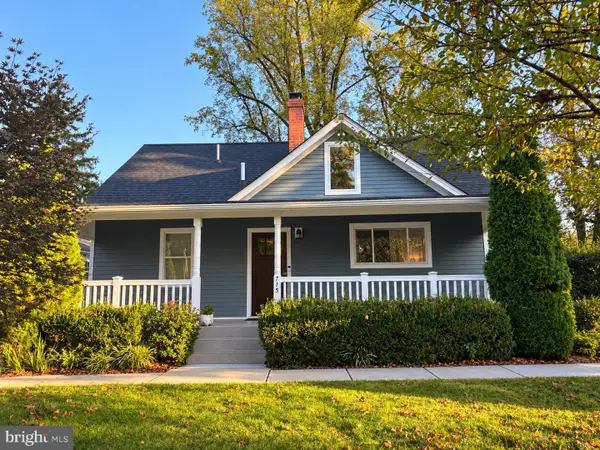 $769,000Coming Soon3 beds 3 baths1,800 sq. ft.
715 Roxboro Rd, ROCKVILLE, MD 20850
MLS# MDMC2261880Listed by: RLAH @PROPERTIES - Coming Soon
 $240,000Coming Soon2 beds 1 baths1,007 sq. ft.
12303 Braxfield Ct #385, ROCKVILLE, MD 20852
MLS# MDMC2256472Listed by: NORTHROP REALTY - Coming Soon
 $999,000Coming Soon4 beds 5 baths6,295 sq. ft.
4016 Fox Valley Dr, ROCKVILLE, MD 20853
MLS# MDMC2261758Listed by: RLAH @PROPERTIES - Coming Soon
 $649,000Coming Soon4 beds 2 baths1,200 sq. ft.
110 Calvert Rd, ROCKVILLE, MD 20850
MLS# MDMC2261488Listed by: REALTY OF AMERICA LLC - Coming Soon
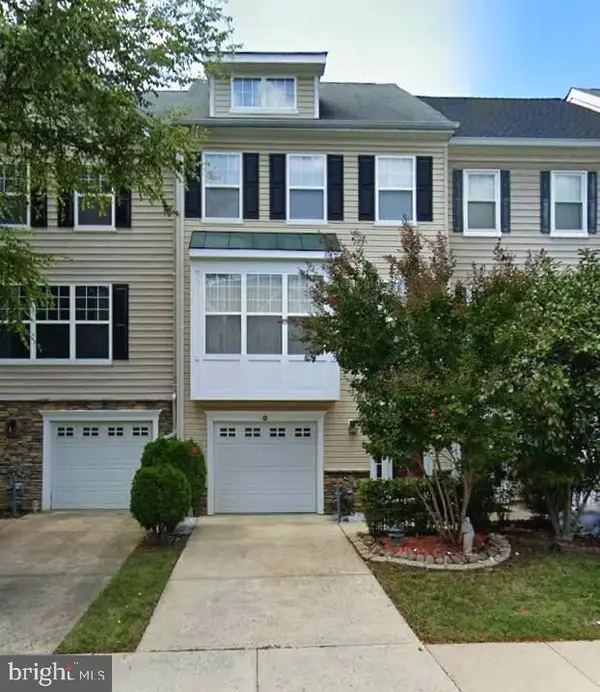 $599,000Coming Soon3 beds 3 baths1,874 sq. ft.
159 Moore Dr, ROCKVILLE, MD 20850
MLS# MDMC2261752Listed by: RE/MAX REALTY CENTRE, INC.


Protect your home and budget from life's surprises with an Assurant Home Warranty, backed by a partner that supports you through every step of homeownership. Explore Plans.
©2026 Century 21 Real Estate LLC. All rights reserved. CENTURY 21®, the CENTURY 21 Logo and C21® are service marks owned by Century 21 Real Estate LLC. Century 21 Real Estate LLC fully supports the principles of the Fair Housing Act and the Equal Opportunity Act. Each office is independently owned and operated. Listing information is deemed reliable but not guaranteed accurate.