
104 Prettyman, Rockville, MD 20850
Local realty services provided by:CENTURY 21 Gold
104 Prettyman,Rockville, MD 20850
$1,375,000
- 4 Beds
- 5 Baths
- 5,124 sq. ft.
- Single family
- Active
Listed by: jorge p montalvan
Office: compass
MLS#:MDMC2245746
Source:BRIGHTMLS
Price summary
- Price:$1,375,000
- Price per sq. ft.:$268.35
- Monthly HOA dues:$133.33
About this home
Welcome to 104 Prettyman Drive — a substantial Pulte-built home in Rockville's sought-after Fallsgrove community, offering generous scale, flexible living space, and one of the most convenient neighborhood settings in Montgomery County. The home has been freshly updated throughout, making it truly move-in ready.
The home opens with a dramatic two-story foyer and a classic center-hall feel, setting the tone for a residence designed for both everyday living and entertaining. Hardwood flooring, detailed millwork, accent lighting, and large windows create a warm and polished main level, enhanced by fresh interior paint throughout. Formal living and dining spaces are complemented by a spacious great room, while the kitchen has been beautifully refreshed with brand-new quartz countertops, a new undermount sink, generous white cabinetry, stainless steel appliances, designer tile, and an easy connection to the home's main gathering areas.
With 4 bedrooms and expansive finished living space across multiple levels, the home offers the kind of flexibility today's buyers continue to prioritize — room for guests, work-from-home needs, hobbies, fitness, recreation, and multi-generational living.
Upstairs, the bedroom level provides comfortable private space, including a generous owner's suite and well-proportioned secondary bedrooms, with refreshed finishes. New carpet runs throughout the upper level and staircases, adding a crisp, updated feel underfoot. The finished walkout lower level adds even more versatility, with additional finished areas — also featuring new carpet — that work beautifully for entertaining, movie nights, play space, or extended-stay guests.
The Fallsgrove setting is a major part of the appeal. Designed as a walkable, amenity-rich community, Fallsgrove offers neighborhood green spaces, paths, tot lots, a community pool, clubhouse, fitness center, and tennis courts, along with convenient access to everyday shopping and dining at Fallsgrove Village Center. Residents enjoy the rare combination of a true neighborhood feel with exceptional proximity to Shady Grove Medical Center, the I-270 corridor, Rockville Town Center, Rio, Crown, Downtown Crown, and major commuter routes.
Set on a quarter-acre lot in one of Rockville's most convenient residential enclaves, 104 Prettyman Drive offers the size, layout, and location buyers continue to prioritize — freshly updated and ready to move in — with the added benefit of a community designed around connection, convenience, and everyday livability....
Contact an agent
Home facts
- Year built:2002
- Subdivision & Development:FALLSGROVE
- Listing ID #:MDMC2245746
- Added:4 day(s) ago
- Updated:October 07, 2026 at 10:44 AM
Rooms and interior
- Bedrooms:4
- Total bathrooms:5
- Full bathrooms:4
- Half bathrooms:1
- Dining Description:Dining Area
- Bathrooms Description:Primary Bath(s)
- Kitchen Description:Butlers Pantry, Carpet, Cooktop, Dishwasher, Kitchen - Island, Microwave, Oven - Double
- Bedroom Description:Carpet, Walk In Closet(s)
- Basement:Yes
- Basement Description:Full, Outside Entrance
- Living area:5,124 sq. ft.
Heating and cooling
- Cooling:Central A/C
- Heating:Central, Heat Pump(s)
Structure and exterior
- Year built:2002
- Building area:5,124 sq. ft.
- Lot area:0.26 Acres
- Architectural Style:Colonial
- Construction Materials:Brick, Combination
- Foundation Description:Permanent
- Levels:3 Story
Schools
- High school:RICHARD MONTGOMERY
- Middle school:JULIUS WEST
- Elementary school:RITCHIE PARK
Utilities
- Water:Public
- Sewer:Public Sewer
Finances and disclosures
- Price:$1,375,000
- Price per sq. ft.:$268.35
- Tax amount:$15,378 (2026)
Features and amenities
- Laundry features:Dryer, Washer
- Amenities:Carpet, Ceiling Fan(s), Window Treatments
Parking
- Parking description:Detached Garage, Garage - Front Entry, Garage Door Opener, Inside Access
- Garage:Yes
- Garage spaces:2
New listings near 104 Prettyman
- Coming Soon
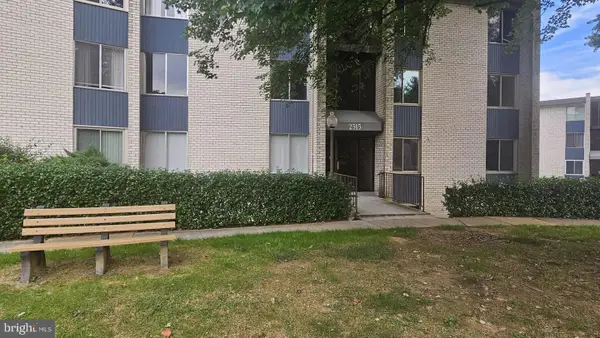 $225,000Coming Soon2 beds 1 baths1,085 sq. ft.
2515 Baltimore Rd #2515-5, ROCKVILLE, MD 20853
MLS# MDMC2258692Listed by: HEYMANN REALTY, LLC - Coming SoonOpen Sat, 1 to 3pm
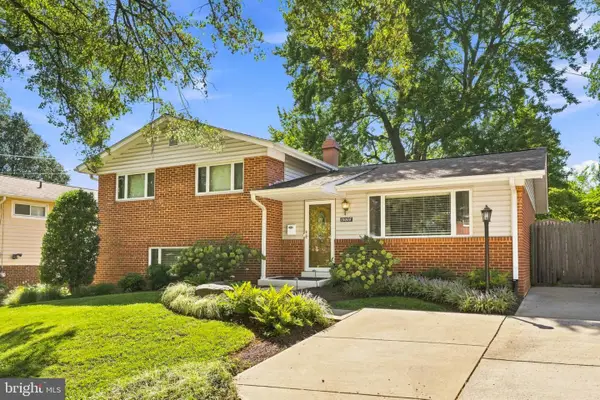 $595,000Coming Soon4 beds 3 baths1,611 sq. ft.
13006 Margot Dr, ROCKVILLE, MD 20853
MLS# MDMC2253626Listed by: LONG & FOSTER REAL ESTATE, INC. - Coming SoonOpen Sun, 12 to 2pm
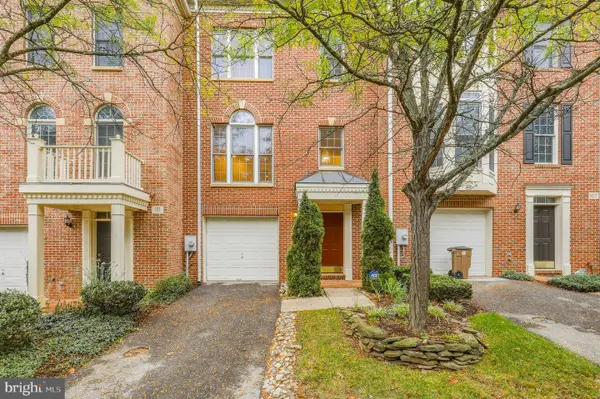 $749,900Coming Soon3 beds 4 baths1,844 sq. ft.
109 Wootton Oaks Ct, ROCKVILLE, MD 20852
MLS# MDMC2257680Listed by: REDFIN CORP - Coming Soon
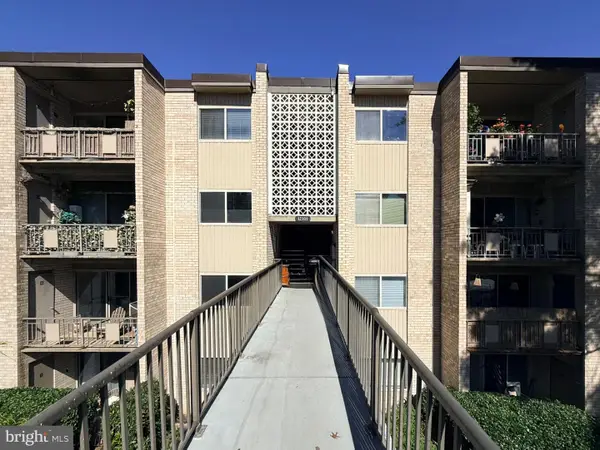 $299,900Coming Soon3 beds 2 baths1,227 sq. ft.
12301 Braxfield Ct #13, ROCKVILLE, MD 20852
MLS# MDMC2258616Listed by: TTR SOTHEBY'S INTERNATIONAL REALTY - Coming Soon
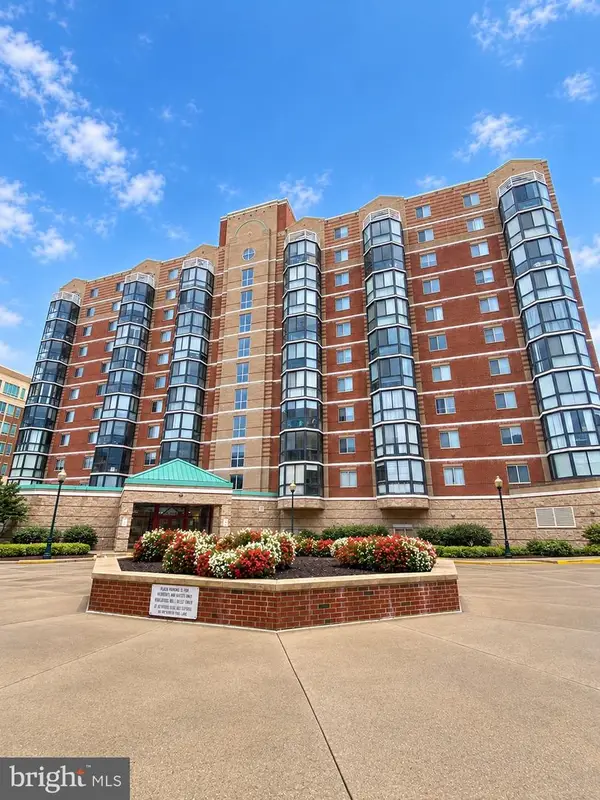 $535,000Coming Soon2 beds 2 baths1,460 sq. ft.
24 Courthouse Sq #1008 Or Ph8, ROCKVILLE, MD 20850
MLS# MDMC2258372Listed by: SAMSON PROPERTIES - Coming Soon
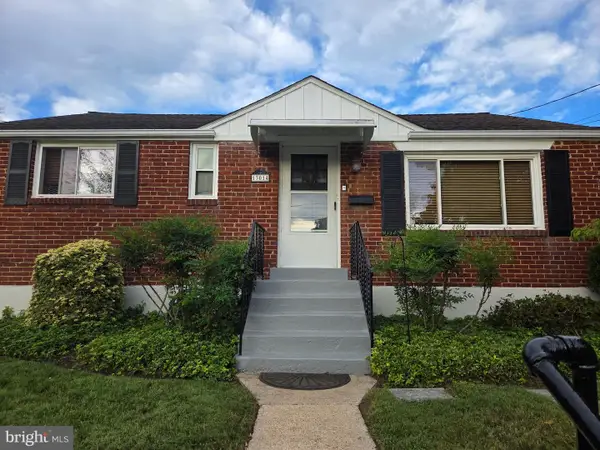 $524,950Coming Soon3 beds 2 baths1,864 sq. ft.
13014 Evanston St, ROCKVILLE, MD 20853
MLS# MDMC2257470Listed by: WINNING EDGE - Coming Soon
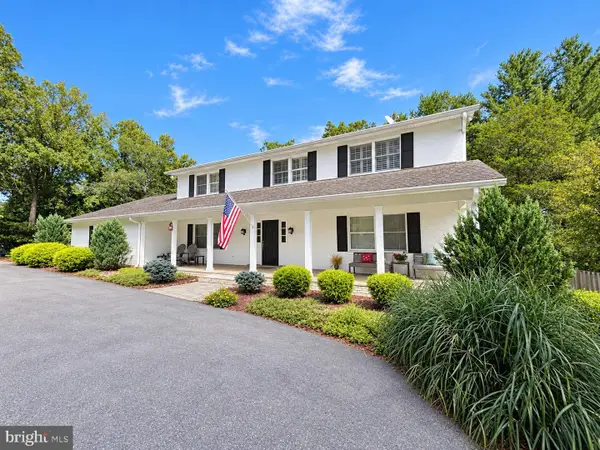 $1,365,000Coming Soon4 beds 5 baths2,968 sq. ft.
13111 Foxden Dr, ROCKVILLE, MD 20850
MLS# MDMC2257348Listed by: EXP REALTY, LLC - Coming SoonOpen Sat, 12 to 3pm
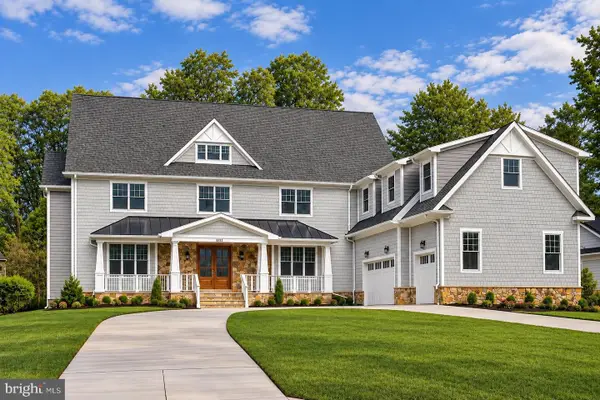 $2,999,999Coming Soon6 beds 8 baths9,794 sq. ft.
6111 Roseland, ROCKVILLE, MD 20852
MLS# MDMC2249580Listed by: REALTY OF AMERICA LLC - Coming Soon
 $279,000Coming Soon2 beds 2 baths999 sq. ft.
862 College Pkwy #202, ROCKVILLE, MD 20850
MLS# MDMC2257100Listed by: LONG & FOSTER REAL ESTATE, INC. - Coming SoonOpen Fri, 5 to 7pm
 $899,900Coming Soon3 beds 3 baths2,340 sq. ft.
321 Casey Ln, ROCKVILLE, MD 20850
MLS# MDMC2256158Listed by: THE LIST REALTY


Protect your home and budget from life's surprises with an Assurant Home Warranty, backed by a partner that supports you through every step of homeownership. Explore Plans.
©2026 Century 21 Real Estate LLC. All rights reserved. CENTURY 21®, the CENTURY 21 Logo and C21® are service marks owned by Century 21 Real Estate LLC. Century 21 Real Estate LLC fully supports the principles of the Fair Housing Act and the Equal Opportunity Act. Each office is independently owned and operated. Listing information is deemed reliable but not guaranteed accurate.