
10401 Grosvenor Pl #1704, Rockville, MD 20852
Local realty services provided by:CENTURY 21 Advantage Gold
10401 Grosvenor Pl #1704,Rockville, MD 20852
$650,000
- 3 Beds
- 5 Baths
- - sq. ft.
- Condominium
- Sold
Listed by: rosario d fichter
Office: remax platinum realty
MLS#:MDMC2240638
Source:BRIGHTMLS
Sorry, we are unable to map this address
Price summary
- Price:$650,000
About this home
BEST VALUE in North Bethesda! This apartment home does need updating and is priced accordingly. Sold AS IS.
Contact an agent
Home facts
- Year built:1966
- Subdivision & Development:GROSVENOR
- Listing ID #:MDMC2240638
- Added:79 day(s) ago
- Updated:September 03, 2026 at 05:55 AM
Rooms and interior
- Bedrooms:3
- Total bathrooms:5
- Full bathrooms:3
- Half bathrooms:2
- Rooms Total:15
- Flooring:Carpet, Marble
- Dining Description:Dining Room, Formal/Separate Dining Room
- Bathrooms Description:Bathroom 1, Bathroom 2, Bathroom 3, Half Bath, Primary Bath(s), Primary Bathroom
- Kitchen Description:Breakfast Area, Built-In Microwave, Built-Ins, Butlers Pantry, Carpet, Cedar Closet(s), Crown Moldings, Dishwasher, Disposal, Icemaker, Kitchen - Eat-In, Kitchen - Gourmet, Kitchen - Table Space, Microwave, Oven - Self Cleaning, Oven/Range - Gas, Pantry, Recessed Lighting, Refrigerator, Stove, Upgraded Countertops, Wet/Dry Bar, Wine Storage
- Bedroom Description:Carpet, Cedar Closet(s), Entry Level Bedroom, Primary Bedroom, Walk In Closet(s)
Heating and cooling
- Cooling:Central A/C, Wall Unit
- Heating:Natural Gas, Wall Unit, Zoned
Structure and exterior
- Year built:1966
- Architectural Style:Colonial, Contemporary
- Construction Materials:Block
- Exterior Features:Enclosed, Extensive Hardscape, Exterior Lighting, Flood Lights, Play Area, Play Equipment, Porch(es), Screened, Sidewalks, Sport Court, Street Lights, Tennis Court(s), Terrace, Water Fountains, Wrap Around
- Levels:1 Story
Schools
- High school:WALTER JOHNSON
- Middle school:NORTH BETHESDA
- Elementary school:ASHBURTON
Utilities
- Water:Public
- Sewer:Public Sewer
Finances and disclosures
- Price:$650,000
- Tax amount:$9,016 (2024)
Features and amenities
- Laundry features:Dryer - Electric, Dryer In Unit, Has Laundry, Laundry, Washer, Washer In Unit
- Amenities:24 hour security, Bar, Built-Ins, Cable TV, Carbon Monoxide Detector(s), Carpet, Cedar Closet(s), Chair Railings, Crown Moldings, Desk in Lobby, Elevator, Exterior Cameras, Main Entrance Lock, Recessed Lighting, Sliding Windows, Smoke Detector, Wet/Dry Bar
Parking
- Parking description:Covered Parking, Garage - Side Entry, Garage Door Opener, Inside Access, Lighted Parking, Limited Common Elements, Parking Garage, Parking Space Conveys
- Garage:Yes
- Garage spaces:2
New listings near 10401 Grosvenor Pl #1704
- Coming SoonOpen Sat, 10am to 12pm
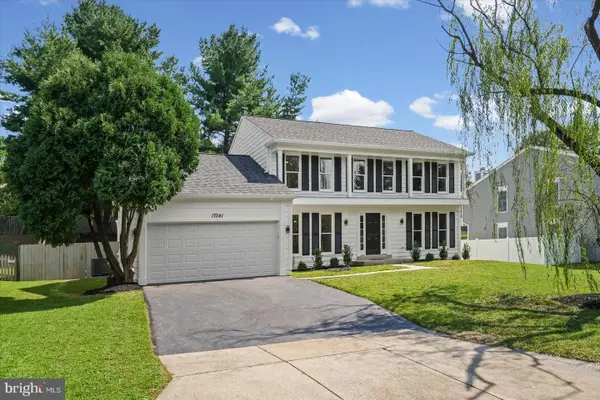 $894,900Coming Soon5 beds 4 baths3,564 sq. ft.
17041 Catalpa Ct, ROCKVILLE, MD 20855
MLS# MDMC2254104Listed by: RE/MAX REALTY CENTRE, INC. - Coming Soon
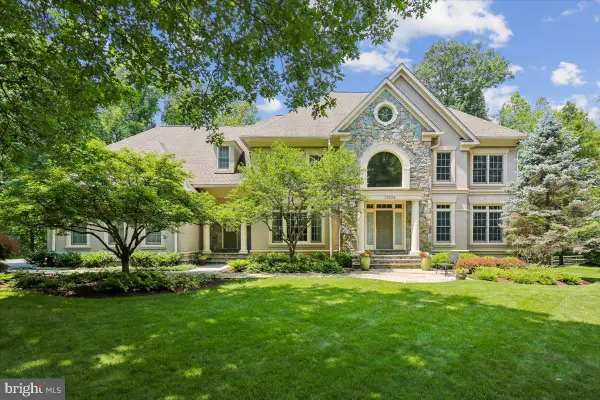 $1,790,000Coming Soon5 beds 6 baths6,826 sq. ft.
13024 Mimosa Farm Ct, ROCKVILLE, MD 20850
MLS# MDMC2252260Listed by: LONG & FOSTER REAL ESTATE, INC. - Coming SoonOpen Thu, 5 to 7pm
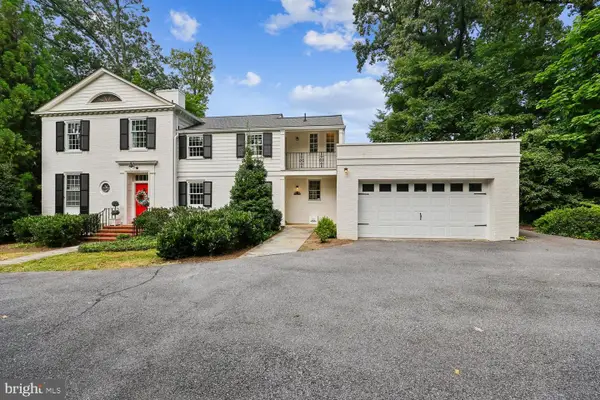 $1,399,000Coming Soon5 beds 5 baths3,668 sq. ft.
4009 Beverly Rd, ROCKVILLE, MD 20853
MLS# MDMC2253782Listed by: WEICHERT, REALTORS - Coming Soon
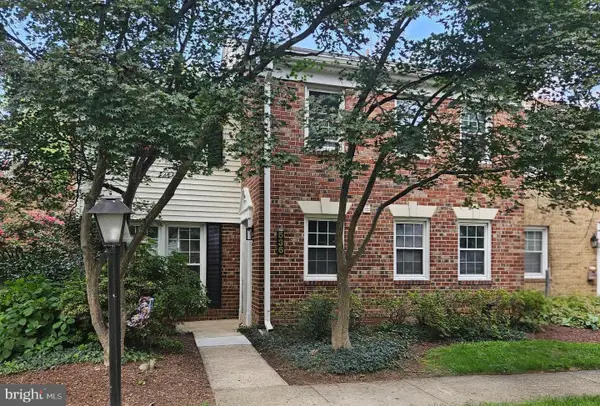 $536,000Coming Soon4 beds 3 baths1,728 sq. ft.
536 Azalea Dr #43-536, ROCKVILLE, MD 20850
MLS# MDMC2253488Listed by: LONG & FOSTER REAL ESTATE, INC. - Coming Soon
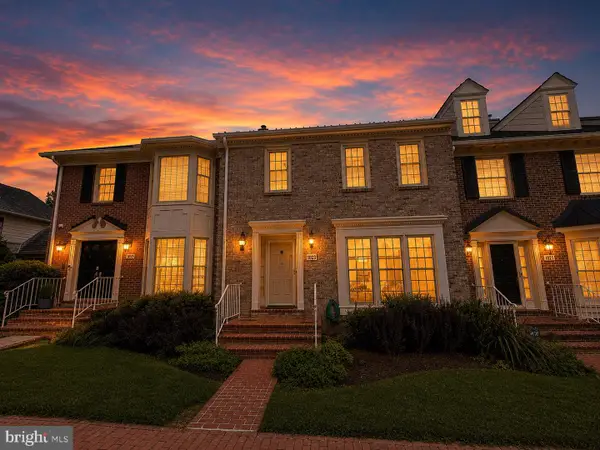 $875,000Coming Soon4 beds 4 baths2,596 sq. ft.
10823 Brewer House Rd, ROCKVILLE, MD 20852
MLS# MDMC2253724Listed by: EXP REALTY, LLC - Coming Soon
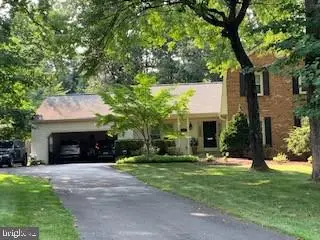 $999,000Coming Soon5 beds 5 baths3,327 sq. ft.
1038 Carnation Dr, ROCKVILLE, MD 20850
MLS# MDMC2253440Listed by: LONG & FOSTER REAL ESTATE, INC. - Coming Soon
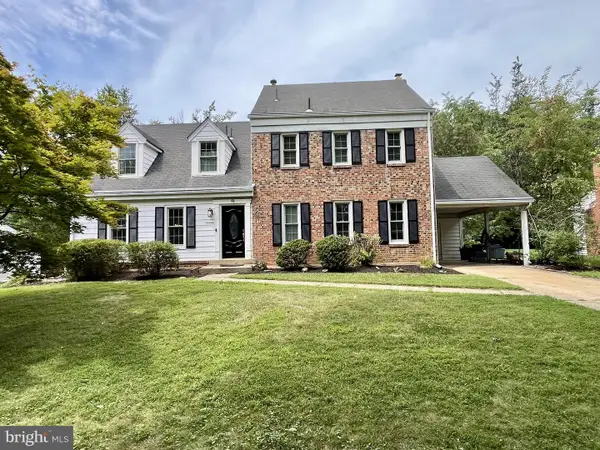 $925,000Coming Soon5 beds 3 baths3,546 sq. ft.
13 Pitt Ct, ROCKVILLE, MD 20850
MLS# MDMC2253224Listed by: COMPASS - Coming Soon
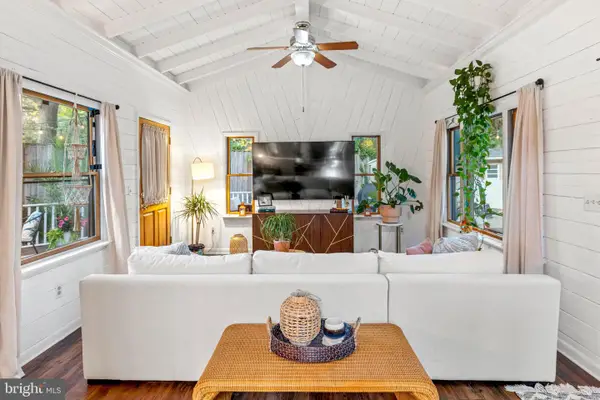 $624,999Coming Soon4 beds 2 baths2,000 sq. ft.
401 Cedar Ln, ROCKVILLE, MD 20851
MLS# MDMC2253250Listed by: SERHANT - Coming SoonOpen Sat, 1 to 3pm
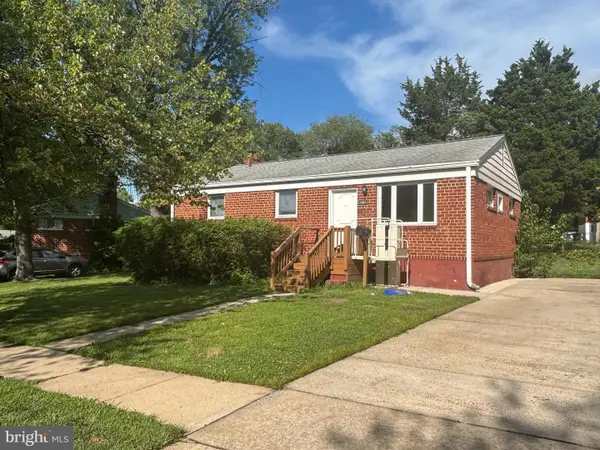 $649,900Coming Soon3 beds 2 baths1,482 sq. ft.
11441 Schuylkill Rd, ROCKVILLE, MD 20852
MLS# MDMC2252862Listed by: ARGENT REALTY,LLC - Coming Soon
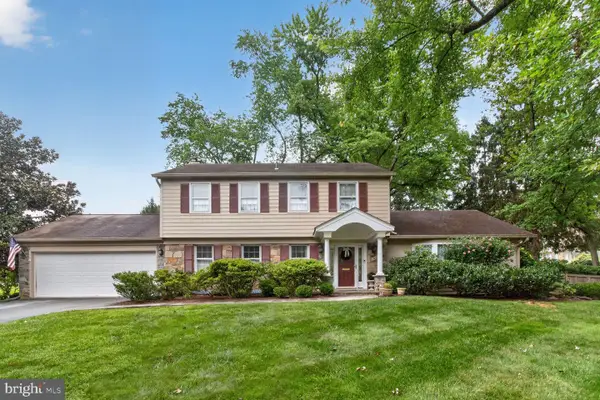 $950,000Coming Soon4 beds 3 baths2,285 sq. ft.
627 Smallwood Rd, ROCKVILLE, MD 20850
MLS# MDMC2252576Listed by: LONG & FOSTER REAL ESTATE, INC.


Protect your home and budget from life's surprises with an Assurant Home Warranty, backed by a partner that supports you through every step of homeownership. Explore Plans.
©2026 Century 21 Real Estate LLC. All rights reserved. CENTURY 21®, the CENTURY 21 Logo and C21® are service marks owned by Century 21 Real Estate LLC. Century 21 Real Estate LLC fully supports the principles of the Fair Housing Act and the Equal Opportunity Act. Each office is independently owned and operated. Listing information is deemed reliable but not guaranteed accurate.