
1102 Bettstrail Way, Rockville, MD 20854
Local realty services provided by:CENTURY 21 The Real Estate Store
1102 Bettstrail Way,Rockville, MD 20854
$995,000
- 4 Beds
- 4 Baths
- 3,109 sq. ft.
- Single family
- Active
Listed by: mona banes
Office: ttr sotheby's international realty
MLS#:MDMC2256480
Source:BRIGHTMLS
Price summary
- Price:$995,000
- Price per sq. ft.:$320.04
- Monthly HOA dues:$14.17
About this home
Welcome to your dream home in the desirable Falls Bend community!
Tucked away along a quiet, long driveway, this beautifully appointed 4-bedroom, 3.5-bath home offers more than 3,000 square feet of thoughtfully designed living space in an ideal location.
From the moment you arrive, you’ll appreciate the peaceful setting and inviting curb appeal. Inside, spacious living areas provide plenty of room for comfortable everyday living and entertaining, while four generously sized bedrooms offer flexibility for family, guests, a home office, or additional living space.
Step outside and discover your own private retreat. The beautifully landscaped backyard is enhanced by a large, expansive deck, creating an ideal setting for outdoor dining, entertaining, morning coffee, or relaxing surrounded by nature. The fully fenced backyard offers both privacy and plenty of space to enjoy the outdoors.
Set within the sought-after Falls Bend community, this home beautifully combines space, privacy, mature landscaping, and convenience. With over 3,000 square feet of living space, four bedrooms, 3.5 baths, and exceptional outdoor living, this is a home designed for both everyday enjoyment and memorable gatherings....
Contact an agent
Home facts
- Year built:1981
- Subdivision & Development:FALLS BEND
- Listing ID #:MDMC2256480
- Added:4 day(s) ago
- Updated:September 22, 2026 at 01:57 PM
Rooms and interior
- Bedrooms:4
- Total bathrooms:4
- Full bathrooms:3
- Half bathrooms:1
- Flooring:Carpet, Hardwood
- Dining Description:Formal/Separate Dining Room
- Bathrooms Description:Primary Bath(s)
- Kitchen Description:Breakfast Area, Built-In Microwave, Carpet, Dishwasher, Kitchen - Eat-In, Kitchen - Table Space, Microwave, Oven/Range - Electric, Refrigerator
- Bedroom Description:Carpet
- Basement:Yes
- Basement Description:Full, Partially Finished
- Living area:3,109 sq. ft.
Heating and cooling
- Cooling:Ceiling Fan(s), Central A/C
- Heating:Forced Air, Natural Gas
Structure and exterior
- Year built:1981
- Building area:3,109 sq. ft.
- Lot area:0.52 Acres
- Lot Features:Front Yard, Landscaping, Partly Wooded, Premium, Rear Yard, SideYard(s), Suburban
- Architectural Style:Colonial
- Construction Materials:Brick
- Exterior Features:Deck(s), Sidewalks
- Foundation Description:Slab
- Levels:3 Story
Utilities
- Water:Public
- Sewer:Public Sewer
Finances and disclosures
- Price:$995,000
- Price per sq. ft.:$320.04
- Tax amount:$13,667 (2026)
Features and amenities
- Laundry features:Dryer, Dryer - Front Loading, Washer, Washer - Front Loading
- Amenities:Carpet
Parking
- Parking description:Attached Garage, Garage - Front Entry
- Garage:Yes
- Garage spaces:2
New listings near 1102 Bettstrail Way
- Coming Soon
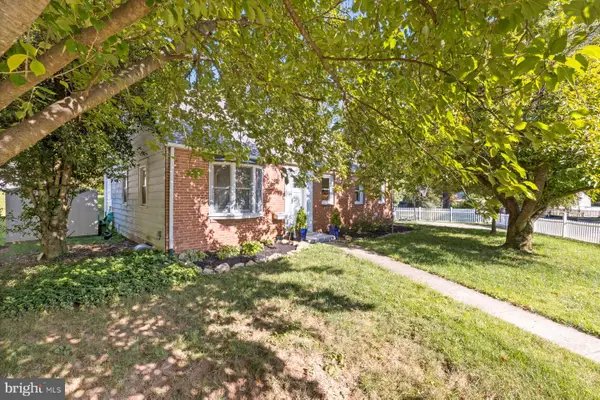 $625,000Coming Soon4 beds 3 baths2,221 sq. ft.
13301 Okinawa Ave, ROCKVILLE, MD 20851
MLS# MDMC2257060Listed by: RLAH @PROPERTIES - Coming Soon
 $674,900Coming Soon3 beds 2 baths1,819 sq. ft.
614 Mcintyre Rd, ROCKVILLE, MD 20851
MLS# MDMC2255428Listed by: LONG & FOSTER REAL ESTATE, INC. - Coming Soon
 $189,000Coming Soon2 beds 1 baths1,007 sq. ft.
12401 Braxfield Ct #478, ROCKVILLE, MD 20852
MLS# MDMC2256000Listed by: KELLER WILLIAMS CAPITAL PROPERTIES - Coming Soon
 $419,000Coming Soon4 beds 3 baths1,800 sq. ft.
10401 Grosvenor Pl #1002, ROCKVILLE, MD 20852
MLS# MDMC2256666Listed by: NETREALTYNOW.COM, LLC - Coming Soon
 $819,500Coming Soon3 beds 4 baths2,554 sq. ft.
874 Thompson Cres #40, ROCKVILLE, MD 20852
MLS# MDMC2252100Listed by: RE/MAX PREMIERE SELECTIONS - Coming SoonOpen Sat, 12 to 2pm
 $675,000Coming Soon4 beds 3 baths2,558 sq. ft.
19708 Meredith Dr, ROCKVILLE, MD 20855
MLS# MDMC2253456Listed by: CATOCTIN REALTY - Coming Soon
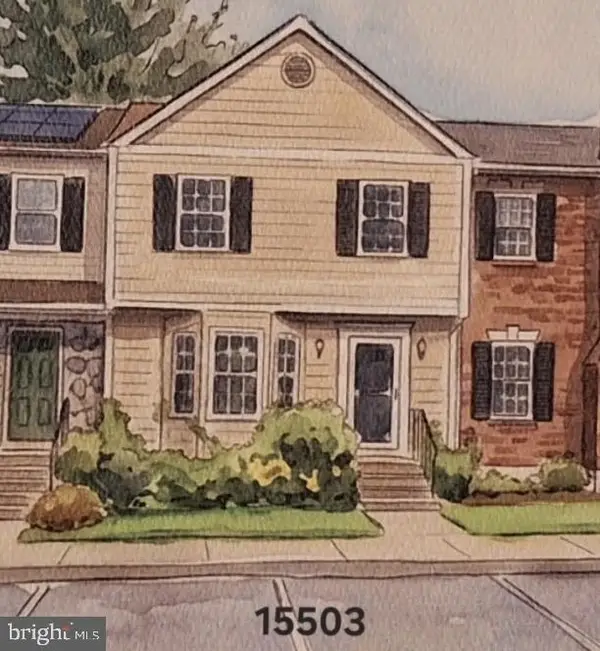 $570,000Coming Soon3 beds 4 baths2,100 sq. ft.
15503 Villisca Ter, ROCKVILLE, MD 20855
MLS# MDMC2256292Listed by: LONG & FOSTER REAL ESTATE, INC. - Coming Soon
 $899,900Coming Soon3 beds 3 baths2,340 sq. ft.
321 Casey Ln, ROCKVILLE, MD 20850
MLS# MDMC2256158Listed by: THE LIST REALTY - Coming Soon
 $250,000Coming Soon2 beds 2 baths1,119 sq. ft.
10009 Vanderbilt Cir #4-5, ROCKVILLE, MD 20850
MLS# MDMC2256224Listed by: RORY S. COAKLEY REALTY, INC. - Coming Soon
 $540,000Coming Soon3 beds 4 baths2,662 sq. ft.
10135 Vanderbilt Cir, ROCKVILLE, MD 20850
MLS# MDMC2256250Listed by: RORY S. COAKLEY REALTY, INC.


Protect your home and budget from life's surprises with an Assurant Home Warranty, backed by a partner that supports you through every step of homeownership. Explore Plans.
©2026 Century 21 Real Estate LLC. All rights reserved. CENTURY 21®, the CENTURY 21 Logo and C21® are service marks owned by Century 21 Real Estate LLC. Century 21 Real Estate LLC fully supports the principles of the Fair Housing Act and the Equal Opportunity Act. Each office is independently owned and operated. Listing information is deemed reliable but not guaranteed accurate.