
874 Thompson Cres #40, Rockville, MD 20852
Local realty services provided by:CENTURY 21 Harbor Realty
874 Thompson Cres #40,Rockville, MD 20852
$819,500
- 3 Beds
- 4 Baths
- 2,554 sq. ft.
- Townhouse
- Coming Soon
Listed by: jo-ann henry
Office: re/max premiere selections
MLS#:MDMC2252100
Source:BRIGHTMLS
Price summary
- Price:$819,500
- Price per sq. ft.:$320.87
About this home
So convenient and move-in ready! Nestled in the charming community of Chapman Row at Twinbrook Metro, this lovely interior row townhouse offers a perfect blend of modern luxury, style, comfort, low maintenance and peaceful living, as well as urban excitement. Built in 2020, this residence boasts 2,554 square feet of meticulously designed living space, ensuring comfort and sophistication at every turn. Step inside to discover an inviting open floor plan that seamlessly connects the living, dining, and kitchen areas, creating an ideal setting for both relaxation and entertaining. The gourmet kitchen is a culinary enthusiast's dream, featuring upgraded cabinets and quartz countertops, an island, pantry, and high-end stainless steel appliances, including a gas range and built-in microwave. The elegant dining area and living room, adorned with crown moldings and recessed lighting, set the stage for memorable gatherings. The living room is a cozy retreat, highlighted by a charming fireplace (with built-ins on both sides), that adds warmth and ambiance. Large windows adorned with tasteful treatments allow natural light to flood the space, enhancing the inviting atmosphere. Carpeting and rich wood floors throughout the home provide a luxurious touch, while ceiling fans ensure comfort year-round. Retreat to the primary suite, a serene haven complete with 2 closets and a spa-like en-suite bathroom featuring a walk-in shower and dual vanities. Two more bedrooms, each with private bath (for a total of 3.5 baths), are available for family, house guests or other purposes. The top level recreation room & rooftop terrace are designed for relaxing and entertaining. This home also includes practical amenities such as a stacked washer and dryer, and, an attached garage with a rear entry, providing convenience and ease of living. The concrete driveway offers an additional parking space. Outside, the community features maintained common grounds. Your water, sewer, trash services and snow removal are included in the condo association fee. Every detail has been thoughtfully curated to create a warm and inviting atmosphere. With a 2 block walk to the Twinbrook Metro, moments away from restaurants and shops at Montrose Crossing and Pike & Rose, and easy access to commuting routes, Bethesda, and Washington, DC, you'll find that this townhome offers an unbeatable location. Welcome home!...
Contact an agent
Home facts
- Year built:2020
- Subdivision & Development:CHAPMAN ROW AT TWINBROOK METRO
- Listing ID #:MDMC2252100
- Updated:September 19, 2026 at 02:38 AM
Rooms and interior
- Bedrooms:3
- Total bathrooms:4
- Full bathrooms:3
- Half bathrooms:1
- Dining Description:Dining Area
- Bathrooms Description:Primary Bath(s)
- Kitchen Description:Built-In Microwave, Carpet, Crown Moldings, Dishwasher, Disposal, Exhaust Fan, Icemaker, Kitchen - Gourmet, Kitchen - Island, Oven/Range - Gas, Recessed Lighting, Refrigerator, Stainless Steel Appliances, Upgraded Countertops, Water Heater
- Bedroom Description:Carpet
- Living area:2,554 sq. ft.
Heating and cooling
- Cooling:Ceiling Fan(s), Central A/C
- Heating:Forced Air, Natural Gas
Structure and exterior
- Year built:2020
- Building area:2,554 sq. ft.
- Architectural Style:Traditional
- Construction Materials:Brick Front, Combination
- Foundation Description:Slab
- Levels:4 Story
Schools
- High school:WALTER JOHNSON
- Middle school:TILDEN
- Elementary school:FARMLAND
Utilities
- Water:Public
- Sewer:Public Sewer
Finances and disclosures
- Price:$819,500
- Price per sq. ft.:$320.87
- Tax amount:$10,345 (2026)
Features and amenities
- Laundry features:Washer/Dryer Stacked
- Amenities:Carpet, Ceiling Fan(s), Crown Moldings, Recessed Lighting, Window Treatments
Parking
- Parking description:Attached Garage, Concrete Driveway, Garage - Rear Entry, Garage Door Opener
- Garage:Yes
- Garage spaces:1
New listings near 874 Thompson Cres #40
- Coming Soon
 $189,000Coming Soon2 beds 1 baths1,007 sq. ft.
12401 Braxfield Ct #478, ROCKVILLE, MD 20852
MLS# MDMC2256000Listed by: KELLER WILLIAMS CAPITAL PROPERTIES - Coming Soon
 $419,000Coming Soon4 beds 3 baths1,800 sq. ft.
10401 Grosvenor Pl #1002, ROCKVILLE, MD 20852
MLS# MDMC2256666Listed by: NETREALTYNOW.COM, LLC - Coming Soon
 $644,500Coming Soon3 beds 4 baths1,868 sq. ft.
8087 Red Hook St, ROCKVILLE, MD 20855
MLS# MDMC2256230Listed by: SAMSON PROPERTIES - Coming Soon
 $675,000Coming Soon4 beds 3 baths2,558 sq. ft.
19708 Meredith Dr, ROCKVILLE, MD 20855
MLS# MDMC2253456Listed by: CATOCTIN REALTY - Coming Soon
 $570,000Coming Soon5 beds 2 baths1,956 sq. ft.
4804 Listra Rd, ROCKVILLE, MD 20853
MLS# MDMC2256238Listed by: LONG & FOSTER REAL ESTATE, INC. - Coming Soon
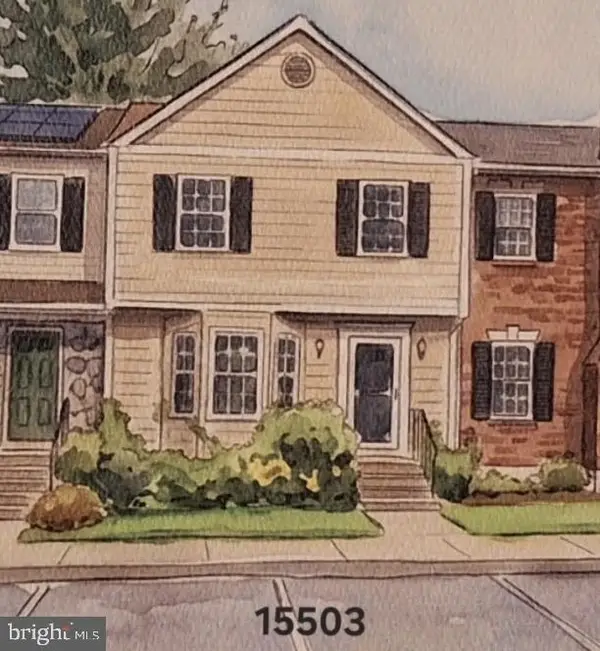 $570,000Coming Soon3 beds 4 baths2,100 sq. ft.
15503 Villisca Ter, ROCKVILLE, MD 20855
MLS# MDMC2256292Listed by: LONG & FOSTER REAL ESTATE, INC. - Coming Soon
 $899,900Coming Soon3 beds 3 baths2,340 sq. ft.
321 Casey Ln, ROCKVILLE, MD 20850
MLS# MDMC2256158Listed by: THE LIST REALTY - Coming Soon
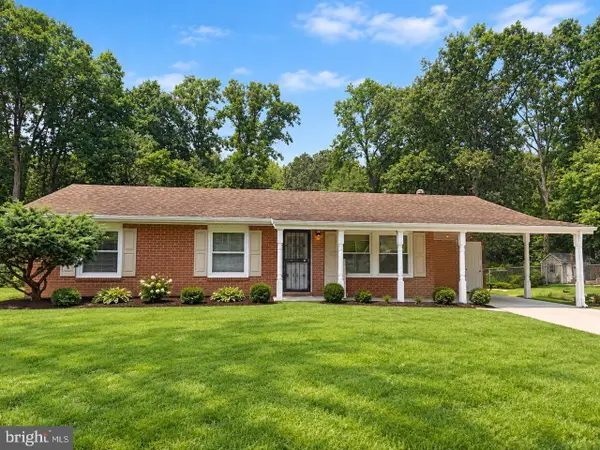 $650,000Coming Soon5 beds 3 baths1,935 sq. ft.
504 Dean Dr, ROCKVILLE, MD 20851
MLS# MDMC2255022Listed by: REDFIN CORP - Coming Soon
 $260,000Coming Soon2 beds 2 baths1,155 sq. ft.
10500 Rockville Pike #304, ROCKVILLE, MD 20852
MLS# MDMC2255486Listed by: RE/MAX REALTY GROUP


Protect your home and budget from life's surprises with an Assurant Home Warranty, backed by a partner that supports you through every step of homeownership. Explore Plans.
©2026 Century 21 Real Estate LLC. All rights reserved. CENTURY 21®, the CENTURY 21 Logo and C21® are service marks owned by Century 21 Real Estate LLC. Century 21 Real Estate LLC fully supports the principles of the Fair Housing Act and the Equal Opportunity Act. Each office is independently owned and operated. Listing information is deemed reliable but not guaranteed accurate.