
1125 Polaris Rd, Rockville, MD 20854
Local realty services provided by:CENTURY 21 Gold
Listed by: kenneth c maites, leslie c friedson
Office: compass
MLS#:MDMC2244664
Source:BRIGHTMLS
Price summary
- Price:$1,250,000
- Price per sq. ft.:$518.46
- Monthly HOA dues:$200
About this home
The Luxury of New Construction—Without the Wait
Completed in 2025 by renowned builder EYA, this exceptional Cambridge model presents a rare opportunity to own a beautifully upgraded luxury residence in Northside at Park Potomac—one of Potomac's most desirable walkable communities. Offering approximately 2,350 square feet across four thoughtfully designed levels, the home features four bedrooms, four full baths, one half bath, a two-car garage, and an exceptional blend of premium builder upgrades and thoughtful owner enhancements that elevate the home's style, comfort, and everyday livability.
The welcoming entry level offers a private bedroom and full bath, providing exceptional flexibility for multigenerational living, overnight guests, a home office, fitness studio, or private retreat.
Designed for both everyday living and effortless entertaining, the expansive main level showcases an open-concept floor plan centered around a stunning chef's kitchen. Upgraded cabinetry, elegant quartz countertops, and a generous center island create both a beautiful workspace and a natural gathering place. A premium Bosch appliance package features a built-in refrigerator, six-burner gas cooktop, dishwasher, and combination wall oven with integrated microwave. The spacious dining and living areas flow seamlessly together beneath upgraded recessed lighting, while a private rear deck extends the living space outdoors—perfect for grilling, dining al fresco, or simply relaxing.
The upper bedroom level features a luxurious primary suite with a spacious walk-in closet and a spa-inspired bath with a large walk-in shower. A second ensuite bedroom and a conveniently located laundry room complete the level.
The top floor offers exceptional versatility with an additional bedroom, full bath, and an expansive loft ideal as a family room, media lounge, or second home office. A dramatic upgraded three-panel sliding glass wall opens almost entirely to the private rooftop terrace, creating a seamless transition between indoor and outdoor living. Finished with oversized porcelain tile decking, this exceptional outdoor space offers the perfect setting for entertaining, relaxing under the stars, or enjoying your morning coffee. An automated remote-controlled shade provides effortless comfort while enhancing the home's clean, contemporary design.
Thoughtful upgrades continue throughout the residence, including premium waterproof laminate flooring, custom window coverings, upgraded recessed lighting, a gas tankless water heater providing hot water on demand, and a two-car garage pre-wired for a future EV charging station.
Perfectly positioned in Northside at Park Potomac, residents enjoy a walkable lifestyle just moments from Park Potomac and Potomac Woods Plaza, where restaurants, cafés, shopping, grocery stores, and Life Time Fitness are all nearby. Convenient access to I-270 and I-495 places downtown Bethesda, Washington, D.C., and Northern Virginia within easy reach.
Offering the benefits of current construction without the wait for a new build, this exceptional residence combines sophisticated design, quality craftsmanship, and one of Potomac's most desirable locations....
Contact an agent
Home facts
- Year built:2024
- Subdivision & Development:WHEEL OF FORTUNE
- Listing ID #:MDMC2244664
- Added:92 day(s) ago
- Updated:October 30, 2026 at 02:35 PM
Rooms and interior
- Bedrooms:4
- Total bathrooms:5
- Full bathrooms:4
- Half bathrooms:1
- Living area:2,411 sq. ft.
Heating and cooling
- Cooling:Central A/C, Heat Pump(s)
- Heating:Central, Heat Pump(s), Natural Gas
Structure and exterior
- Year built:2024
- Building area:2,411 sq. ft.
- Lot area:0.02 Acres
- Architectural Style:Contemporary
- Construction Materials:Brick
- Foundation Description:Slab
- Levels:4 Story
Utilities
- Water:Public
- Sewer:Public Sewer
Finances and disclosures
- Price:$1,250,000
- Price per sq. ft.:$518.46
- Tax amount:$13,992 (2025)
Parking
- Parking description:Attached Garage, Garage - Rear Entry, On Street
- Garage:Yes
- Garage spaces:2
New listings near 1125 Polaris Rd
- Coming Soon
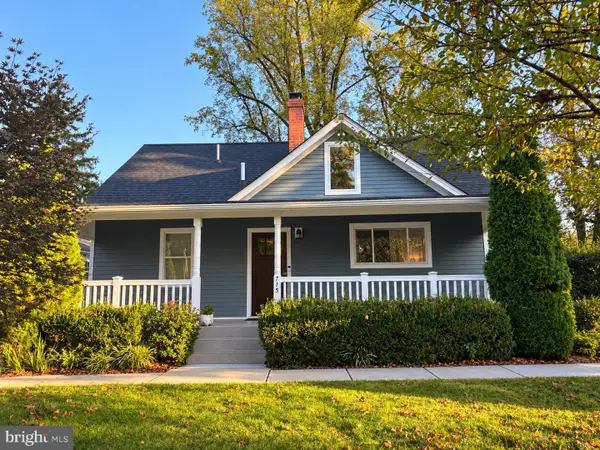 $769,000Coming Soon3 beds 3 baths1,800 sq. ft.
715 Roxboro Rd, ROCKVILLE, MD 20850
MLS# MDMC2261880Listed by: RLAH @PROPERTIES - Coming Soon
 $685,000Coming Soon4 beds 3 baths2,728 sq. ft.
16307 Deer Lake Rd, ROCKVILLE, MD 20855
MLS# MDMC2262076Listed by: KELLER WILLIAMS REALTY CENTRE - Coming Soon
 $240,000Coming Soon2 beds 1 baths1,007 sq. ft.
12303 Braxfield Ct #385, ROCKVILLE, MD 20852
MLS# MDMC2256472Listed by: NORTHROP REALTY - Coming Soon
 $999,000Coming Soon4 beds 5 baths6,295 sq. ft.
4016 Fox Valley Dr, ROCKVILLE, MD 20853
MLS# MDMC2261758Listed by: RLAH @PROPERTIES - Coming Soon
 $649,000Coming Soon4 beds 2 baths1,200 sq. ft.
110 Calvert Rd, ROCKVILLE, MD 20850
MLS# MDMC2261488Listed by: REALTY OF AMERICA LLC - Coming Soon
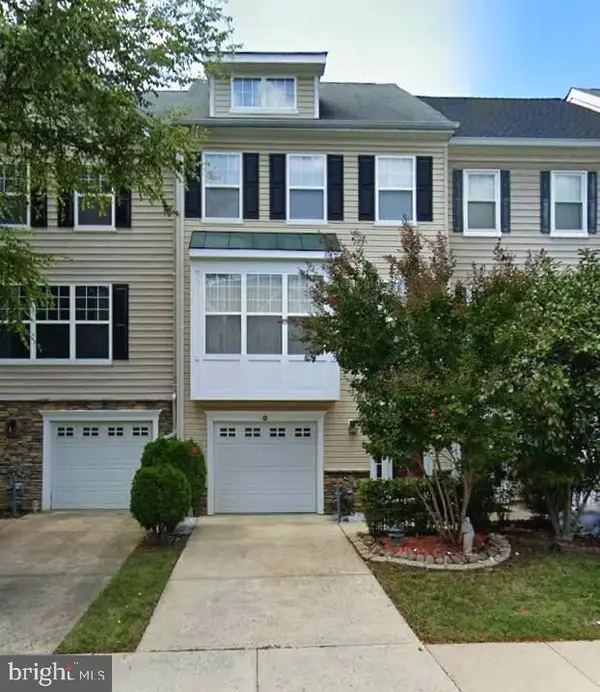 $599,000Coming Soon3 beds 3 baths1,874 sq. ft.
159 Moore Dr, ROCKVILLE, MD 20850
MLS# MDMC2261752Listed by: RE/MAX REALTY CENTRE, INC. - Coming Soon
 $350,000Coming Soon3 beds 1 baths962 sq. ft.
1218 Broadwood Dr, ROCKVILLE, MD 20851
MLS# MDMC2251038Listed by: RLAH @PROPERTIES - Coming Soon
 $475,000Coming Soon3 beds 2 baths1,473 sq. ft.
11323 Commonwealth Dr #t2, ROCKVILLE, MD 20852
MLS# MDMC2259076Listed by: LONG & FOSTER REAL ESTATE, INC. - Coming Soon
 $120,000Coming Soon-- beds 1 baths476 sq. ft.
118 Monroe St #211, ROCKVILLE, MD 20850
MLS# MDMC2260178Listed by: KELLER WILLIAMS REALTY - Coming Soon
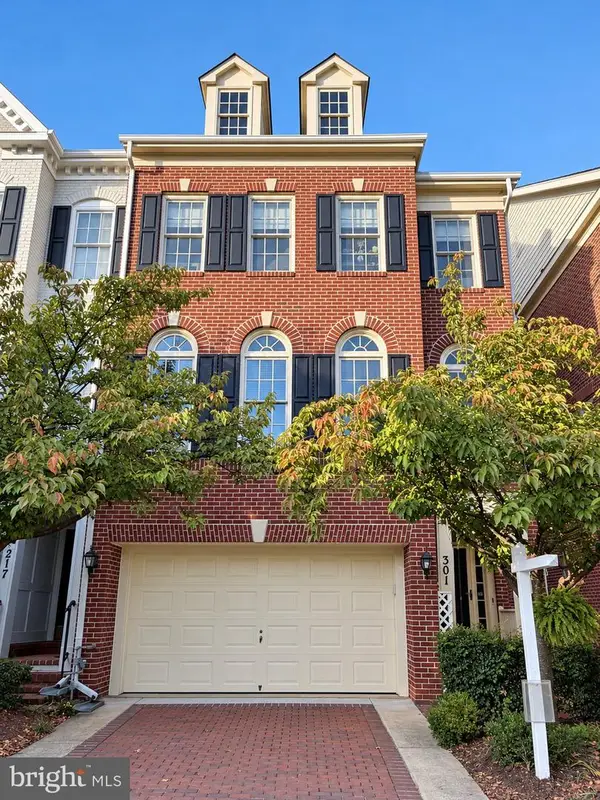 $949,000Coming Soon3 beds 4 baths3,122 sq. ft.
301 Oak Knoll Ter, ROCKVILLE, MD 20850
MLS# MDMC2260214Listed by: SAMSON PROPERTIES


Protect your home and budget from life's surprises with an Assurant Home Warranty, backed by a partner that supports you through every step of homeownership. Explore Plans.
©2026 Century 21 Real Estate LLC. All rights reserved. CENTURY 21®, the CENTURY 21 Logo and C21® are service marks owned by Century 21 Real Estate LLC. Century 21 Real Estate LLC fully supports the principles of the Fair Housing Act and the Equal Opportunity Act. Each office is independently owned and operated. Listing information is deemed reliable but not guaranteed accurate.