
13306 Keating St, Rockville, MD 20853
Local realty services provided by:CENTURY 21 Harris Hawkins & Co.
13306 Keating St,Rockville, MD 20853
$449,950
- 3 Beds
- 2 Baths
- 1,470 sq. ft.
- Single family
- Active
Upcoming open houses
- Sun, Aug 0901:00 pm - 03:00 pm
Listed by: frances p goldfinger, robert m goldfinger
Office: group one yeager miller realty inc.
MLS#:MDMC2250082
Source:BRIGHTMLS
Price summary
- Price:$449,950
- Price per sq. ft.:$306.09
About this home
INCREDIBLY WELL PRICED solid brick rambler located close to shopping, restaurants and recreational parks!! Hardwood flooring throughout main level with new carpeting, freshly painted & upgraded lighting fixtures! Kitchen with gas cooking, new countertop & new vinyl flooring! Rear door from kitchen to large level fenced yard. Huge garden shed used to be a detached garage. Lower level with new Laminate Plank flooring & decorative brick fireplace with slate hearth. Storage / workshop area with multiple shelving. Laundry area with full size washer & dryer. Lower level half bath can easily be converted to a full bath!! Hi-Efficiency Carrier gas furnace!! Three year old Architectural Grade Roofing!! Upgraded vinyl replacement windows!! Don't miss your opportunity to see this GREAT VALUE!!! Easy to Show, No Appointment Needed!
Contact an agent
Home facts
- Year built:1953
- Subdivision & Development:WHEATON WOODS
- Listing ID #:MDMC2250082
- Added:1 day(s) ago
- Updated:August 07, 2026 at 02:59 AM
Rooms and interior
- Bedrooms:3
- Total bathrooms:2
- Full bathrooms:1
- Half bathrooms:1
- Flooring:Carpet, Ceramic Tile, Hardwood, Laminate Plank, Vinyl
- Dining Description:Combination Dining/Living, Dining Area, Dining Room
- Bathrooms Description:Bathroom 1, Half Bath
- Kitchen Description:Built-In Range, Carpet, Dishwasher, Oven - Self Cleaning, Oven/Range - Gas, Refrigerator, Water Heater
- Bedroom Description:Carpet, Entry Level Bedroom, Primary Bedroom
- Basement:Yes
- Basement Description:Daylight, Full, Fully Finished, Heated, Improved, Shelving, Windows, Workshop
- Living area:1,470 sq. ft.
Heating and cooling
- Heating:90% Forced Air, Central, Forced Air, Natural Gas
Structure and exterior
- Roof:Architectural Shingle
- Year built:1953
- Building area:1,470 sq. ft.
- Lot area:0.18 Acres
- Architectural Style:Ranch/Rambler
- Construction Materials:Brick
- Exterior Features:Awning(s), Outbuilding(s), Sidewalks
- Foundation Description:Block
- Levels:2 Stories
Schools
- High school:WHEATON
- Middle school:PARKLAND
- Elementary school:WHEATON WOODS
Utilities
- Water:Public
- Sewer:Public Sewer
Finances and disclosures
- Price:$449,950
- Price per sq. ft.:$306.09
- Tax amount:$5,439 (2025)
Features and amenities
- Laundry features:Dryer, Dryer - Electric, Dryer In Unit, Laundry, Washer, Washer In Unit
- Amenities:Attic, Bay/Bow Windows, Carpet, Ceiling Fan(s), Double Pane Windows, Electric Alarm, Replacement Windows
Parking
- Parking description:Concrete Driveway, Off Street
New listings near 13306 Keating St
- Coming Soon
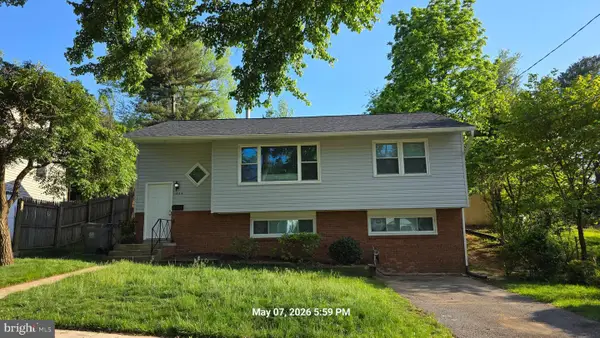 $750,000Coming Soon4 beds 2 baths
1009 Brice Rd, ROCKVILLE, MD 20852
MLS# MDMC2249690Listed by: CC HOMES - Open Sun, 12 to 2pmNew
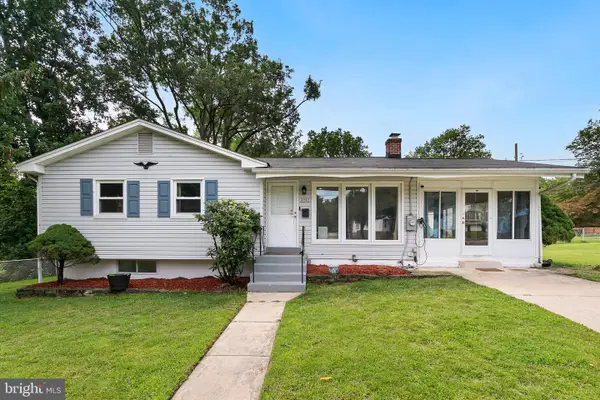 $570,000Active3 beds 2 baths1,706 sq. ft.
4010 Elizabeth St, ROCKVILLE, MD 20853
MLS# MDMC2244418Listed by: REDFIN CORP - Open Sat, 1 to 3pmNew
 $769,000Active4 beds 3 baths2,068 sq. ft.
17408 Redland Rd, ROCKVILLE, MD 20855
MLS# MDMC2249994Listed by: RE/MAX REALTY CENTRE, INC. - Open Sun, 1 to 4pmNew
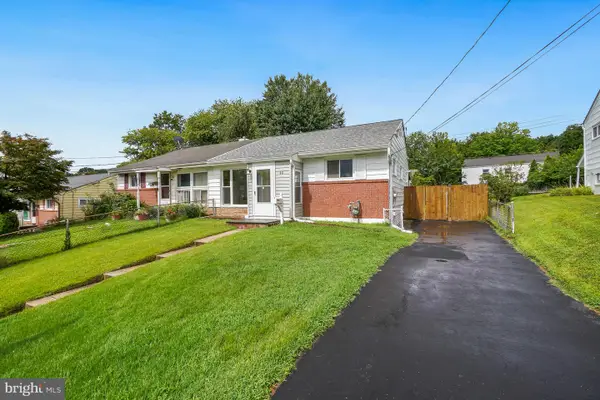 $543,000Active3 beds 2 baths1,391 sq. ft.
611 Blandford St, ROCKVILLE, MD 20850
MLS# MDMC2250044Listed by: INDEPENDENT REALTY, INC - Coming Soon
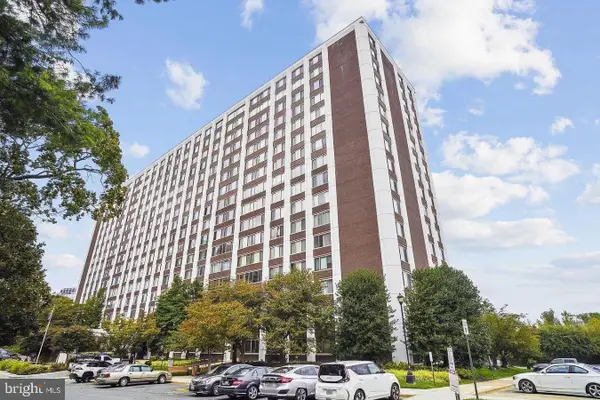 $230,000Coming Soon1 beds 2 baths
11801 Rockville Pik #1706, ROCKVILLE, MD 20852
MLS# MDMC2250050Listed by: EXP REALTY, LLC - Coming SoonOpen Sat, 1 to 3pm
 $459,900Coming Soon3 beds 4 baths
7525 Weatherby Dr, ROCKVILLE, MD 20855
MLS# MDMC2249958Listed by: SAMSON PROPERTIES - New
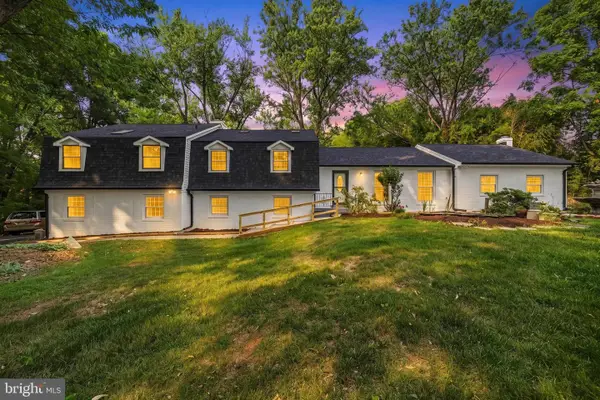 $1,399,900Active5 beds 5 baths4,160 sq. ft.
13508 Glen Mill Rd, ROCKVILLE, MD 20850
MLS# MDMC2247916Listed by: REDFIN CORP - Open Sun, 1 to 3pmNew
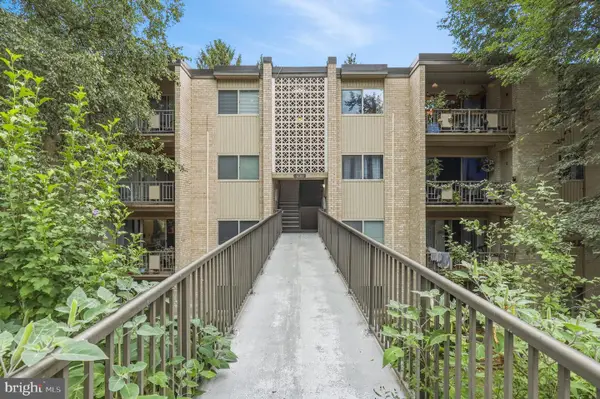 $179,900Active1 beds 1 baths794 sq. ft.
12311 Braxfield Ct #432, ROCKVILLE, MD 20852
MLS# MDMC2248926Listed by: REDFIN CORP - Open Sat, 1 to 3pmNew
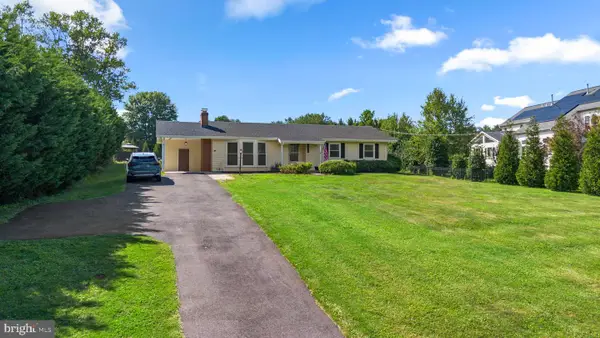 $595,000Active3 beds 2 baths1,400 sq. ft.
18008 Muncaster Rd, ROCKVILLE, MD 20855
MLS# MDMC2249828Listed by: RE/MAX REALTY CENTRE, INC.


Protect your home and budget from life's surprises with an Assurant Home Warranty, backed by a partner that supports you through every step of homeownership. Explore Plans.
©2026 Century 21 Real Estate LLC. All rights reserved. CENTURY 21®, the CENTURY 21 Logo and C21® are service marks owned by Century 21 Real Estate LLC. Century 21 Real Estate LLC fully supports the principles of the Fair Housing Act and the Equal Opportunity Act. Each office is independently owned and operated. Listing information is deemed reliable but not guaranteed accurate.