
17408 Redland Rd, Rockville, MD 20855
Local realty services provided by:CENTURY 21 Advantage Gold
Listed by: william j shaver, darlene shaver
Office: re/max realty centre, inc.
MLS#:MDMC2249994
Source:BRIGHTMLS
Price summary
- Price:$749,000
- Price per sq. ft.:$362.19
About this home
Beautifully Updated 4-Bedroom Rambler with over 2,200 SF and Finished Walk-Out Lower Level on Over 1/3 Acre – No HOA! Welcome to this beautifully maintained and thoughtfully updated 4-bedroom, 3-full-bath rambler in the highly sought-after Mill Creek Towne community. Filled with natural light and truly move-in ready, this home combines comfortable one-level living with the versatility of a spacious finished walk-out lower level—all on a generous, fully fenced 0.37-acre lot with no HOA. The main level showcases gleaming, newly refinished hardwood floors throughout the living room, dining room, hallway, and all three bedrooms. The inviting living and dining rooms provide excellent space for both everyday living and entertaining, while the dining room opens through a newer sliding glass door to the backyard. The spacious eat-in kitchen offers abundant cabinet space, room for a breakfast table, and updated cabinetry. The private primary suite features a beautifully renovated full bath, while two additional bedrooms and an updated hall bath complete the main level. The finished walk-out lower level offers exceptional flexibility with a huge family room featuring luxury vinyl plank flooring, a cozy wood-burning fireplace, and a sliding glass door leading to the patio and backyard. A spacious fourth bedroom with large windows and abundant natural light is ideal for guests, a home office, or multi-generational living. This level also includes a beautifully renovated full bath, a generous utility/laundry room with a double utility sink and walk-up exterior access, plus a separate storage room complete with a large floor safe that conveys with the property. A wood stove, designed to be installed in the fireplace, also conveys for those who prefer wood stove heating. Outdoor living is equally impressive. The fully fenced backyard provides plenty of room for recreation, gardening, pets, and entertaining. Double gates allow vehicle access to the oversized storage shed—perfect for lawn equipment, hobbies, or additional storage. An oversized attached two-car garage with attic storage, along with a second floored attic above the main house, provides exceptional storage rarely found in homes of this style. Extensive improvements throughout the years offer peace of mind, including replacement windows (2018), updated exterior siding (2023), roof on both the house and shed (2013), HVAC system (2012) with maintenance completed in July 2026, water heater (2024), updated electrical outlets throughout the home and garage (2023 & 2026), replacement exterior door locks (2026), updated kitchen cabinetry (2023), microwave (2021), dishwasher (2021), refrigerator (2018), oven (2018), stacked washer and dryer (2023), replacement dining room sliding door (2023), basement sliding door (2016), and updated faucets, sinks, and toilets throughout. Ideally located just minutes from Metro, I-270, shopping, restaurants, parks, and everyday conveniences, this exceptional home offers the perfect blend of space, quality updates, and commuter convenience. Homes this well maintained, with this much living space, storage, and a large fenced yard in an established neighborhood, are a rare find....
Contact an agent
Home facts
- Year built:1964
- Subdivision & Development:MILL CREEK TOWNE
- Listing ID #:MDMC2249994
- Added:45 day(s) ago
- Updated:September 21, 2026 at 01:58 PM
Rooms and interior
- Bedrooms:4
- Total bathrooms:3
- Full bathrooms:3
- Flooring:Ceramic Tile, Hardwood, Luxury Vinyl Plank
- Dining Description:Dining Room
- Bathrooms Description:Bathroom 2, Bathroom 3, Primary Bathroom
- Kitchen Description:Breakfast Area, Kitchen - Eat-In, Kitchen - Table Space, Recessed Lighting
- Bedroom Description:Entry Level Bedroom, Primary Bedroom
- Basement:Yes
- Basement Description:Connecting Stairway, Daylight, Full, Fully Finished, Heated, Improved, Interior Access, Outside Entrance, Partial, Rear Entrance, Side Entrance, Walkout Level, Walkout Stairs, Windows
- Living area:2,068 sq. ft.
Heating and cooling
- Cooling:Ceiling Fan(s), Central A/C
- Heating:90% Forced Air, Geo-thermal, Natural Gas
Structure and exterior
- Year built:1964
- Building area:2,068 sq. ft.
- Lot area:0.37 Acres
- Lot Features:Front Yard, Landscaping, Level, Rear Yard, SideYard(s)
- Architectural Style:Ranch/Rambler
- Construction Materials:Frame
- Exterior Features:Exterior Lighting, Gutter System, Outbuilding(s), Patio(s), Porch(es)
- Foundation Description:Permanent
- Levels:2 Stories
Schools
- High school:COL. ZADOK A. MAGRUDER
- Middle school:SHADY GROVE
- Elementary school:MILL CREEK TOWNE
Utilities
- Water:Public
- Sewer:Public Sewer
Finances and disclosures
- Price:$749,000
- Price per sq. ft.:$362.19
- Tax amount:$5,808 (2025)
Features and amenities
- Laundry features:Dryer In Unit, Washer In Unit
- Amenities:Attic, Ceiling Fan(s), Chair Railings, Recessed Lighting, Smoke Detector
Parking
- Parking description:Additional Storage Area, Asphalt Driveway, Attached Garage, Garage - Front Entry, Garage Door Opener, Inside Access, Oversized
- Garage:Yes
- Garage spaces:2
New listings near 17408 Redland Rd
- Coming Soon
 $189,000Coming Soon2 beds 1 baths1,007 sq. ft.
12401 Braxfield Ct #478, ROCKVILLE, MD 20852
MLS# MDMC2256000Listed by: KELLER WILLIAMS CAPITAL PROPERTIES - Coming Soon
 $419,000Coming Soon4 beds 3 baths1,800 sq. ft.
10401 Grosvenor Pl #1002, ROCKVILLE, MD 20852
MLS# MDMC2256666Listed by: NETREALTYNOW.COM, LLC - Coming Soon
 $819,500Coming Soon3 beds 4 baths2,554 sq. ft.
874 Thompson Cres #40, ROCKVILLE, MD 20852
MLS# MDMC2252100Listed by: RE/MAX PREMIERE SELECTIONS - Coming SoonOpen Sat, 12 to 2pm
 $675,000Coming Soon4 beds 3 baths2,558 sq. ft.
19708 Meredith Dr, ROCKVILLE, MD 20855
MLS# MDMC2253456Listed by: CATOCTIN REALTY - Coming Soon
 $570,000Coming Soon5 beds 2 baths1,956 sq. ft.
4804 Listra Rd, ROCKVILLE, MD 20853
MLS# MDMC2256238Listed by: LONG & FOSTER REAL ESTATE, INC. - Coming Soon
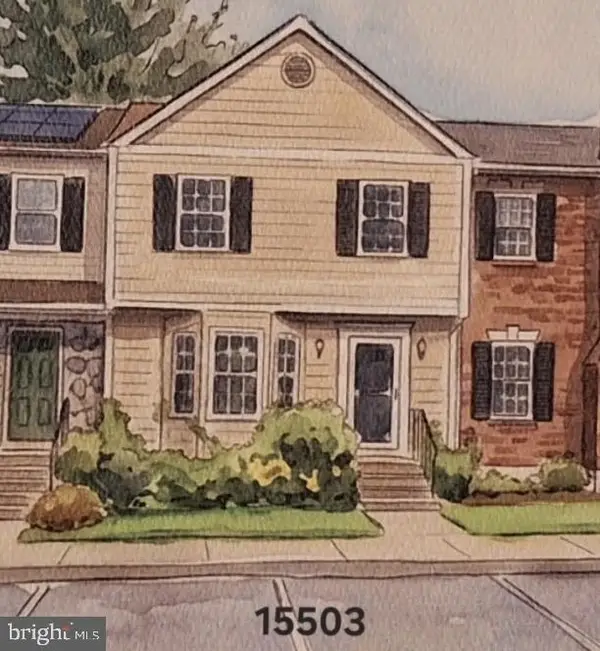 $570,000Coming Soon3 beds 4 baths2,100 sq. ft.
15503 Villisca Ter, ROCKVILLE, MD 20855
MLS# MDMC2256292Listed by: LONG & FOSTER REAL ESTATE, INC. - Coming Soon
 $899,900Coming Soon3 beds 3 baths2,340 sq. ft.
321 Casey Ln, ROCKVILLE, MD 20850
MLS# MDMC2256158Listed by: THE LIST REALTY - Coming Soon
 $250,000Coming Soon2 beds 2 baths1,119 sq. ft.
10009 Vanderbilt Cir #4-5, ROCKVILLE, MD 20850
MLS# MDMC2256224Listed by: RORY S. COAKLEY REALTY, INC. - Coming Soon
 $540,000Coming Soon3 beds 4 baths2,662 sq. ft.
10135 Vanderbilt Cir, ROCKVILLE, MD 20850
MLS# MDMC2256250Listed by: RORY S. COAKLEY REALTY, INC. - Coming Soon
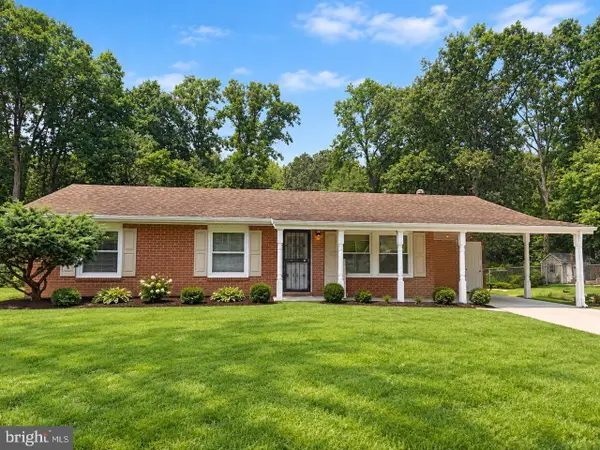 $650,000Coming Soon5 beds 3 baths1,935 sq. ft.
504 Dean Dr, ROCKVILLE, MD 20851
MLS# MDMC2255022Listed by: REDFIN CORP


Protect your home and budget from life's surprises with an Assurant Home Warranty, backed by a partner that supports you through every step of homeownership. Explore Plans.
©2026 Century 21 Real Estate LLC. All rights reserved. CENTURY 21®, the CENTURY 21 Logo and C21® are service marks owned by Century 21 Real Estate LLC. Century 21 Real Estate LLC fully supports the principles of the Fair Housing Act and the Equal Opportunity Act. Each office is independently owned and operated. Listing information is deemed reliable but not guaranteed accurate.