
17004 Teal Ct, Rockville, MD 20855
Local realty services provided by:CENTURY 21 Ryon Real Estate
17004 Teal Ct,Rockville, MD 20855
$800,000
- 5 Beds
- 4 Baths
- 3,570 sq. ft.
- Single family
- Pending
Listed by: danielle m mannix
Office: compass
MLS#:MDMC2252592
Source:BRIGHTMLS
Price summary
- Price:$800,000
- Price per sq. ft.:$224.09
About this home
OFFER DEADLINE - TUES 9/15 at 12pm. A classic brick Colonial with more than meets the eye, 17004 Teal Court is filled with thoughtful surprises and spaces that make everyday life feel special. Tucked on a quiet Redland Station cul-de-sac, it offers room to gather, work and play.<br><br>
More than 3,500 total square feet unfold across three levels, with five bedrooms, three-and-a-half baths and a fenced 0.268-acre lot. Hardwood floors flow from generous living and dining rooms to a beautifully redesigned kitchen with granite counters, abundant cabinetry, breakfast-bar seating, a coffee nook and wine refrigerator. Beyond, the firelit family room and screened porch invite cozy evenings, easy gatherings and slow mornings overlooking the backyard.<br><br>
A graceful curved staircase leads upstairs to the spacious primary suite, complete with a renovated, spa-like bath, walk-in closet and adjoining custom office that feels like a private hideaway. The walk-out lower level offers an expansive recreation room, fifth bedroom, full bath and kitchenette—perfect for guests or extended stays.<br><br>
Meticulously maintained and thoughtfully improved, additional highlights include replacement windows, a 2020 roof and water heater, a 2016 furnace, a 2024 air-conditioning system and more.<br><br>
🏡 A two-car garage and no HOA complete the package. Shady Grove Metro is just 1.4 miles away, while I-370, the ICC/MD-200 and I-270 make commuting exceptionally convenient. Rio Lakefront, Downtown Crown, shopping, dining and entertainment are close by for everything else!...
Contact an agent
Home facts
- Year built:1976
- Subdivision & Development:REDLAND STATION
- Listing ID #:MDMC2252592
- Added:5 day(s) ago
- Updated:September 16, 2026 at 05:45 AM
Rooms and interior
- Bedrooms:5
- Total bathrooms:4
- Full bathrooms:3
- Half bathrooms:1
- Flooring:Carpet, Ceramic Tile, Hardwood
- Dining Description:Dining Area, Dining Room
- Bathrooms Description:Bathroom 2, Bathroom 3, Half Bath, Primary Bath(s), Primary Bathroom
- Kitchen Description:Crown Moldings, Dishwasher, Disposal, Exhaust Fan, Icemaker, Kitchen - Eat-In, Kitchen - Island, Microwave, Oven - Double, Pantry, Recessed Lighting, Refrigerator, Stove, Upgraded Countertops, Wine Storage
- Bedroom Description:Primary Bedroom, Walk In Closet(s)
- Basement:Yes
- Basement Description:Daylight, Full, Fully Finished, Interior Access, Outside Entrance, Walkout Level, Windows
- Living area:3,570 sq. ft.
Heating and cooling
- Cooling:Central A/C
- Heating:Forced Air, Natural Gas
Structure and exterior
- Roof:Architectural Shingle
- Year built:1976
- Building area:3,570 sq. ft.
- Lot area:0.27 Acres
- Architectural Style:Colonial
- Construction Materials:Brick
- Exterior Features:Porch(es), Screened
- Foundation Description:Permanent
- Levels:3 Story
Schools
- High school:COL. ZADOK MAGRUDER
- Middle school:SHADY GROVE
- Elementary school:CANDLEWOOD
Utilities
- Water:Public
- Sewer:Public Sewer
Finances and disclosures
- Price:$800,000
- Price per sq. ft.:$224.09
- Tax amount:$7,355 (2026)
Features and amenities
- Laundry features:Dryer, Has Laundry, Laundry, Washer
- Amenities:200+ Amp Service, Chair Railings, Crown Moldings, Double Hung Windows, Double Pane Windows, Exterior Cameras, Recessed Lighting, Replacement Windows, Window Treatments
Parking
- Parking description:Asphalt Driveway, Attached Garage, Garage - Front Entry, Inside Access
- Garage:Yes
- Garage spaces:2
New listings near 17004 Teal Ct
- Coming Soon
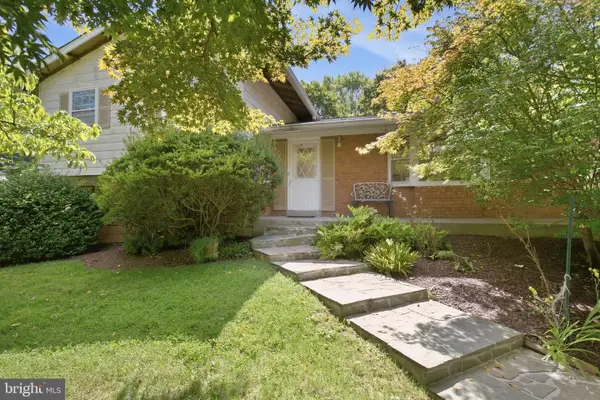 $965,000Coming Soon4 beds 4 baths2,287 sq. ft.
11902 Enid Dr, ROCKVILLE, MD 20854
MLS# MDMC2256280Listed by: SAMSON PROPERTIES - Coming Soon
 $899,900Coming Soon3 beds 3 baths2,340 sq. ft.
321 Casey Ln, ROCKVILLE, MD 20850
MLS# MDMC2256158Listed by: THE LIST REALTY - Coming SoonOpen Sun, 1 to 3pm
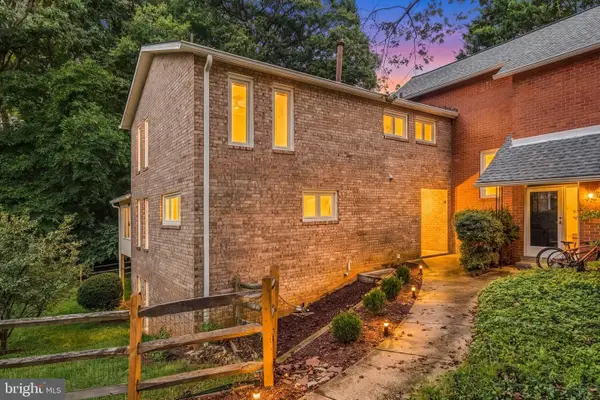 $739,900Coming Soon4 beds 4 baths2,340 sq. ft.
1962 Dundee Rd, ROCKVILLE, MD 20850
MLS# MDMC2255986Listed by: REDFIN CORPORATION - Coming Soon
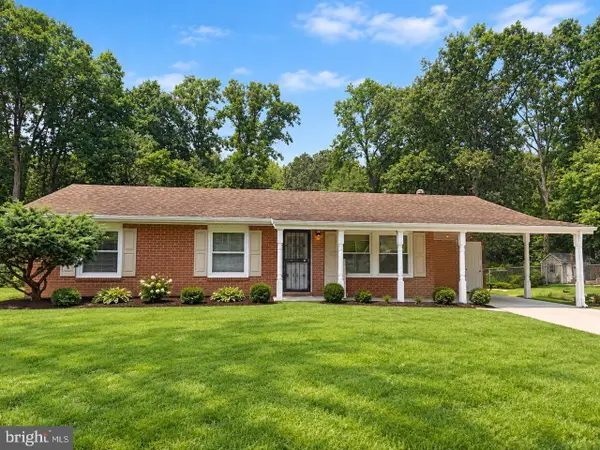 $650,000Coming Soon5 beds 3 baths1,935 sq. ft.
504 Dean Dr, ROCKVILLE, MD 20851
MLS# MDMC2255022Listed by: REDFIN CORP - Coming SoonOpen Sun, 2 to 4pm
 $619,000Coming Soon4 beds 3 baths1,671 sq. ft.
13812 Vista Dr, ROCKVILLE, MD 20853
MLS# MDMC2253510Listed by: LONG & FOSTER REAL ESTATE, INC. - Coming SoonOpen Thu, 5 to 7pm
 $825,000Coming Soon4 beds 3 baths2,692 sq. ft.
4616 Norbeck Rd, ROCKVILLE, MD 20853
MLS# MDMC2255876Listed by: WEICHERT, REALTORS - Coming SoonOpen Sun, 1 to 3pm
 $879,000Coming Soon4 beds 4 baths3,096 sq. ft.
15429 Narcissus Way, ROCKVILLE, MD 20853
MLS# MDMC2255564Listed by: LONG & FOSTER REAL ESTATE, INC. - Coming Soon
 $260,000Coming Soon2 beds 2 baths1,155 sq. ft.
10500 Rockville Pike #304, ROCKVILLE, MD 20852
MLS# MDMC2255486Listed by: RE/MAX REALTY GROUP - Coming SoonOpen Sun, 12 to 2pm
 $475,000Coming Soon3 beds 2 baths824 sq. ft.
427 Mcarthur Dr, ROCKVILLE, MD 20850
MLS# MDMC2255494Listed by: CORCORAN MCENEARNEY - Coming Soon
 $375,000Coming Soon2 beds 2 baths1,093 sq. ft.
15315 Diamond Cove Ter #2, ROCKVILLE, MD 20850
MLS# MDMC2255332Listed by: RE/MAX REALTY SERVICES


Protect your home and budget from life's surprises with an Assurant Home Warranty, backed by a partner that supports you through every step of homeownership. Explore Plans.
©2026 Century 21 Real Estate LLC. All rights reserved. CENTURY 21®, the CENTURY 21 Logo and C21® are service marks owned by Century 21 Real Estate LLC. Century 21 Real Estate LLC fully supports the principles of the Fair Housing Act and the Equal Opportunity Act. Each office is independently owned and operated. Listing information is deemed reliable but not guaranteed accurate.