
306 Trotter Farm Dr, Rockville, MD 20850
Local realty services provided by:CENTURY 21 A Better Way
306 Trotter Farm Dr,Rockville, MD 20850
$1,075,000
- 5 Beds
- 4 Baths
- 3,890 sq. ft.
- Single family
- Active
Upcoming open houses
- Sat, May 3002:00 pm - 04:00 pm
- Sun, May 3102:00 pm - 04:00 pm
Listed by: karen d rollings, monda r webb
Office: exp realty, llc.
MLS#:MDMC2237694
Source:BRIGHTMLS
Price summary
- Price:$1,075,000
- Price per sq. ft.:$276.35
- Monthly HOA dues:$133
About this home
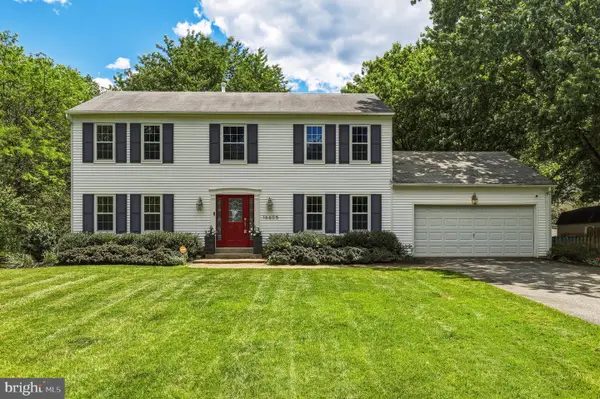
Stunning 5 BR 3FB "serenity now" SFH in the highly sought-after, rarely for sale subdivision of King Farm/Watkins Pond. The house is located across from King Farm Park and tennis/pickleball courts, one of two parks in the community. The tree-lined streets are a perfect companion for this lovely home. You'll traverse the steps, and delightful porch with a ceiling fan for warm days. Once you cross the threshold, you will be completely wowed.
Maple wooden floors gleam from the natural sunlight that unselfishly streams through the 1st floor office (with wainscoting and beautiful French Doors), living and dining room floor to ceiling windows. The kitchen has 42" cabinets, a pantry, lots of storage space. A wonderful gas cooktop on a sizeable island. Across from the kitchen is cozy den with a gas fireplace and built-in bookshelves, overlooking the deck, where you can cook out, BBQ, and relax under a cherry tree. Pure bliss.
Back inside, on the upper level are three sizeable bedrooms, two with walk-in closets. The primary 4th bedroom and en-suite has a sitting area, lots of light and a huge walk-in closet. The bathroom has a bountiful soaking tub and walk-in shower with gorgeous tile. There is also a washer/dryer on this level with good storage space. The fully finished basement with walkout, has a 5th bedroom and large den space. A part of the space is a sound studio, but can be tailored to your specific needs. Owner is happy to leave window treatments if the buyers would like.
King Farm/Watkins Park is a master-planned community, with residential, commercial and recreational areas, and close to the ICC, 270 and 355. The King Farm Conservancy provides three free community shuttles to Shady Grove Metro. There's also the ride-on bus, which takes about 10 minutes. King Farm features two pools, two parks, tot lots, and many walking trails. King Farm Village Center features fitness centers, stores, restaurants, Grocery stores (Safeway) and more.
Welcome Home...
Contact an agent
Home facts
- Year built:2002
- Listing ID #:MDMC2237694
- Added:1 day(s) ago
- Updated:May 30, 2026 at 08:49 PM
Rooms and interior
- Bedrooms:5
- Total bathrooms:4
- Full bathrooms:3
- Half bathrooms:1
- Dining Description:Formal/Separate Dining Room
- Kitchen Description:Built-In Microwave, Built-In Range, Carpet, Cooktop, Dishwasher, Disposal, Extra Refrigerator/Freezer, Kitchen - Gourmet, Kitchen - Island, Oven - Single, Pantry, Recessed Lighting, Upgraded Countertops
- Bedroom Description:Carpet, Walk In Closet(s)
- Basement:Yes
- Basement Description:Fully Finished, Outside Entrance
- Living area:3,890 sq. ft.
Heating and cooling
- Cooling:Central A/C
- Heating:Central, Natural Gas
Structure and exterior
- Year built:2002
- Building area:3,890 sq. ft.
- Lot area:0.08 Acres
- Lot Features:Front Yard, Landscaping
- Architectural Style:Colonial, Traditional
- Construction Materials:Wood Siding
- Exterior Features:Deck(s)
- Foundation Description:Slab
- Levels:3 Story
Schools
- High school:RICHARD MONTGOMERY
- Middle school:JULIUS WEST
- Elementary school:COLLEGE GARDENS
Utilities
- Water:Public
- Sewer:Public Sewer
Finances and disclosures
- Price:$1,075,000
- Price per sq. ft.:$276.35
- Tax amount:$12,762 (2025)
Features and amenities
- Laundry features:Dryer, Washer
- Amenities:Bay/Bow Windows, Carpet, Recessed Lighting
Parking
- Parking description:Additional Storage Area, Attached Garage, On Street
- Garage:Yes
- Garage spaces:2
New listings near 306 Trotter Farm Dr
- Open Sun, 1:45 to 4pmNew
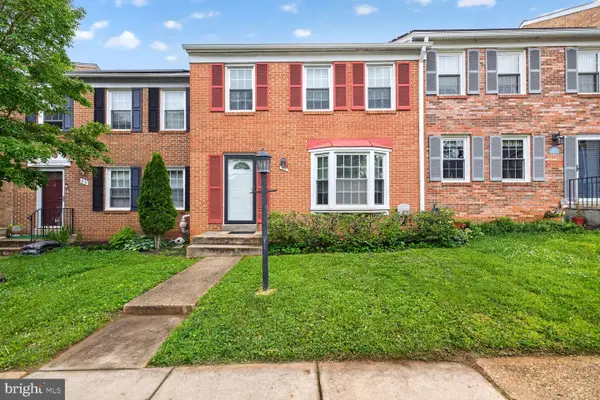 $499,900Active3 beds 3 baths1,188 sq. ft.
29 Marwood Ct, ROCKVILLE, MD 20850
MLS# MDMC2237358Listed by: LONG & FOSTER REAL ESTATE, INC. - Coming Soon
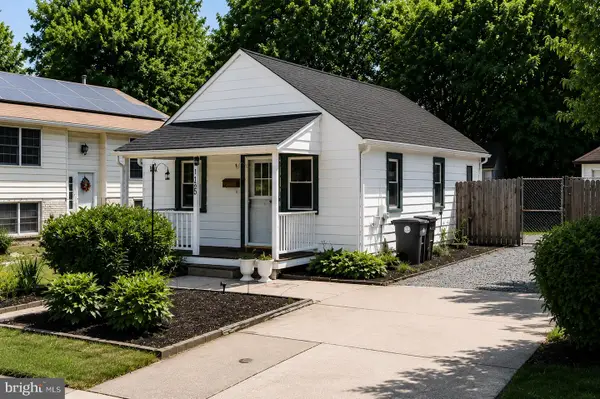 $399,000Coming Soon2 beds 1 baths
125 Charles St, ROCKVILLE, MD 20850
MLS# MDMC2237734Listed by: REALTY ONE GROUP CAPITAL - Coming Soon
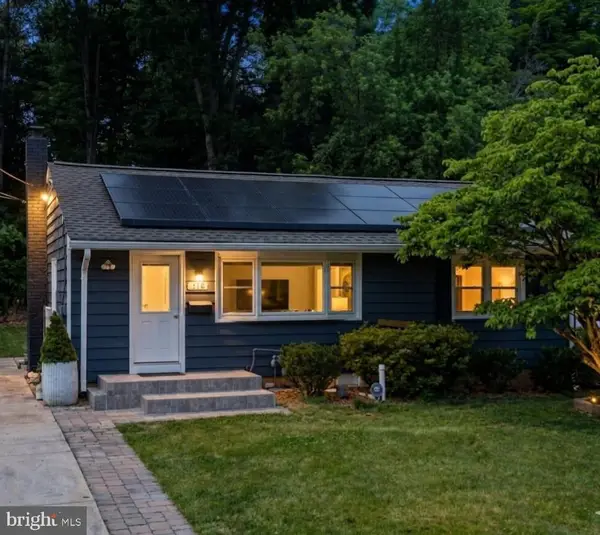 $629,000Coming Soon5 beds 3 baths
310 Edmonston Dr, ROCKVILLE, MD 20851
MLS# MDMC2237738Listed by: RLAH @PROPERTIES - New
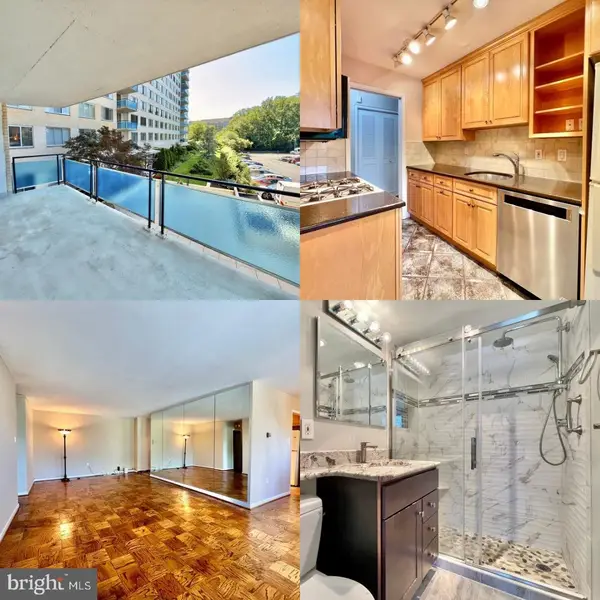 $349,000Active3 beds 2 baths1,494 sq. ft.
10500 Rockville Pik #401, ROCKVILLE, MD 20852
MLS# MDMC2237692Listed by: LONG & FOSTER REAL ESTATE, INC. - Coming Soon
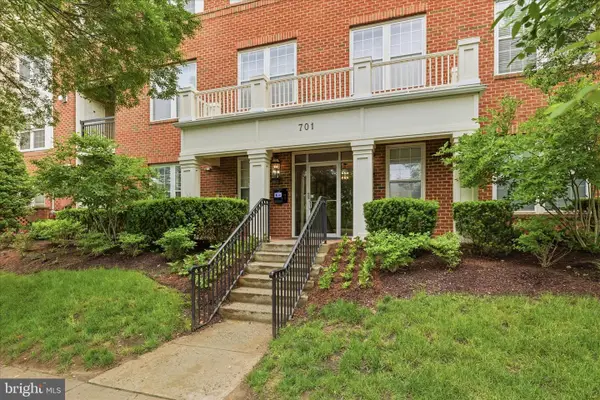 $619,900Coming Soon2 beds 1 baths
701 Fallsgrove Dr #102, ROCKVILLE, MD 20850
MLS# MDMC2233794Listed by: RLAH @PROPERTIES - Open Sun, 1 to 3pmNew
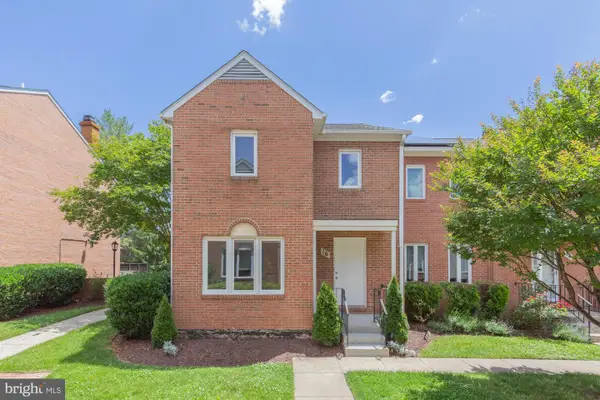 $695,000Active3 beds 4 baths2,574 sq. ft.
16 Rockcrest Cir, ROCKVILLE, MD 20851
MLS# MDMC2237024Listed by: COMPASS - Open Sat, 1 to 3pmNew
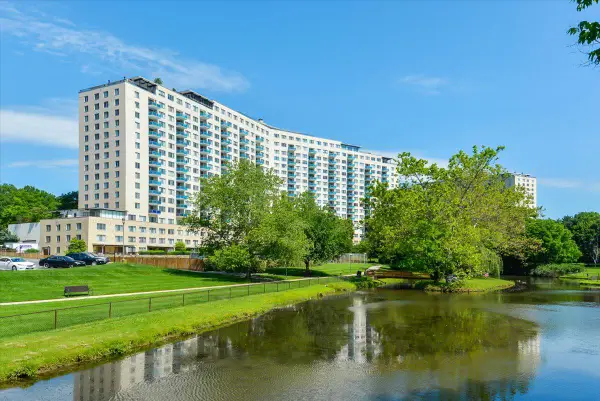 $345,000Active3 beds 2 baths1,494 sq. ft.
10401 Grosvenor Pl #501, ROCKVILLE, MD 20852
MLS# MDMC2237492Listed by: LONG & FOSTER REAL ESTATE, INC. - Open Sat, 1 to 4pmNew
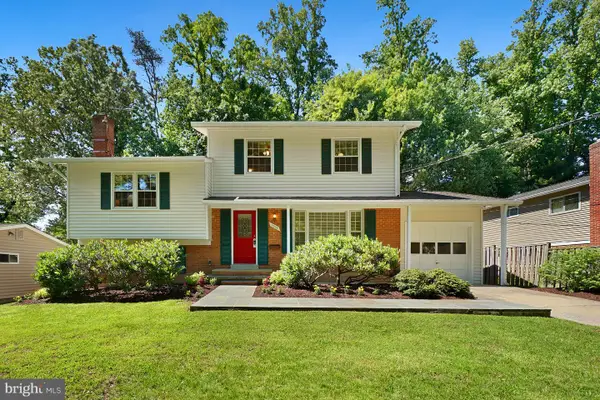 $729,000Active5 beds 3 baths2,269 sq. ft.
5000 Baffin Bay Ln, ROCKVILLE, MD 20853
MLS# MDMC2236860Listed by: WEICHERT, REALTORS - Open Sat, 1 to 3pmNew
 $825,000Active5 beds 4 baths2,996 sq. ft.
16605 Lescot Ter, ROCKVILLE, MD 20853
MLS# MDMC2237156Listed by: REDFIN CORP


Protect your home and budget from life's surprises with an Assurant Home Warranty, backed by a partner that supports you through every step of homeownership. Explore Plans.
©2026 Century 21 Real Estate LLC. All rights reserved. CENTURY 21®, the CENTURY 21 Logo and C21® are service marks owned by Century 21 Real Estate LLC. Century 21 Real Estate LLC fully supports the principles of the Fair Housing Act and the Equal Opportunity Act. Each office is independently owned and operated. Listing information is deemed reliable but not guaranteed accurate.