
306 Winding Rose Dr, Rockville, MD 20850
Local realty services provided by:CENTURY 21 Gold
Upcoming open houses
- Sun, Nov 0101:00 pm - 04:00 pm
Listed by: michael p rose, christopher b nagel
Office: rory s. coakley realty, inc.
MLS#:MDMC2261566
Source:BRIGHTMLS
Price summary
- Price:$779,500
- Price per sq. ft.:$323.18
- Monthly HOA dues:$89
About this home
OPEN SUNDAY 11/1/26 from 1- 4 PM. Spectacular, 3BR/3.5BA, brick, 1-car garage townhouse in Rose Hill Falls on a premium lot BACKING TO PRIVATE NATURE PRESERVE. Built by the Magruder Companies, this three-level home with over 2400 sf of living area has been meticulously maintained and improved by the original owner and is move-in ready. Special features include 9-foot and vaulted ceilings with skylights; refinished oak hardwood flooring on the main level; newer designer patterned carpeting throughout the upper and lower levels; new custom painting; remodeled kitchen and bathrooms; two wood-burning fireplaces; Provia entry doors throughout; elaborate chair rail and crown molding; recessed LED lighting and new upgraded light fixtures; Casablanca ceiling fans; and new door hardware throughout. Brick and flagstone stairway and stoop with maintenance-free vinyl railings to front door with leaded glass sidelite panels and transom window above; marble foyer entrance with new chandelier and coat closet; formal living room with three windows and recessed lighting opens to formal dining room with new chandelier, LED accent lighting, and wainscotting; gourmet kitchen with white cabinetry, new granite countertops, Sub-Zero and Jenn-Air appliances, breakfast bar, recessed lighting, pantry, and breakfast nook with skylight; family room open to kitchen with wood-burning marble fireplace and mantel, recessed lighting, ceiling fan, remodeled powder room, and French door opening to private deck with maintenance–free vinyl railings; open solid wood staircase to upper level with new carpet runner, vaulted ceiling, new chandelier, skylight, and recessed lighting; primary bedroom with vaulted ceiling, ceiling fan, LED recessed lighting, and walk-in closet; remodeled luxurious primary bath with designer ceramic tile flooring, vaulted ceiling, skylight, recessed lighting, new plumbing fixtures, Jacuzzi whirlpool tub on tile tub deck, and separate ceramic tile shower with glass enclosure; two additional bedrooms each with vaulted ceilings, LED recessed lighting, and double-door closets with storage niches above; remodeled hall bathroom with LVT flooring, double vanity, new plumbing fixtures, and tub with ceramic tile surround; walk-out lower level featuring a recreation room with new carpeting, wood-burning fireplace, full sets of windows, wet bar, a remodeled full bath with LVT flooring, laundry closet, coat closet, TWO finished walk-in storage closets, entrance from garage, and French door to flagstone patio and back yard overlooking the peaceful serenity of a nature preserve. Without leaving the neighborhood, there are over a mile of bucolic walking/bike paths, forested conservation areas, sidewalks, two tot lots, a private tennis court, and a basketball court. Adjacent to the development, the City of Rockville's Bullard Park sits at one end of the neighborhood, and Julius West Middle School's sports fields, track, and tennis courts are on the other side. Be part of the vibrant Rockville Town Center featuring shopping, fine restaurants, sidewalk cafes, the new Rockville Regional Library, Regal Cinemas, and other entertainment and cultural facilities....
Contact an agent
Home facts
- Year built:1993
- Subdivision & Development:ROSE HILL FALLS
- Listing ID #:MDMC2261566
- Added:1 day(s) ago
- Updated:October 30, 2026 at 02:35 PM
Rooms and interior
- Bedrooms:3
- Total bathrooms:4
- Full bathrooms:3
- Half bathrooms:1
- Flooring:Carpet, Ceramic Tile, Hardwood, Marble
- Dining Description:Combination Dining/Living, Dining Area, Dining Room
- Bathrooms Description:Bathroom 2, Full Bath, Half Bath, Primary Bath(s), Primary Bathroom
- Kitchen Description:Breakfast Area, Carpet, Crown Moldings, Dishwasher, Disposal, Exhaust Fan, Icemaker, Kitchen - Eat-In, Kitchen - Gourmet, Oven/Range - Gas, Pantry, Recessed Lighting, Upgraded Countertops, Wet/Dry Bar
- Bedroom Description:Carpet, Primary Bedroom, Walk In Closet(s)
- Basement:Yes
- Basement Description:Front Entrance, Fully Finished, Rear Entrance, Walkout Level, Windows
- Living area:2,412 sq. ft.
Heating and cooling
- Cooling:Ceiling Fan(s), Central A/C
- Heating:Forced Air, Natural Gas
Structure and exterior
- Roof:Architectural Shingle, Asphalt
- Year built:1993
- Building area:2,412 sq. ft.
- Lot area:0.04 Acres
- Lot Features:Backs to Trees, Private, Rear Yard
- Architectural Style:Colonial
- Construction Materials:Brick Front, Frame
- Exterior Features:Deck(s), Extensive Hardscape, Patio(s), Sidewalks
- Foundation Description:Concrete Perimeter
- Levels:3 Story
Schools
- High school:RICHARD MONTGOMERY
- Middle school:JULIUS WEST
- Elementary school:BAYARD RUSTIN
Utilities
- Water:Public
- Sewer:Public Sewer
Finances and disclosures
- Price:$779,500
- Price per sq. ft.:$323.18
- Tax amount:$9,731 (2024)
Features and amenities
- Laundry features:Dryer, Dryer In Unit, Laundry, Washer, Washer In Unit
- Amenities:Bar, Carpet, Ceiling Fan(s), Chair Railings, Crown Moldings, Recessed Lighting, Skylight(s), Sprinkler System, Wet/Dry Bar, Window Treatments
Parking
- Parking description:Asphalt Driveway, Attached Garage, Garage - Front Entry, Garage Door Opener
- Garage:Yes
- Garage spaces:1
New listings near 306 Winding Rose Dr
- Coming Soon
 $685,000Coming Soon4 beds 3 baths2,728 sq. ft.
16307 Deer Lake Rd, ROCKVILLE, MD 20855
MLS# MDMC2262076Listed by: KELLER WILLIAMS REALTY CENTRE - Coming Soon
 $240,000Coming Soon2 beds 1 baths1,007 sq. ft.
12303 Braxfield Ct #385, ROCKVILLE, MD 20852
MLS# MDMC2256472Listed by: NORTHROP REALTY - Coming Soon
 $999,000Coming Soon4 beds 5 baths6,295 sq. ft.
4016 Fox Valley Dr, ROCKVILLE, MD 20853
MLS# MDMC2261758Listed by: RLAH @PROPERTIES - Coming Soon
 $649,000Coming Soon4 beds 2 baths1,200 sq. ft.
110 Calvert Rd, ROCKVILLE, MD 20850
MLS# MDMC2261488Listed by: REALTY OF AMERICA LLC - Coming Soon
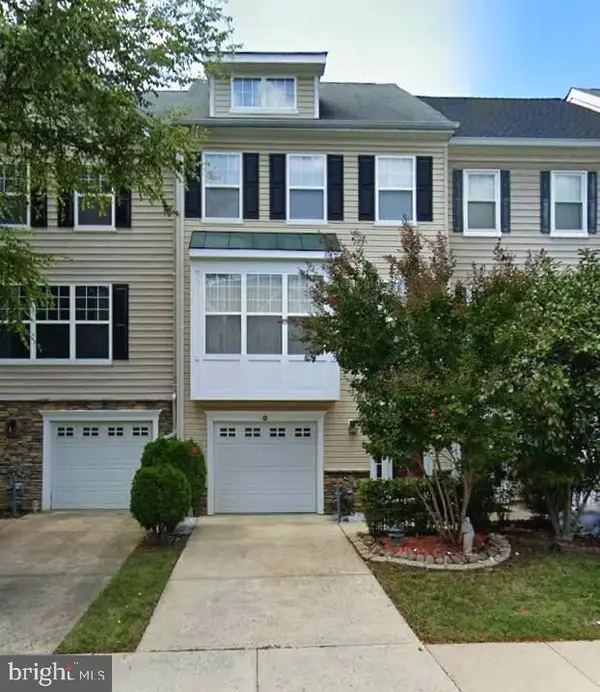 $599,000Coming Soon3 beds 3 baths1,874 sq. ft.
159 Moore Dr, ROCKVILLE, MD 20850
MLS# MDMC2261752Listed by: RE/MAX REALTY CENTRE, INC. - Coming Soon
 $350,000Coming Soon3 beds 1 baths962 sq. ft.
1218 Broadwood Dr, ROCKVILLE, MD 20851
MLS# MDMC2251038Listed by: RLAH @PROPERTIES - Coming Soon
 $475,000Coming Soon3 beds 2 baths1,473 sq. ft.
11323 Commonwealth Dr #t2, ROCKVILLE, MD 20852
MLS# MDMC2259076Listed by: LONG & FOSTER REAL ESTATE, INC. - Coming Soon
 $120,000Coming Soon-- beds 1 baths476 sq. ft.
118 Monroe St #211, ROCKVILLE, MD 20850
MLS# MDMC2260178Listed by: KELLER WILLIAMS REALTY - Coming Soon
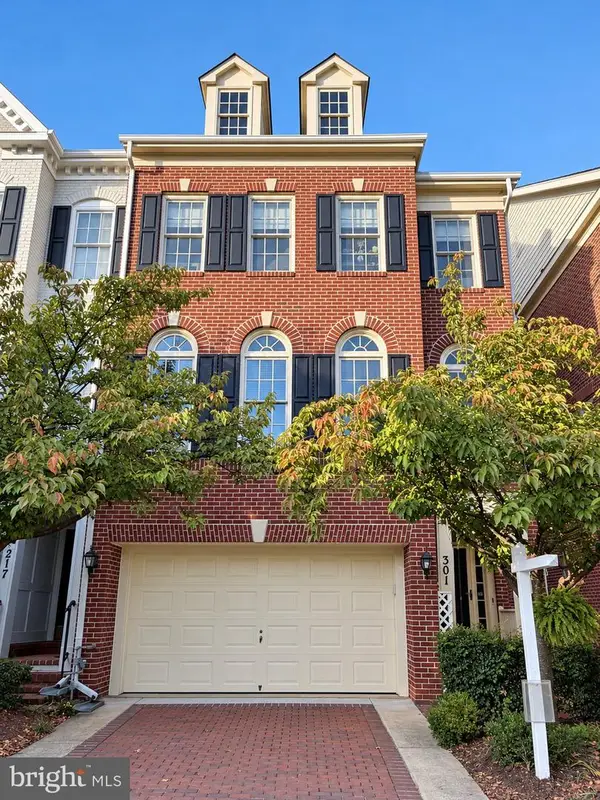 $949,000Coming Soon3 beds 4 baths3,122 sq. ft.
301 Oak Knoll Ter, ROCKVILLE, MD 20850
MLS# MDMC2260214Listed by: SAMSON PROPERTIES - Coming Soon
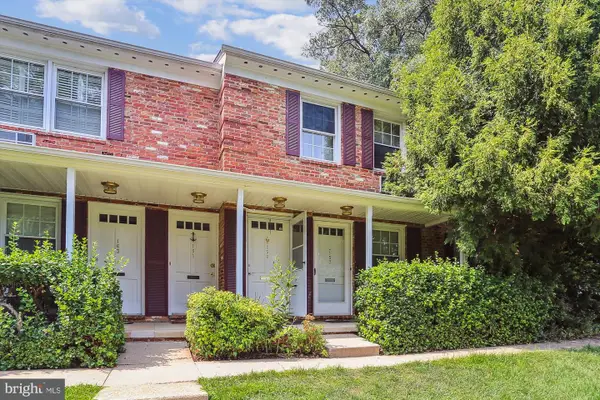 $198,888Coming Soon1 beds 1 baths729 sq. ft.
159 Talbott St #159, ROCKVILLE, MD 20852
MLS# MDMC2258778Listed by: HOMESMART


Protect your home and budget from life's surprises with an Assurant Home Warranty, backed by a partner that supports you through every step of homeownership. Explore Plans.
©2026 Century 21 Real Estate LLC. All rights reserved. CENTURY 21®, the CENTURY 21 Logo and C21® are service marks owned by Century 21 Real Estate LLC. Century 21 Real Estate LLC fully supports the principles of the Fair Housing Act and the Equal Opportunity Act. Each office is independently owned and operated. Listing information is deemed reliable but not guaranteed accurate.