
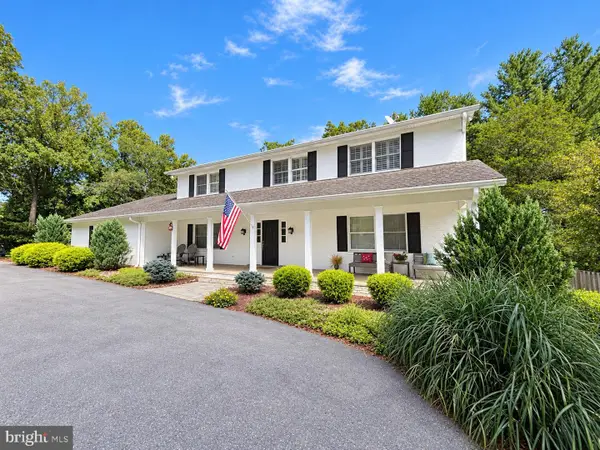
3953 Cranes Bill Ct, Rockville, MD 20852
Local realty services provided by:CENTURY 21 Alliance
Listed by: edwin zayas, ilse h padron
Office: northgate realty, llc.
MLS#:MDMC2261912
Source:BRIGHTMLS
Price summary
- Price:$1,085,000
- Price per sq. ft.:$493.18
- Monthly HOA dues:$249
About this home
Welcome to 3953 Cranes Bill Court, an exceptional four-level townhouse ideally positioned on one of the most desirable lots in the sought-after Tower Oaks community. A true corner unit, this beautifully upgraded home enjoys a more private setting and an abundance of natural light, while offering sophisticated interiors, generous living spaces, and exceptional indoor-outdoor living.
The entry level welcomes you with a private home office featuring elegant French doors, an ideal setting for working from home, along with convenient access to the attached garage.
Upstairs, the main living level is bright, open, and designed for effortless everyday living and entertaining. At the heart of the space is the upgraded kitchen, featuring sleek modern white cabinetry, quartz countertops, and a clean, contemporary aesthetic. The kitchen flows seamlessly into the dining and living areas, where a custom framed TV feature wall creates a stylish focal point and adds a polished, designer touch to the space. Just off the kitchen, a private deck extends the living outdoors, perfect for morning coffee, grilling, or al fresco dining. A conveniently located powder room completes this level.
The third level is home to two spacious bedroom suites. The primary suite is a serene retreat, complete with custom-fitted closets and an upgraded en-suite bath featuring a walk in shower with beautiful tile, doble sink vanity with upgraded cabinetry and contemporary LED mirrors. The second bedroom is equally inviting, offering its own en-suite bath and a large walk-in closet, providing wonderful privacy and comfort for family or guests.
Continue to the fourth level, where the versatility of this home truly shines. Here you'll find a third bedroom, full bath, and an additional living area, perfect as a family room, media room, guest retreat, or entertaining space. From here, step outside to the expansive rooftop terrace, enhanced with ceramic tile flooring and a retractable awning, creating a fabulous outdoor setting for dining, entertaining, or simply relaxing. And when it's time for fireworks, you may have one of the best seats in the neighborhood, enjoy Woodmont Country Club's spectacular fireworks display in full view from the comfort of your own rooftop terrace.
Luxury VP floors throughout and thoughtfully selected upgrades add warmth, style, and character throughout the home.
The Tower Oaks lifestyle is equally impressive. Residents enjoy access to The CORE, a beautifully designed community gathering and wellness center featuring a state-of-the-art fitness center, yoga studio, activity spaces, and an inviting coffee and bar area with comfortable seating, TV, and fireplace. Outdoors, enjoy the community pool and grilling stations, wonderful spaces to exercise, relax, entertain, or connect with neighbors.
Centrally located, Tower Oaks puts everyday conveniences and some of the area's most popular destinations within easy reach. Park Potomac, Cabin John Village, and Pike & Rose are just minutes away, offering an excellent selection of shopping, dining, entertainment, and everyday services. Commuting is equally convenient, with easy access to I-270 and three Metro stations approximately 10 minutes away.
With its coveted corner position, exceptional lot, four thoughtfully designed levels, three bedrooms, multiple living spaces, private deck, rooftop terrace, outstanding community amenities, and incredibly convenient location, this beautiful home offers a rare combination of privacy, style, convenience, and lifestyle in one of area's most distinctive communities....
Contact an agent
Home facts
- Year built:2021
- Subdivision & Development:TOWER OAKS
- Listing ID #:MDMC2261912
- Added:1 day(s) ago
- Updated:October 29, 2026 at 05:35 AM
Rooms and interior
- Bedrooms:3
- Total bathrooms:4
- Full bathrooms:3
- Half bathrooms:1
- Flooring:Ceramic Tile, Luxury Vinyl Plank
- Dining Description:Dining Area, Dining Room
- Bathrooms Description:Bathroom 2, Bathroom 3, Primary Bath(s), Primary Bathroom
- Kitchen Description:Built-In Microwave, Dishwasher, Disposal, Extra Refrigerator/Freezer, Kitchen - Gourmet, Kitchen - Island, Oven/Range - Gas, Pantry, Recessed Lighting, Refrigerator, Stainless Steel Appliances, Upgraded Countertops, Water Heater
- Bedroom Description:Primary Bedroom, Walk In Closet(s)
- Living area:2,200 sq. ft.
Heating and cooling
- Cooling:Central A/C
- Heating:Electric, Heat Pump(s)
Structure and exterior
- Year built:2021
- Building area:2,200 sq. ft.
- Lot area:0.03 Acres
- Lot Features:Corner, Corner Lot/Unit
- Architectural Style:Contemporary
- Construction Materials:Frame
- Exterior Features:Deck(s)
- Foundation Description:Slab
- Levels:4 Story
Utilities
- Water:Public
- Sewer:Public Sewer
Finances and disclosures
- Price:$1,085,000
- Price per sq. ft.:$493.18
- Tax amount:$13,672 (2026)
Features and amenities
- Laundry features:Dryer, Dryer In Unit, Washer, Washer In Unit
- Amenities:Cable TV Available, Electric Available, Natural Gas Available, Non-Monitored, Recessed Lighting, Security System, Window Treatments
Parking
- Parking description:Additional Storage Area, Attached Garage, Garage - Rear Entry, Garage Door Opener
- Garage:Yes
- Garage spaces:2
New listings near 3953 Cranes Bill Ct
- Coming Soon
 $999,000Coming Soon4 beds 5 baths6,295 sq. ft.
4016 Fox Valley Dr, ROCKVILLE, MD 20853
MLS# MDMC2261758Listed by: RLAH @PROPERTIES - Coming Soon
 $649,000Coming Soon4 beds 2 baths1,200 sq. ft.
110 Calvert Rd, ROCKVILLE, MD 20850
MLS# MDMC2261488Listed by: REALTY OF AMERICA LLC - Coming Soon
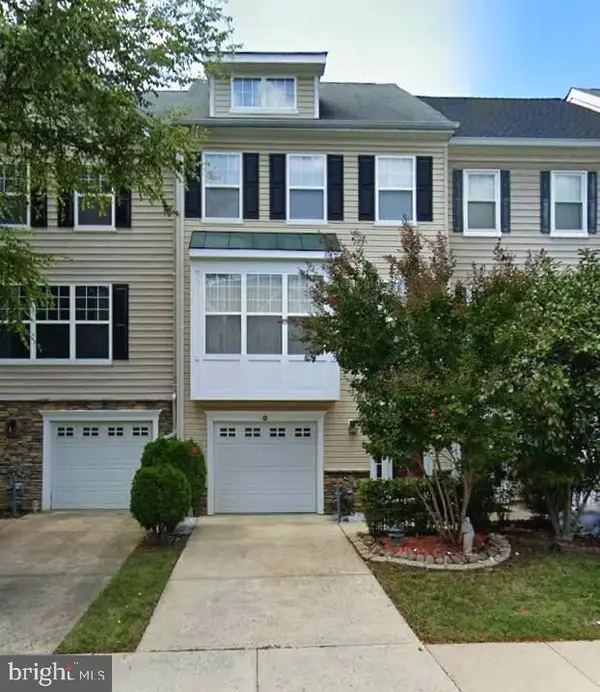 $599,000Coming Soon3 beds 3 baths1,874 sq. ft.
159 Moore Dr, ROCKVILLE, MD 20850
MLS# MDMC2261752Listed by: RE/MAX REALTY CENTRE, INC. - Coming Soon
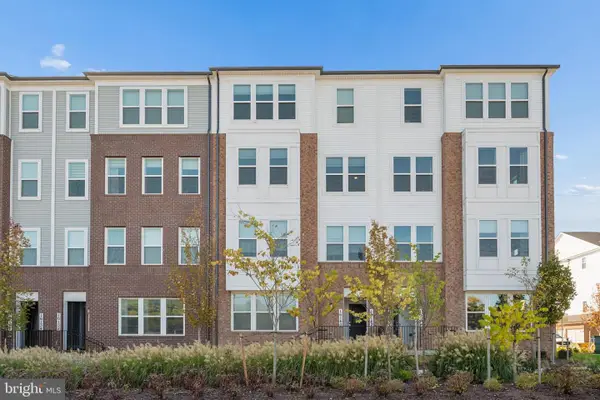 $790,000Coming Soon3 beds 3 baths2,800 sq. ft.
16142 Frederick Rd #24, ROCKVILLE, MD 20850
MLS# MDMC2261690Listed by: FAB REALTY LLC - Coming Soon
 $350,000Coming Soon3 beds 1 baths962 sq. ft.
1218 Broadwood Dr, ROCKVILLE, MD 20851
MLS# MDMC2251038Listed by: RLAH @PROPERTIES - Coming Soon
 $475,000Coming Soon3 beds 2 baths1,473 sq. ft.
11323 Commonwealth Dr #t2, ROCKVILLE, MD 20852
MLS# MDMC2259076Listed by: LONG & FOSTER REAL ESTATE, INC. - Coming Soon
 $120,000Coming Soon-- beds 1 baths476 sq. ft.
118 Monroe St #211, ROCKVILLE, MD 20850
MLS# MDMC2260178Listed by: KELLER WILLIAMS REALTY - Coming Soon
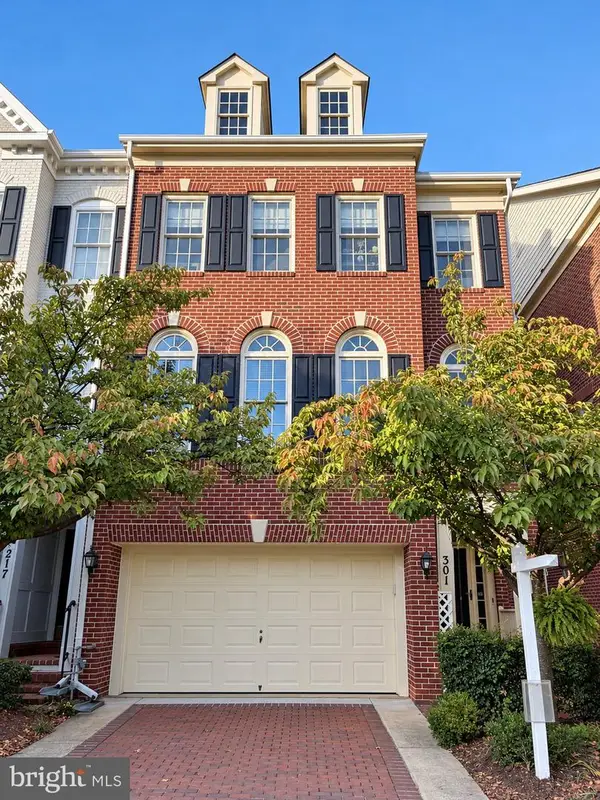 $949,000Coming Soon3 beds 4 baths3,122 sq. ft.
301 Oak Knoll Ter, ROCKVILLE, MD 20850
MLS# MDMC2260214Listed by: SAMSON PROPERTIES - Coming Soon
 $220,000Coming Soon1 beds 2 baths871 sq. ft.
11801 Rockville Pike #1202, ROCKVILLE, MD 20852
MLS# MDMC2259636Listed by: REALTY ONE GROUP PERFORMANCE, LLC - Coming Soon
 $1,389,000Coming Soon4 beds 5 baths2,968 sq. ft.
13111 Foxden Dr, ROCKVILLE, MD 20850
MLS# MDMC2257348Listed by: EXP REALTY, LLC


Protect your home and budget from life's surprises with an Assurant Home Warranty, backed by a partner that supports you through every step of homeownership. Explore Plans.
©2026 Century 21 Real Estate LLC. All rights reserved. CENTURY 21®, the CENTURY 21 Logo and C21® are service marks owned by Century 21 Real Estate LLC. Century 21 Real Estate LLC fully supports the principles of the Fair Housing Act and the Equal Opportunity Act. Each office is independently owned and operated. Listing information is deemed reliable but not guaranteed accurate.