
4804 Listra Rd, Rockville, MD 20853
Local realty services provided by:CENTURY 21 Harbor Realty
4804 Listra Rd,Rockville, MD 20853
$570,000
- 5 Beds
- 2 Baths
- 1,956 sq. ft.
- Single family
- Coming Soon
Listed by: maryanne p fiorita
Office: long & foster real estate, inc.
MLS#:MDMC2256238
Source:BRIGHTMLS
Price summary
- Price:$570,000
- Price per sq. ft.:$291.41
About this home
***PROFESSIONAL PHOTOS COMING SOON***Perfectly sited on a beautifully landscaped fenced yard in the community of Aspen Hill Park, this lovingly maintained Rambler style home is a true gem. As you walk up the newly re-done stone steps into your new home you enter into a sun filled Living Room with Bay Window and gleaming Hardwood Floors. The Separate Dining Room is perfect for Family and Holiday dinners, features Glass Doors opening to rear Deck and Gardens. The updated gourmet Kitchen boasts Gas cooking, Quartz counters, a good amount of cabinets, ceramic flooring and a side door opening to the deck with access to the driveway. Completing the main level are 3 family size bedrooms with gleaming wood floors, ample closet space, guest and linen closets and an updated Tub Bath. The fabulous daylight lower level with windows and door opening to the rear yard offers a family room perfect for family fun and parties, 2 additional bedrooms or a bedroom and home office, all with laminate flooring, a 2nd remodeled bath with dual sinks and glass enclosed shower. The oversized laundry room is complete with a full size washer & dryer and loads of shelving. The many upgrades include a freshly painted interior, newly refinished hardwood flooring, replacement energy efficient windows (1 year w/ 25 year transferable warranty), screens and doors, window blinds, stainless steel and black appliances including newer Microwave (2024), stove (2024), and dishwasher (2024), new stone steps and entry way (2026), and remodeled bathrooms. The expansive asphalt driveway provides ample parking for guests, accommodating up to four vehicles with ease. The combination of hardwood, ceramic tile, and laminated flooring throughout adds a touch of elegance while ensuring durability. Outdoor living is equally impressive, with a generous deck perfect for BBQ'S, outdoor parties or to just unwind, and enjoy the tranquility of your surroundings. The fenced level lot, spanning 0.21 acres, is perfect for outdoor gatherings or simply enjoying a quiet moment in nature. This property is ideally located within close proximity to public transportation, parks, places of worship, schools, restaurants, shopping and major commuter routes. Experience the perfect blend of comfort and sophistication in a community that truly feels like home. This is a must see! Hurry, hurry don't wait make this house your home today!!...
Contact an agent
Home facts
- Year built:1962
- Subdivision & Development:ASPEN HILL PARK
- Listing ID #:MDMC2256238
- Updated:September 17, 2026 at 01:42 PM
Rooms and interior
- Bedrooms:5
- Total bathrooms:2
- Full bathrooms:2
- Flooring:Ceramic Tile, Hardwood, Laminated
- Dining Description:Dining Room
- Bathrooms Description:Bathroom 1, Bathroom 2
- Basement:Yes
- Basement Description:Connecting Stairway, Daylight, Full, Fully Finished, Heated, Improved, Rear Entrance, Walkout Stairs, Windows
- Living area:1,956 sq. ft.
Heating and cooling
- Cooling:Central A/C
- Heating:Forced Air, Natural Gas
Structure and exterior
- Roof:Architectural Shingle
- Year built:1962
- Building area:1,956 sq. ft.
- Lot area:0.21 Acres
- Lot Features:Landscaping, Level
- Architectural Style:Ranch/Rambler
- Construction Materials:Brick, Vinyl Siding
- Exterior Features:Deck(s), Sidewalks
- Foundation Description:Block
- Levels:2 Stories
Schools
- High school:ROCKVILLE
- Middle school:EARLE B. WOOD
- Elementary school:ROCK CREEK VALLEY
Utilities
- Water:Public
- Sewer:Public Sewer
Finances and disclosures
- Price:$570,000
- Price per sq. ft.:$291.41
- Tax amount:$5,358 (2026)
Features and amenities
- Laundry features:Dryer In Unit, Laundry, Washer In Unit
- Amenities:Double Hung Windows, Double Pane Windows, Replacement Windows
Parking
- Parking description:Asphalt Driveway, Off Street
New listings near 4804 Listra Rd
- Coming SoonOpen Sat, 1 to 3pm
 $899,000Coming Soon5 beds 4 baths2,455 sq. ft.
906 Wade Ave, ROCKVILLE, MD 20851
MLS# MDMC2256434Listed by: LONG & FOSTER REAL ESTATE, INC. - Coming Soon
 $675,000Coming Soon4 beds 3 baths2,558 sq. ft.
19708 Meredith Dr, ROCKVILLE, MD 20855
MLS# MDMC2253456Listed by: CATOCTIN REALTY - Coming Soon
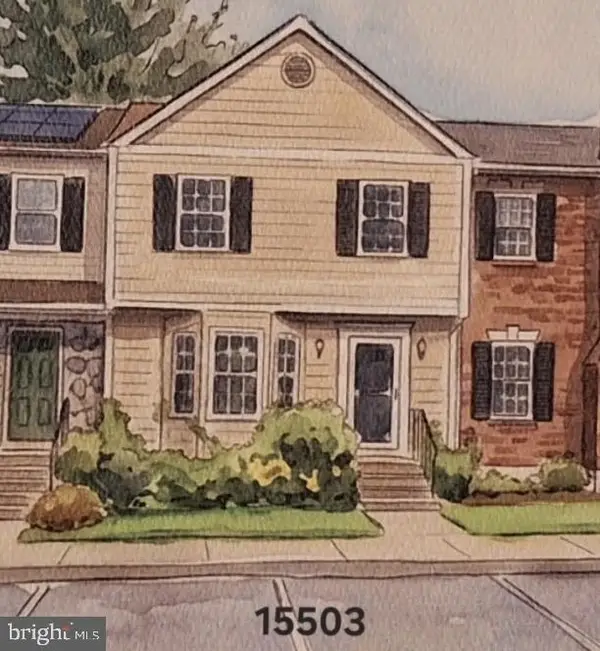 $570,000Coming Soon3 beds 4 baths2,100 sq. ft.
15503 Villisca Ter, ROCKVILLE, MD 20855
MLS# MDMC2256292Listed by: LONG & FOSTER REAL ESTATE, INC. - Coming Soon
 $365,000Coming Soon4 beds 3 baths1,512 sq. ft.
921 Maple Ave S, ROCKVILLE, MD 20851
MLS# MDMC2256290Listed by: SAMSON PROPERTIES - Coming Soon
 $899,900Coming Soon3 beds 3 baths2,340 sq. ft.
321 Casey Ln, ROCKVILLE, MD 20850
MLS# MDMC2256158Listed by: THE LIST REALTY - Coming Soon
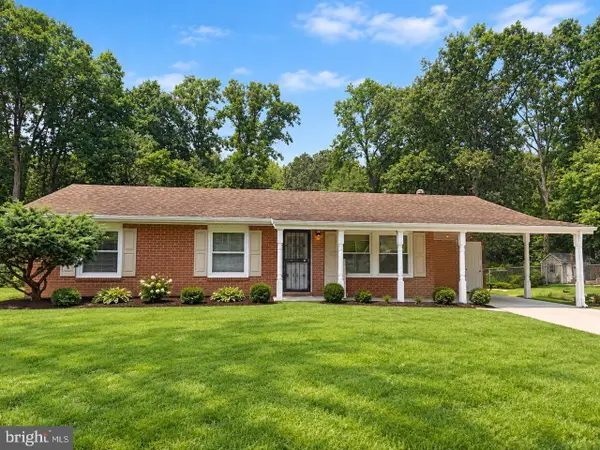 $650,000Coming Soon5 beds 3 baths1,935 sq. ft.
504 Dean Dr, ROCKVILLE, MD 20851
MLS# MDMC2255022Listed by: REDFIN CORP - Coming SoonOpen Sun, 1 to 3pm
 $879,000Coming Soon4 beds 4 baths3,096 sq. ft.
15429 Narcissus Way, ROCKVILLE, MD 20853
MLS# MDMC2255564Listed by: LONG & FOSTER REAL ESTATE, INC. - Coming Soon
 $260,000Coming Soon2 beds 2 baths1,155 sq. ft.
10500 Rockville Pike #304, ROCKVILLE, MD 20852
MLS# MDMC2255486Listed by: RE/MAX REALTY GROUP - Coming Soon
 $375,000Coming Soon2 beds 2 baths1,093 sq. ft.
15315 Diamond Cove Ter #2, ROCKVILLE, MD 20850
MLS# MDMC2255332Listed by: RE/MAX REALTY SERVICES


Protect your home and budget from life's surprises with an Assurant Home Warranty, backed by a partner that supports you through every step of homeownership. Explore Plans.
©2026 Century 21 Real Estate LLC. All rights reserved. CENTURY 21®, the CENTURY 21 Logo and C21® are service marks owned by Century 21 Real Estate LLC. Century 21 Real Estate LLC fully supports the principles of the Fair Housing Act and the Equal Opportunity Act. Each office is independently owned and operated. Listing information is deemed reliable but not guaranteed accurate.