
906 Wade Ave, Rockville, MD 20851
Local realty services provided by:CENTURY 21 Gold
906 Wade Ave,Rockville, MD 20851
$899,000
- 5 Beds
- 4 Baths
- 2,613 sq. ft.
- Single family
- Active
Upcoming open houses
- Sat, Sep 1911:00 am - 12:30 pm
Listed by: themis e johnson
Office: long & foster real estate, inc.
MLS#:MDMC2256434
Source:BRIGHTMLS
Price summary
- Price:$899,000
- Price per sq. ft.:$344.05
About this home
Thoughtfully Reimagined. Beautifully Designed. Built for the Future.
906 Wade Avenue represents a different approach to modern living - one in which exceptional design, everyday comfort, energy efficiency, and environmental responsibility work together. Completely transformed from its original 1943 Cape Cod design, this distinctive residence has been reimagined as a high-performance, all-electric home created to be as thoughtful behind the walls as it is beautiful within them.
The main residence features four bedrooms and three full baths, with abundant natural light, warm wood detailing, carefully selected finishes, and a level of craftsmanship evident throughout. But what makes this home especially compelling is the planning and technology incorporated into its design.
The architecture itself plays an important role. The home's roof was redesigned with a custom saltbox profile, providing an expanded south/southwest-facing roof surface specifically suited for solar production. The standing-seam metal roof, installed in 2025, offers exceptional durability. At the entrance, a striking Brazilian Ipe front porch, with Ipe flooring and a vaulted Ipe ceiling, introduces the warmth, craftsmanship, and natural materials found throughout the home.
Energy-conscious construction extends throughout the home. Exterior walls utilize 2x6 framing, insulation conforms to energy code, and Pella Lifestyle Series windows were selected with both efficiency and connection to the outdoors in mind. Conditioned attic space further contributes to the home's high-performance envelope and helps reduce energy loss and operating demand.
Comfort is equally intentional. Two variable-speed Mitsubishi heat-pump systems serve the main residence, providing zoned heating and cooling and greater flexibility across different areas of the home. By decentralizing the home's heating and cooling systems, the design provides greater temperature control as well as an added measure of resilience should one system require service.
Every bathroom features electric radiant heat beneath the tile floors, a particularly welcome detail on cold winter mornings. The all-electric kitchen features induction cooking and convection baking, and the property operates without natural gas or heating oil, supporting its forward-looking, all-electric design.
The versatility continues with the detached studio and full bath, offering convenient access to the main residence and peaceful views of the garden and surrounding greenery. Its separate mini-split HVAC system and on-demand electric water heater allow the space to operate efficiently and independently when needed. With plumbing already incorporated to accommodate additional functionality, the studio creates exciting possibilities for guest accommodations, multigenerational living, a private office, creative space, or potential auxiliary living use, subject to applicable approvals and requirements.
The outdoor setting is equally special. The generous lot backs to parkland, creating a natural backdrop and an enhanced sense of openness and privacy. The terraced backyard offers multiple areas for gathering, dining, relaxing, and entertaining, extending the home's living spaces outdoors and taking full advantage of its beautiful setting. A handsome paver driveway accommodates multiple vehicles and was thoughtfully engineered to promote efficient drainage.
More than a collection of impressive features, 906 Wade Avenue is a home where architecture, craftsmanship, and performance have been considered as a whole. From the warmth of the Brazilian Ipe and beautifully finished interiors to the terraced gardens, parkland setting, and sophisticated systems behind the walls, each element contributes to how the home looks, feels, and lives. The result is a distinctive residence that pairs enduring quality and everyday comfort with a more efficient, responsible approach to modern living....
Contact an agent
Home facts
- Year built:1943
- Subdivision & Development:ROCKCREST
- Listing ID #:MDMC2256434
- Added:1 day(s) ago
- Updated:September 19, 2026 at 02:38 AM
Rooms and interior
- Bedrooms:5
- Total bathrooms:4
- Full bathrooms:4
- Flooring:Ceramic Tile, Engineered Wood
- Kitchen Description:Energy Efficient Appliances, Icemaker, Instant Hot Water, Kitchen - Eat-In, Microwave, Oven - Wall, Oven/Range - Electric, Range Hood, Recessed Lighting, Stainless Steel Appliances, Water Heater - High-Efficiency, Water Heater - Tankless
- Basement:Yes
- Basement Description:Connecting Stairway, Daylight, Full, Fully Finished, Heated, Partial, Poured Concrete, Sump Pump, Windows
- Living area:2,613 sq. ft.
Heating and cooling
- Cooling:Energy Star Cooling System, Solar On Grid
- Heating:Electric, Heat Pump(s), Programmable Thermostat, Solar, Solar - Active, Solar On Grid
Structure and exterior
- Roof:Metal
- Year built:1943
- Building area:2,613 sq. ft.
- Lot area:0.14 Acres
- Lot Features:Backs - Parkland, Suburban
- Architectural Style:Colonial, Contemporary
- Construction Materials:Advanced Framing, Frame, HardiPlank Type, Spray Foam Insulation
- Exterior Features:Breezeway, Extensive Hardscape, Gutter System, Patio(s), Porch(es), Terrace
- Foundation Description:Slab
- Levels:3 Story
Schools
- High school:RICHARD MONTGOMERY
- Middle school:JULIUS WEST
- Elementary school:TWINBROOK
Utilities
- Water:Public
- Sewer:Public Sewer
Finances and disclosures
- Price:$899,000
- Price per sq. ft.:$344.05
- Tax amount:$5,820 (2025)
Features and amenities
- Laundry features:Dryer - Electric, Dryer - Front Loading, Washer - Front Loading
- Amenities:120/240V, 200+ Amp Service, Double Pane Windows, Natural Gas Available, Recessed Lighting
Parking
- Parking description:Stone Driveway
New listings near 906 Wade Ave
- Coming Soon
 $189,000Coming Soon2 beds 1 baths1,007 sq. ft.
12401 Braxfield Ct #478, ROCKVILLE, MD 20852
MLS# MDMC2256000Listed by: KELLER WILLIAMS CAPITAL PROPERTIES - Coming Soon
 $419,000Coming Soon4 beds 3 baths1,800 sq. ft.
10401 Grosvenor Pl #1002, ROCKVILLE, MD 20852
MLS# MDMC2256666Listed by: NETREALTYNOW.COM, LLC - Coming Soon
 $819,500Coming Soon3 beds 4 baths2,554 sq. ft.
874 Thompson Cres #40, ROCKVILLE, MD 20852
MLS# MDMC2252100Listed by: RE/MAX PREMIERE SELECTIONS - Coming Soon
 $644,500Coming Soon3 beds 4 baths1,868 sq. ft.
8087 Red Hook St, ROCKVILLE, MD 20855
MLS# MDMC2256230Listed by: SAMSON PROPERTIES - Coming Soon
 $675,000Coming Soon4 beds 3 baths2,558 sq. ft.
19708 Meredith Dr, ROCKVILLE, MD 20855
MLS# MDMC2253456Listed by: CATOCTIN REALTY - Coming Soon
 $570,000Coming Soon5 beds 2 baths1,956 sq. ft.
4804 Listra Rd, ROCKVILLE, MD 20853
MLS# MDMC2256238Listed by: LONG & FOSTER REAL ESTATE, INC. - Coming Soon
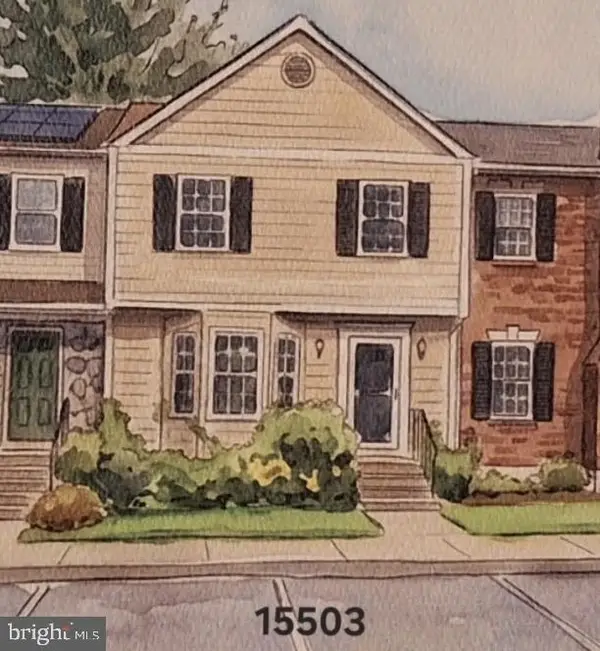 $570,000Coming Soon3 beds 4 baths2,100 sq. ft.
15503 Villisca Ter, ROCKVILLE, MD 20855
MLS# MDMC2256292Listed by: LONG & FOSTER REAL ESTATE, INC. - Coming Soon
 $899,900Coming Soon3 beds 3 baths2,340 sq. ft.
321 Casey Ln, ROCKVILLE, MD 20850
MLS# MDMC2256158Listed by: THE LIST REALTY - Coming Soon
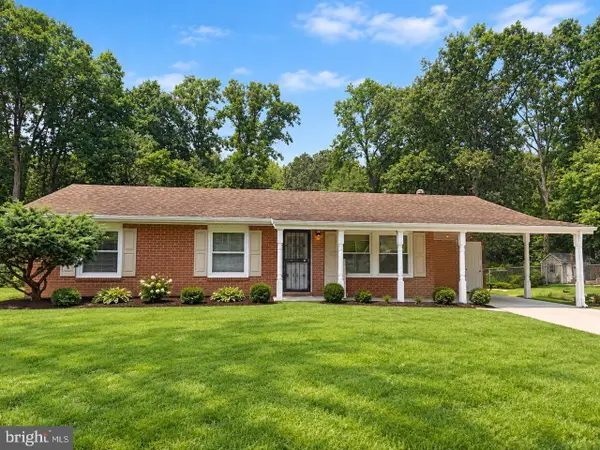 $650,000Coming Soon5 beds 3 baths1,935 sq. ft.
504 Dean Dr, ROCKVILLE, MD 20851
MLS# MDMC2255022Listed by: REDFIN CORP - Coming Soon
 $260,000Coming Soon2 beds 2 baths1,155 sq. ft.
10500 Rockville Pike #304, ROCKVILLE, MD 20852
MLS# MDMC2255486Listed by: RE/MAX REALTY GROUP


Protect your home and budget from life's surprises with an Assurant Home Warranty, backed by a partner that supports you through every step of homeownership. Explore Plans.
©2026 Century 21 Real Estate LLC. All rights reserved. CENTURY 21®, the CENTURY 21 Logo and C21® are service marks owned by Century 21 Real Estate LLC. Century 21 Real Estate LLC fully supports the principles of the Fair Housing Act and the Equal Opportunity Act. Each office is independently owned and operated. Listing information is deemed reliable but not guaranteed accurate.