
5705 Sugarbush Ln, Rockville, MD 20852
Local realty services provided by:CENTURY 21 Alliance
Listed by: joseph e huff
Office: long & foster real estate, inc.
MLS#:MDMC2248520
Source:BRIGHTMLS
Price summary
- Price:$1,395,000
- Price per sq. ft.:$386.53
- Monthly HOA dues:$24.58
About this home
Welcome to this lovely Timberlawn like new colonial with over 4,000 sq ft of perfectly finished completely renovated living space! This home is situated on a private 15k sq ft wooded cul‑de‑sac lot, offering exceptional privacy and an unbeatable location, very close to: Grosvenor and Medical Center Metro stops, schools, shopping, major commuter routes, and all the North Bethesda-Rockville amenities. Inside, everything is brand new from top to bottom. The main level features new hardwood flooring, a formal living room with fireplace, elegant dining room, and a sunken family room with a stone hearth and dual exits to the deck. The all‑new country kitchen is spacious and beautifully designed. A first‑floor office, stylish half bath, and a dedicated laundry/mud room off the two‑car garage complete the main level. Upstairs offers 4 bedrooms and 3 luxury baths, including an owner’s suite with a spa‑style walk‑in shower, dressing area, and abundant closets. A buddy bath connects two bedrooms and third full bath in hall all brand new! . The expansive finished basement impresses with tall ceilings, new luxury vinyl plank flooring, and a new full bath with shower. This is a fully renovated, move‑in‑ready home in a premier location. See virtual Tour....
Contact an agent
Home facts
- Year built:1980
- Subdivision & Development:TIMBERLAWN
- Listing ID #:MDMC2248520
- Added:40 day(s) ago
- Updated:September 09, 2026 at 08:15 AM
Rooms and interior
- Bedrooms:4
- Total bathrooms:5
- Full bathrooms:4
- Half bathrooms:1
- Flooring:Carpet, Ceramic Tile, Hardwood
- Basement:Yes
- Basement Description:Connecting Stairway, Partially Finished, Space For Rooms
- Living area:3,609 sq. ft.
Heating and cooling
- Cooling:Central A/C
- Heating:Forced Air, Natural Gas
Structure and exterior
- Roof:Asphalt
- Year built:1980
- Building area:3,609 sq. ft.
- Lot area:0.34 Acres
- Architectural Style:Colonial
- Construction Materials:Brick, Wood Siding
- Foundation Description:Concrete Perimeter, Crawl Space
- Levels:4 Story
Utilities
- Water:Public
- Sewer:Public Sewer
Finances and disclosures
- Price:$1,395,000
- Price per sq. ft.:$386.53
- Tax amount:$15,081 (2026)
Features and amenities
- Laundry features:Has Laundry
Parking
- Parking description:Additional Storage Area, Attached Garage, Garage - Front Entry
- Garage:Yes
- Garage spaces:2
New listings near 5705 Sugarbush Ln
- Coming Soon
 $218,569Coming Soon1 beds 1 baths632 sq. ft.
501 Hungerford Dr #265, ROCKVILLE, MD 20850
MLS# MDMC2250498Listed by: WEICHERT, REALTORS - Coming SoonOpen Thu, 5 to 7pm
 $929,000Coming Soon4 beds 4 baths2,131 sq. ft.
607 Watts Branch, POTOMAC, MD 20854
MLS# MDMC2254884Listed by: COMPASS - Coming Soon
 $695,000Coming Soon3 beds 3 baths1,674 sq. ft.
627 Crocus Dr, ROCKVILLE, MD 20850
MLS# MDMC2255058Listed by: COMPASS - Coming SoonOpen Sat, 10am to 12pm
 $449,900Coming Soon2 beds 2 baths969 sq. ft.
10840 Antigua Ter #103, ROCKVILLE, MD 20852
MLS# MDMC2253676Listed by: COMPASS - Coming Soon
 $645,000Coming Soon4 beds 4 baths2,144 sq. ft.
7021 Wick Ln, ROCKVILLE, MD 20855
MLS# MDMC2254438Listed by: LONG & FOSTER REAL ESTATE, INC. - Coming Soon
 $182,000Coming Soon-- beds 1 baths505 sq. ft.
10500 Rockville Pike #719, ROCKVILLE, MD 20852
MLS# MDMC2254924Listed by: LONG & FOSTER REAL ESTATE, INC. - Coming Soon
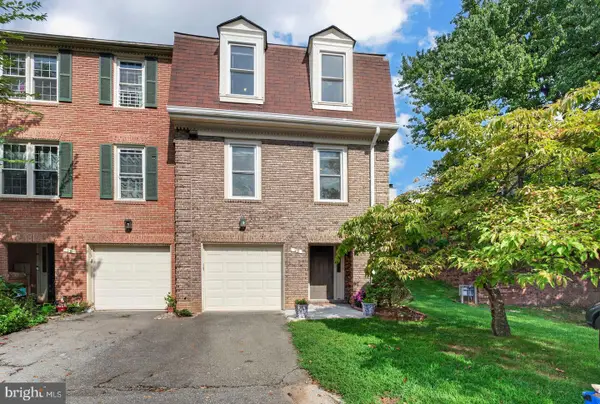 $689,000Coming Soon4 beds 4 baths1,520 sq. ft.
29 Ritchfield Ct, ROCKVILLE, MD 20850
MLS# MDMC2254864Listed by: THE ROCKVILLE REAL ESTATE EXCHANGE - Coming Soon
 $499,900Coming Soon3 beds 2 baths1,064 sq. ft.
1113 Baltimore Rd, ROCKVILLE, MD 20851
MLS# MDMC2254852Listed by: MILLER REALTY SERVICES, LLC - Coming SoonOpen Sun, 2 to 4pm
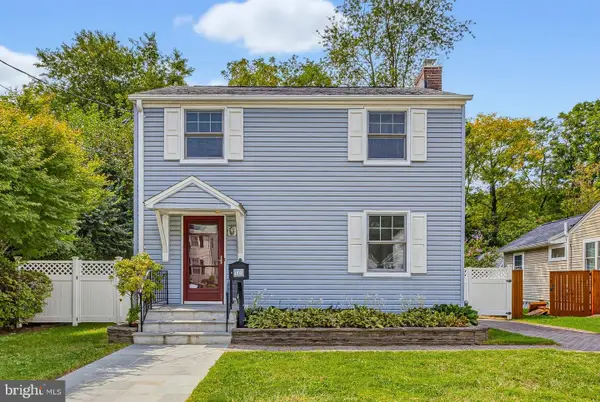 $529,000Coming Soon3 beds 1 baths1,188 sq. ft.
717 Mapleton Rd, ROCKVILLE, MD 20850
MLS# MDMC2246756Listed by: LONG & FOSTER REAL ESTATE, INC. - Coming SoonOpen Sat, 10am to 12pm
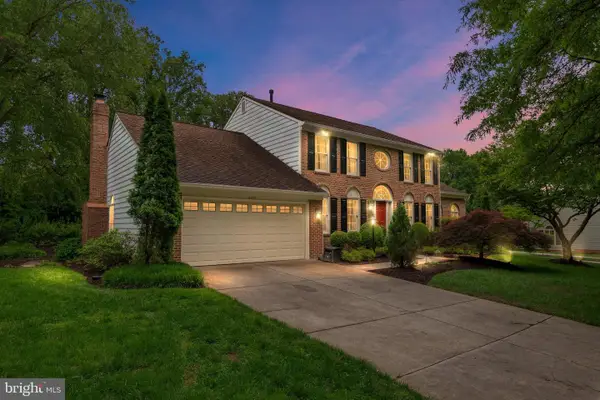 $1,345,000Coming Soon4 beds 4 baths4,408 sq. ft.
5613 Sugarbush Ln, ROCKVILLE, MD 20852
MLS# MDMC2254350Listed by: RE/MAX EXECUTIVE


Protect your home and budget from life's surprises with an Assurant Home Warranty, backed by a partner that supports you through every step of homeownership. Explore Plans.
©2026 Century 21 Real Estate LLC. All rights reserved. CENTURY 21®, the CENTURY 21 Logo and C21® are service marks owned by Century 21 Real Estate LLC. Century 21 Real Estate LLC fully supports the principles of the Fair Housing Act and the Equal Opportunity Act. Each office is independently owned and operated. Listing information is deemed reliable but not guaranteed accurate.