
5750 Bou Ave #812, Rockville, MD 20852
Local realty services provided by:CENTURY 21 The Real Estate Store
5750 Bou Ave #812,Rockville, MD 20852
$554,995
- 2 Beds
- 2 Baths
- 1,421 sq. ft.
- Condominium
- Active
Listed by: omar flores
Office: lpt realty, llc.
MLS#:MDMC2250812
Source:BRIGHTMLS
Price summary
- Price:$554,995
- Price per sq. ft.:$390.57
About this home
LIGHT, SPACE & LUXURY, ALL ON ONE LEVEL!
Imagine coming home to floor-to-ceiling windows, abundant natural light, a spacious private balcony, and over 1,400 square feet of beautifully designed living space.Welcome to 5750 Bou Ave, Unit 812 Rockville MD! where convenience, comfort, and an exceptional location come together. This inviting residence offers buyers the opportunity to enjoy a low-maintenance lifestyle in a sought-after community, with everyday essentials, dining, shopping, entertainment, and transportation all within easy reach. DON'T MISS THIS OPPORTUNITY!
Contact an agent
Home facts
- Year built:2007
- Subdivision & Development:MIDTOWN BETHESDA NORTH
- Listing ID #:MDMC2250812
- Added:34 day(s) ago
- Updated:September 17, 2026 at 01:08 PM
Rooms and interior
- Bedrooms:2
- Total bathrooms:2
- Full bathrooms:2
- Rooms Total:4
- Flooring:Laminated
- Dining Description:Combination Dining/Living, Dining Area
- Bathrooms Description:Bathroom 1, Bathroom 2, Primary Bath(s)
- Kitchen Description:Built-In Microwave, Built-Ins, Carpet, Dishwasher, Disposal, Icemaker, Kitchen - Gourmet, Kitchen - Table Space, Microwave, Oven/Range - Gas, Pantry, Recessed Lighting, Refrigerator, Stainless Steel Appliances, Wet/Dry Bar
- Bedroom Description:Carpet, Walk In Closet(s)
- Living area:1,421 sq. ft.
Heating and cooling
- Cooling:Central A/C
- Heating:Forced Air, Natural Gas
Structure and exterior
- Year built:2007
- Building area:1,421 sq. ft.
- Construction Materials:Block, Brick, Combination, Stucco
- Levels:1 Story
Utilities
- Water:Public
- Sewer:Public Sewer
Finances and disclosures
- Price:$554,995
- Price per sq. ft.:$390.57
- Tax amount:$6,109 (2025)
Features and amenities
- Laundry features:Dryer, Dryer In Unit, Has Laundry, Hookup, Washer, Washer In Unit, Washer/Dryer Stacked
- Amenities:24 hour security, Built-Ins, Carpet, Desk in Lobby, Recessed Lighting, Smoke Detector, Sprinkler System, Sprinkler System - Indoor, Wet/Dry Bar, Window Treatments
Parking
- Parking description:Attached Garage, Garage - Side Entry, Garage Door Opener, Inside Access
- Garage:Yes
- Garage spaces:1
New listings near 5750 Bou Ave #812
- Coming SoonOpen Sat, 1 to 3pm
 $899,000Coming Soon5 beds 4 baths2,455 sq. ft.
906 Wade Ave, ROCKVILLE, MD 20851
MLS# MDMC2256434Listed by: LONG & FOSTER REAL ESTATE, INC. - Coming Soon
 $675,000Coming Soon4 beds 3 baths2,558 sq. ft.
19708 Meredith Dr, ROCKVILLE, MD 20855
MLS# MDMC2253456Listed by: CATOCTIN REALTY - Coming Soon
 $570,000Coming Soon5 beds 2 baths1,956 sq. ft.
4804 Listra Rd, ROCKVILLE, MD 20853
MLS# MDMC2256238Listed by: LONG & FOSTER REAL ESTATE, INC. - Coming Soon
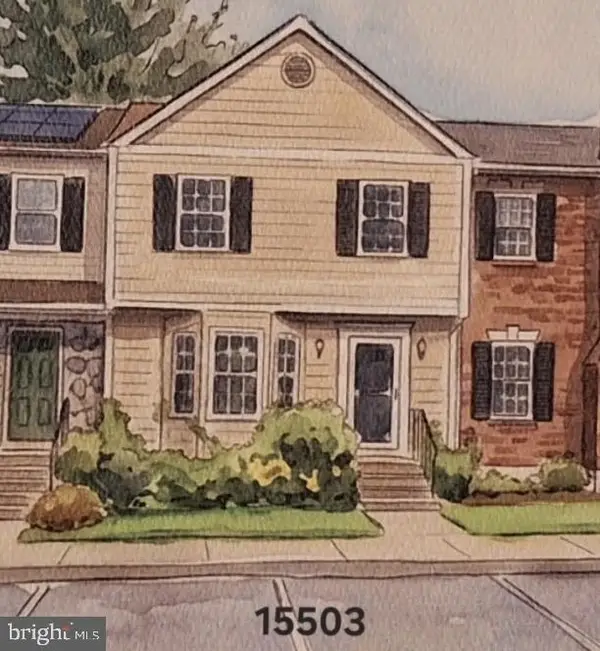 $570,000Coming Soon3 beds 4 baths2,100 sq. ft.
15503 Villisca Ter, ROCKVILLE, MD 20855
MLS# MDMC2256292Listed by: LONG & FOSTER REAL ESTATE, INC. - Coming Soon
 $365,000Coming Soon4 beds 3 baths1,512 sq. ft.
921 Maple Ave S, ROCKVILLE, MD 20851
MLS# MDMC2256290Listed by: SAMSON PROPERTIES - Coming Soon
 $899,900Coming Soon3 beds 3 baths2,340 sq. ft.
321 Casey Ln, ROCKVILLE, MD 20850
MLS# MDMC2256158Listed by: THE LIST REALTY - Coming Soon
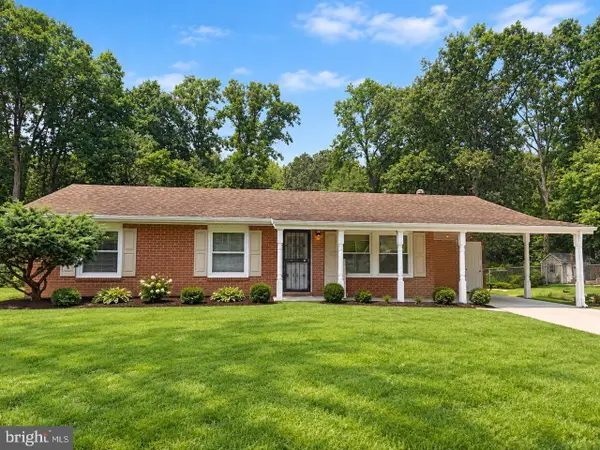 $650,000Coming Soon5 beds 3 baths1,935 sq. ft.
504 Dean Dr, ROCKVILLE, MD 20851
MLS# MDMC2255022Listed by: REDFIN CORP - Coming SoonOpen Sun, 1 to 3pm
 $879,000Coming Soon4 beds 4 baths3,096 sq. ft.
15429 Narcissus Way, ROCKVILLE, MD 20853
MLS# MDMC2255564Listed by: LONG & FOSTER REAL ESTATE, INC. - Coming Soon
 $260,000Coming Soon2 beds 2 baths1,155 sq. ft.
10500 Rockville Pike #304, ROCKVILLE, MD 20852
MLS# MDMC2255486Listed by: RE/MAX REALTY GROUP - Coming Soon
 $375,000Coming Soon2 beds 2 baths1,093 sq. ft.
15315 Diamond Cove Ter #2, ROCKVILLE, MD 20850
MLS# MDMC2255332Listed by: RE/MAX REALTY SERVICES


Protect your home and budget from life's surprises with an Assurant Home Warranty, backed by a partner that supports you through every step of homeownership. Explore Plans.
©2026 Century 21 Real Estate LLC. All rights reserved. CENTURY 21®, the CENTURY 21 Logo and C21® are service marks owned by Century 21 Real Estate LLC. Century 21 Real Estate LLC fully supports the principles of the Fair Housing Act and the Equal Opportunity Act. Each office is independently owned and operated. Listing information is deemed reliable but not guaranteed accurate.