
8132 Rose Haven Rd, Rosedale, MD 21237
Local realty services provided by:CENTURY 21 Dale Realty Co.
8132 Rose Haven Rd,Rosedale, MD 21237
$575,000
- 3 Beds
- 4 Baths
- 3,268 sq. ft.
- Single family
- Pending
Listed by: robert j lucido, ribe ninan
Office: keller williams lucido agency
MLS#:MDBC2166996
Source:BRIGHTMLS
Price summary
- Price:$575,000
- Price per sq. ft.:$175.95
About this home
Beautifully renovated transitional-style Colonial residence offering 3 bedrooms, 3 full bathrooms, 1 half bathroom, and 3,268 finished square feet in picturesque Fielder. A private driveway leading to a 2-car garage, a crisp white façade, and a charming blue front door create a warm first impression, welcoming you into a bright and thoughtfully updated interior, including fresh paint and updated flooring throughout. // Rich hardwood flooring extends throughout the traditional main level, beginning in the impressive two-story foyer and continuing into the formal living room, where oversized windows fill the space with natural light. The adjoining formal dining room is accented by elegant wainscoting and a graceful bay window, creating the perfect setting for both everyday meals and special gatherings. // The beautifully updated eat-in kitchen is designed for both functionality and entertaining, featuring a center island with breakfast bar seating, upgraded countertops, stainless steel appliances, and abundant cabinetry. An inviting breakfast area with direct deck access provides the ideal spot for casual dining. Just beyond, the spacious family room is defined by a guardrail overlook and anchored by a cozy fireplace, creating a comfortable gathering space. A conveniently located powder room completes the main level. // Upstairs, newly added carpet flows throughout a versatile loft that offers flexible living space ideal for a sitting area or home office and could potentially be converted into a fourth bedroom with future modifications, as well as in three generously sized bedrooms. The spacious owner's suite serves as a relaxing retreat with a walk-in closet and a private ensuite bathroom featuring newly installed LVP, a corner Roman soaking tub, dual-sink vanity, glass-enclosed shower, and a private water closet. One of the secondary bedrooms enjoys dual access to the hall bathroom, providing a convenient semi-private ensuite layout. This level also includes a second full bathroom and a centrally located laundry room for added convenience. // Newly installed Luxury vinyl plank flooring spans the finished walk-out lower level, where a spacious recreation room offers endless possibilities for entertaining, recreation, or relaxation. A versatile bonus room with dual access to the third full bathroom provides additional flexible space to accommodate guests, a home gym, or a private office. // Outdoor living is equally impressive with an elevated deck that steps down to an expansive open-air patio and an adjacent covered patio framed by a retaining wall. Backed by mature trees, the private backyard offers a peaceful setting for outdoor dining and entertaining. // Select photos have been virtually staged for illustrative purposes only....
Contact an agent
Home facts
- Year built:2000
- Listing ID #:MDBC2166996
- Added:30 day(s) ago
- Updated:July 26, 2026 at 08:31 AM
Rooms and interior
- Bedrooms:3
- Total bathrooms:4
- Full bathrooms:3
- Half bathrooms:1
- Flooring:Carpet, Ceramic Tile, Hardwood, Luxury Vinyl Tile, Vinyl, Wood
- Dining Description:Dining Area, Dining Room, Formal/Separate Dining Room
- Bathrooms Description:Bathroom 2, Full Bath, Half Bath, Primary Bath(s), Primary Bathroom
- Kitchen Description:Built-In Microwave, Carpet, Crown Moldings, Dishwasher, Disposal, Energy Efficient Appliances, Freezer, Icemaker, Kitchen - Eat-In, Kitchen - Island, Microwave, Oven - Self Cleaning, Oven/Range - Gas, Refrigerator, Stainless Steel Appliances, Upgraded Countertops, Water Dispenser, Water Heater
- Bedroom Description:Carpet, Primary Bedroom, Walk In Closet(s)
- Basement:Yes
- Basement Description:Connecting Stairway, Daylight, Full, Fully Finished, Heated, Improved, Interior Access, Outside Entrance, Walkout Level, Windows
- Living area:3,268 sq. ft.
Heating and cooling
- Cooling:Central A/C
- Heating:Forced Air, Natural Gas
Structure and exterior
- Roof:Architectural Shingle, Asphalt, Shingle
- Year built:2000
- Building area:3,268 sq. ft.
- Lot area:0.19 Acres
- Lot Features:Suburban
- Architectural Style:Colonial
- Construction Materials:Vinyl Siding
- Exterior Features:Deck(s), Patio(s)
- Levels:3 Story
Schools
- High school:OVERLEA
- Middle school:PARKVILLE
- Elementary school:ROSSVILLE
Utilities
- Water:Public
- Sewer:Public Sewer
Finances and disclosures
- Price:$575,000
- Price per sq. ft.:$175.95
- Tax amount:$5,821 (2025)
Features and amenities
- Laundry features:Dryer, Laundry, Washer
- Amenities:Attic, Carpet, Ceiling Fan(s), Chair Railings, Crown Moldings
Parking
- Parking description:Attached Garage, Garage - Front Entry
- Garage:Yes
- Garage spaces:2
New listings near 8132 Rose Haven Rd
- New
 $373,900Active3 beds 3 baths1,443 sq. ft.
8129 Bartholomew Ct, BALTIMORE, MD 21206
MLS# MDBC2170766Listed by: LGI HOMES - MARYLAND, LLC - Coming Soon
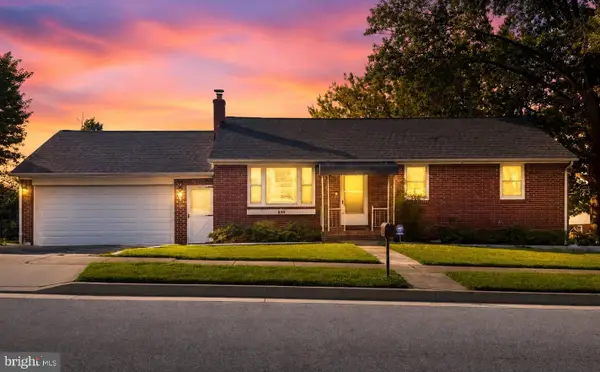 $350,000Coming Soon3 beds 2 baths
8101 Sagramore Rd, BALTIMORE, MD 21237
MLS# MDBC2170572Listed by: HOMESMART - New
 $299,000Active3 beds 2 baths1,584 sq. ft.
1 Talister Ct, ROSEDALE, MD 21237
MLS# MDBC2170610Listed by: TAYLOR PROPERTIES - Coming SoonOpen Sat, 11am to 1pm
 $335,000Coming Soon4 beds 2 baths
1213 Roxboro Rd, BALTIMORE, MD 21237
MLS# MDBC2170442Listed by: HOMESMART - Coming Soon
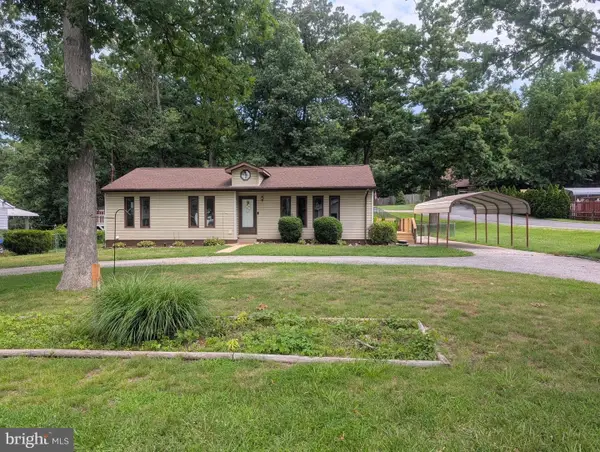 $320,000Coming Soon3 beds 2 baths
1418 Spring Ave, ROSEDALE, MD 21237
MLS# MDBC2170164Listed by: RE/MAX ADVANTAGE REALTY - Coming Soon
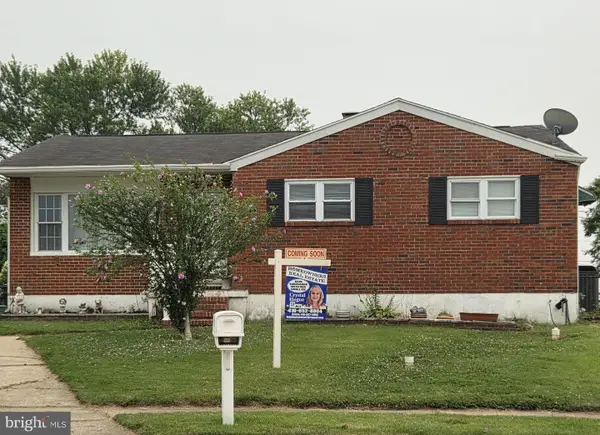 $259,900Coming Soon3 beds 2 baths
2307 Holyoke Rd, BALTIMORE, MD 21237
MLS# MDBC2169638Listed by: HOMEOWNERS REAL ESTATE - New
 $280,000Active3 beds 2 baths2,247 sq. ft.
5912 Shady Spring Ave, BALTIMORE, MD 21237
MLS# MDBC2170098Listed by: LPT REALTY, LLC - New
 $429,990Active4 beds 4 baths1,969 sq. ft.
12 Merion Ave, ROSEDALE, MD 21237
MLS# MDBC2170030Listed by: D.R. HORTON REALTY OF VIRGINIA, LLC - New
 $734,990Active6 beds 5 baths4,279 sq. ft.
8120 Cypress Point Dr, ROSEDALE, MD 21237
MLS# MDBC2170034Listed by: D.R. HORTON REALTY OF VIRGINIA, LLC  $324,000Active3 beds 3 baths1,232 sq. ft.
1413 Lancelot Dr, BALTIMORE, MD 21237
MLS# MDBC2166332Listed by: EAGLE COMMERCIAL REALTY


Protect your home and budget from life's surprises with an Assurant Home Warranty, backed by a partner that supports you through every step of homeownership. Explore Plans.
©2026 Century 21 Real Estate LLC. All rights reserved. CENTURY 21®, the CENTURY 21 Logo and C21® are service marks owned by Century 21 Real Estate LLC. Century 21 Real Estate LLC fully supports the principles of the Fair Housing Act and the Equal Opportunity Act. Each office is independently owned and operated. Listing information is deemed reliable but not guaranteed accurate.