
220 Creekside Dr, Salisbury, MD 21804
Local realty services provided by:CENTURY 21 Ryon Real Estate
220 Creekside Dr,Salisbury, MD 21804
$369,999
- 3 Beds
- 2 Baths
- 1,704 sq. ft.
- Single family
- Coming Soon
Listed by: brandon c brittingham
Office: exp realty, llc.
MLS#:MDWC2024666
Source:BRIGHTMLS
Price summary
- Price:$369,999
- Price per sq. ft.:$217.14
- Monthly HOA dues:$183.33
About this home
Coming Soon! Updated + Upgraded 3BR/2BA contemporary rancher in Villages of Tony Tank Creek on a gorgeous lot backing to woods with a creek beyond. The home's interior was totally renovated in 2019 - under the expert guidance of a contractor with decades of experience building and consulting on luxury and custom homes. Upgrades and updates include - Pergo hardwood flooring throughout, new cabinetry, vanities, stainless steel appliances [fridge + dishwasher new in 2025; HWH new in 2024], paint; upgraded stone-front fireplace, hardware and fixtures, oversized trim, granite counters in kitchen and baths, built-in wine rack and wine-fridge. Great floorplan - welcoming foyer, vaulted ceiling in the living room, formal and informal dining areas, dreamy kitchen. Primary bedroom features a full, en-suite bath -- jetted whirlpool tub, custom tiled shower w/niche, private water closet, and linen closet -- and a large walk-in closet w/custom shelving. 2 additional bedrooms, 2nd full bath. Laundry room with utility sink complete's the home's interior. Stroll the winding, tree-trimmed streets or relax on your deck overlooking the woods, with the sounds of the birdsongs and the creek beyond. Ample parking in the attached 2-car garage and asphalt driveway. Incredible location - less than 2mi to Salisbury University or minutes to Downtown Salisbury for community events, unique shopping, dining, parks - easy access to Rt 13 Business or the Rt 13/50 Bypass. About 4mi to Nutters Golf Course. Quick 33mi East to Ocean City's boardwalk or West to Cambridge. Life is good on the Eastern Shore -- from the beaches to the bays and beyond! *** NOTE - Villages of Tony Tank is NOT a 55+ Community! *** Sizes, taxes, distances approximate....
Contact an agent
Home facts
- Year built:2003
- Subdivision & Development:VILLAGE OF TONY TANK
- Listing ID #:MDWC2024666
- Updated:September 15, 2026 at 09:54 PM
Rooms and interior
- Bedrooms:3
- Total bathrooms:2
- Full bathrooms:2
- Flooring:Ceramic Tile, Hardwood
- Dining Description:Dining Area, Dining Room, Formal/Separate Dining Room
- Bathrooms Description:Full Bath, Primary Bath(s), Primary Bathroom
- Kitchen Description:Breakfast Area, Built-In Microwave, Dishwasher, Refrigerator, Stainless Steel Appliances, Stove, Upgraded Countertops, Water Heater
- Bedroom Description:Entry Level Bedroom, Primary Bedroom, Walk In Closet(s)
- Living area:1,704 sq. ft.
Heating and cooling
- Cooling:Central A/C
- Heating:Forced Air, Natural Gas
Structure and exterior
- Roof:Architectural Shingle
- Year built:2003
- Building area:1,704 sq. ft.
- Lot area:0.18 Acres
- Lot Features:Backs - Open Common Area, Backs to Trees, Cleared, Front Yard, Landscaping, Rear Yard, Year Round Access
- Architectural Style:Ranch/Rambler
- Construction Materials:Frame, Stick Built, Vinyl Siding
- Exterior Features:Deck(s), Porch(es), Sidewalks, Street Lights
- Foundation Description:Block, Brick/Mortar, Crawl Space, Permanent
- Levels:1 Story
Utilities
- Water:Public
- Sewer:Public Sewer
Finances and disclosures
- Price:$369,999
- Price per sq. ft.:$217.14
- Tax amount:$5,193 (2025)
Features and amenities
- Laundry features:Dryer, Dryer In Unit, Has Laundry, Laundry, Washer, Washer In Unit
- Amenities:Cable TV Available, Natural Gas Available
Parking
- Parking description:Additional Storage Area, Asphalt Driveway, Attached Garage, Free, Garage - Front Entry, Inside Access, Paved Driveway, Paved Parking, Private
- Garage:Yes
- Garage spaces:2
New listings near 220 Creekside Dr
- Coming Soon
 $230,000Coming Soon3 beds 2 baths1,960 sq. ft.
500 Douglas Rd, SALISBURY, MD 21801
MLS# MDWC2024636Listed by: KELLER WILLIAMS REALTY - Coming Soon
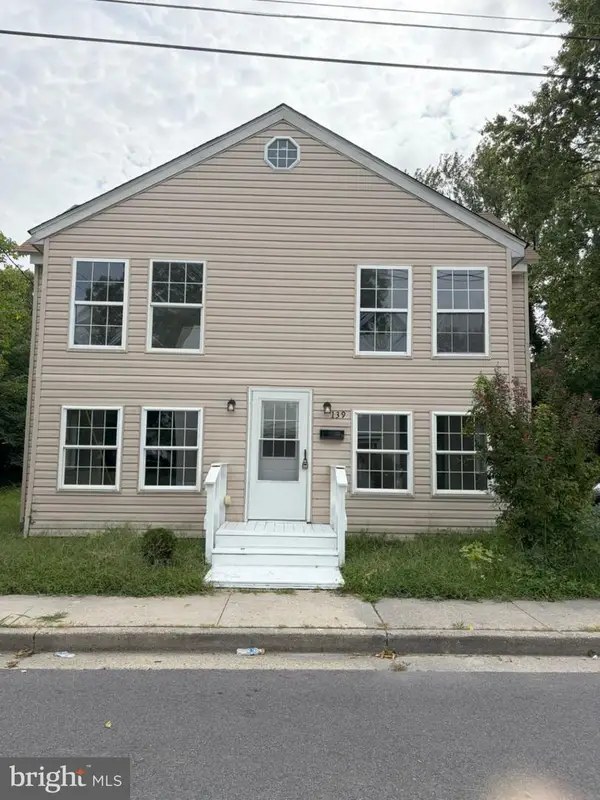 $184,900Coming Soon5 beds 2 baths1,846 sq. ft.
139 2nd St, SALISBURY, MD 21801
MLS# MDWC2024662Listed by: FIRST AMERICAN REAL ESTATE - Coming Soon
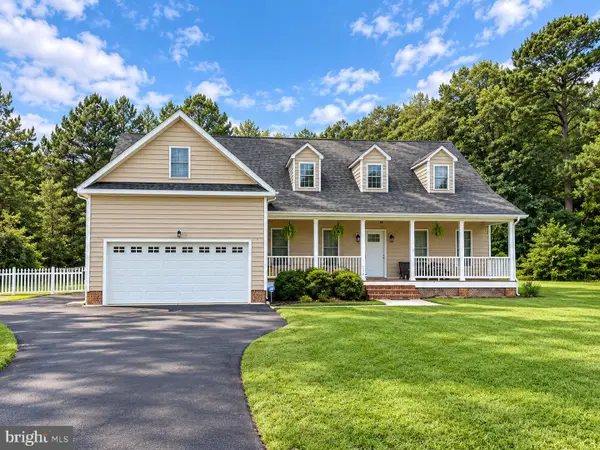 $485,000Coming Soon4 beds 3 baths2,854 sq. ft.
6280 Diamondback Dr, SALISBURY, MD 21801
MLS# MDWC2024626Listed by: WORTHINGTON REALTY GROUP, LLC - Coming Soon
 $304,900Coming Soon3 beds 2 baths1,512 sq. ft.
6226 Ayrshire Dr, SALISBURY, MD 21801
MLS# MDWC2024632Listed by: WORTHINGTON REALTY GROUP, LLC - Coming Soon
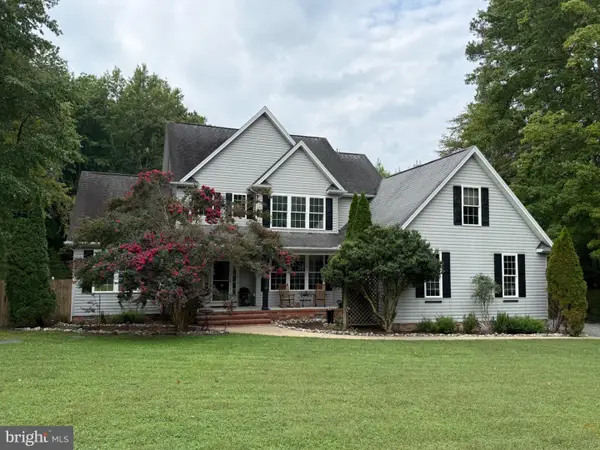 $524,900Coming Soon5 beds 3 baths3,042 sq. ft.
4116 Harvest Ln, SALISBURY, MD 21804
MLS# MDWC2024638Listed by: WHITNEY-WALLACE COMMERCIAL - Coming Soon
 $448,000Coming Soon3 beds 2 baths2,320 sq. ft.
28204 Riverside Drive Ext, SALISBURY, MD 21801
MLS# MDWC2024604Listed by: KELLER WILLIAMS REALTY DELMARVA - Coming SoonOpen Sat, 1 to 3pm
 $450,000Coming Soon4 beds 4 baths2,835 sq. ft.
6050 Gloucester Ct, SALISBURY, MD 21801
MLS# MDWC2024598Listed by: NORTHROP REALTY - Coming Soon
 $125,000Coming Soon1 beds 2 baths975 sq. ft.
1105 S Schumaker Dr #b-106, SALISBURY, MD 21804
MLS# MDWC2024158Listed by: KELLER WILLIAMS REALTY DELMARVA - Coming Soon
 $304,900Coming Soon3 beds 2 baths1,608 sq. ft.
31905 Quail Ridge Dr, SALISBURY, MD 21804
MLS# MDWC2023744Listed by: ERA MARTIN ASSOCIATES


Protect your home and budget from life's surprises with an Assurant Home Warranty, backed by a partner that supports you through every step of homeownership. Explore Plans.
©2026 Century 21 Real Estate LLC. All rights reserved. CENTURY 21®, the CENTURY 21 Logo and C21® are service marks owned by Century 21 Real Estate LLC. Century 21 Real Estate LLC fully supports the principles of the Fair Housing Act and the Equal Opportunity Act. Each office is independently owned and operated. Listing information is deemed reliable but not guaranteed accurate.