
611 E Lincoln Ave, Salisbury, MD 21804
Local realty services provided by:CENTURY 21 Rauh & Johns
611 E Lincoln Ave,Salisbury, MD 21804
$174,900
- 2 Beds
- 1 Baths
- 780 sq. ft.
- Single family
- Active
Listed by: donna harrington, lauren dyer
Office: coldwell banker realty
MLS#:MDWC2024610
Source:BRIGHTMLS
Price summary
- Price:$174,900
- Price per sq. ft.:$224.23
About this home
NO CITY TAXES! Charming 2 bedroom, 1 bath bungalow featuring hardwood floors throughout and fresh paint. The updated kitchen offers butcher block countertops and stainless steel appliances while a tankless water heater provides added efficiency. A great opportunity for those seeking a move-in ready home with classic bungalow character and modern updates.
Contact an agent
Home facts
- Year built:1951
- Subdivision & Development:NONE AVAILABLE
- Listing ID #:MDWC2024610
- Added:1 day(s) ago
- Updated:September 15, 2026 at 05:35 AM
Rooms and interior
- Bedrooms:2
- Total bathrooms:1
- Full bathrooms:1
- Flooring:Hardwood, Vinyl
- Kitchen Description:Dishwasher, Exhaust Fan, Microwave, Oven - Self Cleaning, Oven/Range - Electric, Refrigerator, Stainless Steel Appliances, Water Heater - Tankless
- Living area:780 sq. ft.
Heating and cooling
- Cooling:Central A/C, Heat Pump(s), Programmable Thermostat
- Heating:Central, Electric, Heat Pump(s)
Structure and exterior
- Roof:Architectural Shingle
- Year built:1951
- Building area:780 sq. ft.
- Lot area:0.19 Acres
- Lot Features:Corner, Corner Lot/Unit, Front Yard, Landscaping, Level, Rear Yard, Trees/Wooded
- Architectural Style:Bungalow
- Construction Materials:Aluminum Siding, Stick Built
- Foundation Description:Block, Crawl Space
- Levels:1 Story
Utilities
- Water:Well
- Sewer:On Site Septic
Finances and disclosures
- Price:$174,900
- Price per sq. ft.:$224.23
- Tax amount:$756 (2026)
Features and amenities
- Laundry features:Dryer, Dryer - Electric, Dryer In Unit, Washer - Front Loading, Washer In Unit
- Amenities:Attic, Attic/House Fan, Cable TV Available, Exterior Cameras, Smoke Detector
Parking
- Parking description:Asphalt Driveway
New listings near 611 E Lincoln Ave
- Coming Soon
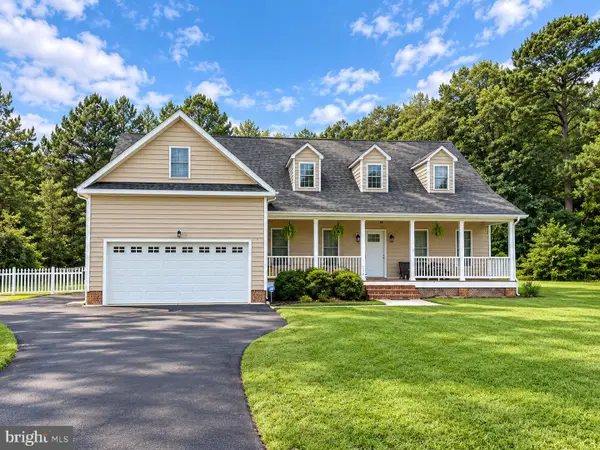 $485,000Coming Soon4 beds 3 baths2,854 sq. ft.
6280 Diamondback Dr, SALISBURY, MD 21801
MLS# MDWC2024626Listed by: WORTHINGTON REALTY GROUP, LLC - Coming Soon
 $304,900Coming Soon3 beds 2 baths1,512 sq. ft.
6226 Ayrshire Dr, SALISBURY, MD 21801
MLS# MDWC2024632Listed by: WORTHINGTON REALTY GROUP, LLC - Coming Soon
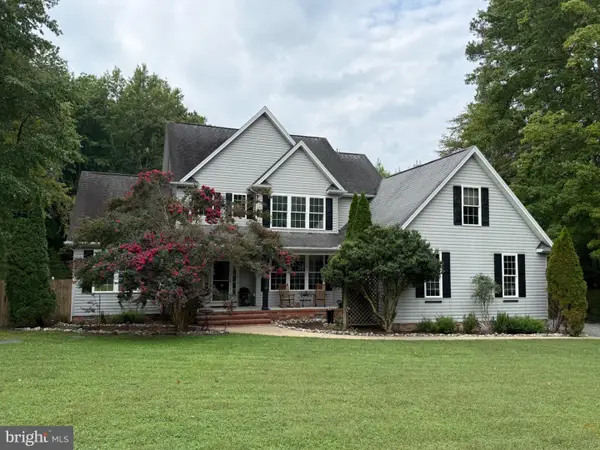 $524,900Coming Soon5 beds 3 baths3,042 sq. ft.
4116 Harvest Ln, SALISBURY, MD 21804
MLS# MDWC2024638Listed by: WHITNEY-WALLACE COMMERCIAL - Coming Soon
 $448,000Coming Soon3 beds 2 baths2,320 sq. ft.
28204 Riverside Drive Ext, SALISBURY, MD 21801
MLS# MDWC2024604Listed by: KELLER WILLIAMS REALTY DELMARVA - Coming SoonOpen Sat, 1 to 3pm
 $450,000Coming Soon4 beds 4 baths2,835 sq. ft.
6050 Gloucester Ct, SALISBURY, MD 21801
MLS# MDWC2024598Listed by: NORTHROP REALTY - Coming Soon
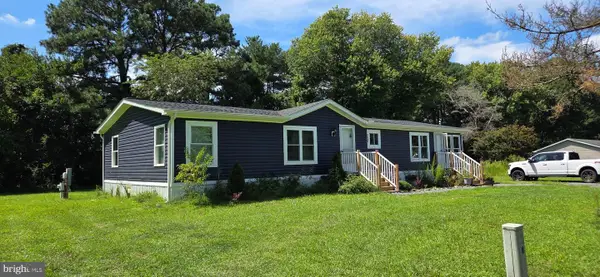 $129,000Coming Soon3 beds 2 baths1,593 sq. ft.
7882 Dublin Rd, SALISBURY, MD 21801
MLS# MDWC2024382Listed by: COLDWELL BANKER REALTY - Coming Soon
 $125,000Coming Soon1 beds 2 baths975 sq. ft.
1105 S Schumaker Dr #b-106, SALISBURY, MD 21804
MLS# MDWC2024158Listed by: KELLER WILLIAMS REALTY DELMARVA - Coming Soon
 $304,900Coming Soon3 beds 2 baths1,608 sq. ft.
31905 Quail Ridge Dr, SALISBURY, MD 21804
MLS# MDWC2023744Listed by: ERA MARTIN ASSOCIATES - New
 $349,900Active3 beds 2 baths1,580 sq. ft.
6525 Mary Jane Dr, SALISBURY, MD 21801
MLS# MDWC2024608Listed by: COASTAL RESORT SALES AND RENT


Protect your home and budget from life's surprises with an Assurant Home Warranty, backed by a partner that supports you through every step of homeownership. Explore Plans.
©2026 Century 21 Real Estate LLC. All rights reserved. CENTURY 21®, the CENTURY 21 Logo and C21® are service marks owned by Century 21 Real Estate LLC. Century 21 Real Estate LLC fully supports the principles of the Fair Housing Act and the Equal Opportunity Act. Each office is independently owned and operated. Listing information is deemed reliable but not guaranteed accurate.