
8759 Lincoln St #u, Savage, MD 20763
Local realty services provided by:CENTURY 21 Home Team Realty
Upcoming open houses
- Sat, Oct 1701:00 pm - 03:00 pm
Listed by: chen chen, ming guo
Office: northrop realty
MLS#:MDHW2072788
Source:BRIGHTMLS
Price summary
- Price:$580,000
- Price per sq. ft.:$213.24
- Monthly HOA dues:$176
About this home
Beautiful end-of-row brick front townhome nestled in a desirable community, offering a bright and spacious open floor plan with hardwood flooring and recessed lighting highlighting the sun-filled living and dining areas. The chef's kitchen features a breakfast bar, granite countertops, and stainless steel appliances, and seamlessly opens to the adjoining family room. Sliding door access to the deck provides the perfect setting for outdoor dining and relaxation. Upstairs, retreat to the spacious primary bedroom suite boasting a soaring vaulted ceiling, walk-in closet, and private en suite full bathroom with dual vanity. Three additional bedrooms, a full hall bathroom, and a conveniently located laundry area complete the upper level. The finished entry level features a versatile walkout recreation room, a full bathroom, and direct access to the expansive patio and privacy-fenced backyard. An attached two-car garage completes this level, offering added convenience and ample parking. Ideally situated near major commuter routes with easy access to an abundance of shopping, dining, and entertainment options. Offering the perfect combination of space, comfort, and convenience, this beautiful end-of-row townhome is ready to welcome you home! (some photos have been virtually enhanced)...
Contact an agent
Home facts
- Year built:2005
- Subdivision & Development:NONE AVAILABLE
- Listing ID #:MDHW2072788
- Added:1 day(s) ago
- Updated:October 17, 2026 at 01:48 PM
Rooms and interior
- Bedrooms:4
- Total bathrooms:4
- Full bathrooms:3
- Half bathrooms:1
- Flooring:Ceramic Tile, Concrete, Hardwood
- Dining Description:Dining Area, Dining Room
- Kitchen Description:Built-In Microwave, Crown Moldings, Energy Efficient Appliances, Icemaker, Kitchen - Table Space, Oven - Self Cleaning, Oven/Range - Electric, Refrigerator, Stainless Steel Appliances, Water Dispenser
- Bedroom Description:Primary Bedroom, Walk In Closet(s)
- Living area:2,720 sq. ft.
Heating and cooling
- Cooling:Central A/C
- Heating:Electric, Heat Pump(s)
Structure and exterior
- Year built:2005
- Building area:2,720 sq. ft.
- Lot Features:Backs to Trees
- Architectural Style:Colonial
- Construction Materials:Brick
- Exterior Features:Deck(s)
- Levels:3 Story
Schools
- High school:CALL SCHOOL BOARD
- Middle school:CALL SCHOOL BOARD
- Elementary school:CALL SCHOOL BOARD
Utilities
- Water:Public
- Sewer:Public Sewer
Finances and disclosures
- Price:$580,000
- Price per sq. ft.:$213.24
- Tax amount:$6,806 (2025)
Features and amenities
- Laundry features:Dryer - Front Loading, ENERGY STAR Clothes Washer, Washer - Front Loading
- Amenities:Crown Moldings, Double Hung Windows, Double Pane Windows, Main Entrance Lock, Smoke Detector
Parking
- Parking description:Asphalt Driveway, Attached Garage, Garage - Front Entry
- Garage:Yes
- Garage spaces:2
New listings near 8759 Lincoln St #u
- Coming Soon
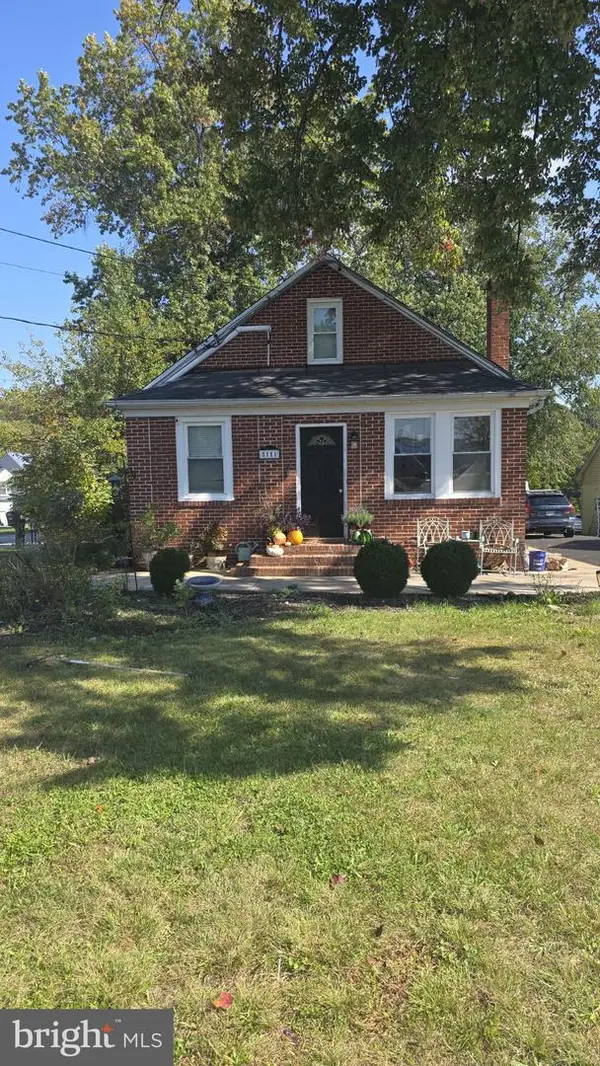 $429,900Coming Soon3 beds 3 baths1,441 sq. ft.
8111 Savage Guilford Rd, SAVAGE, MD 20763
MLS# MDHW2075400Listed by: RE/MAX LEADING EDGE - Coming Soon
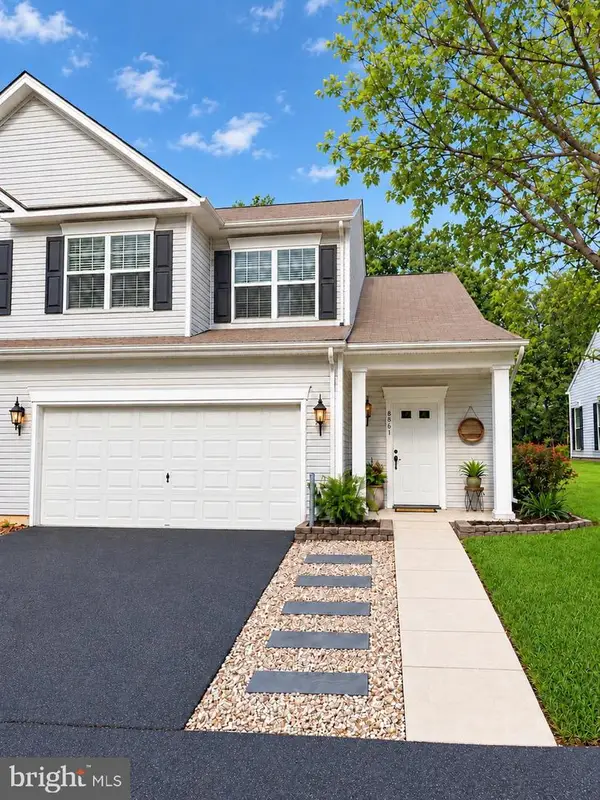 $530,000Coming Soon2 beds 3 baths2,200 sq. ft.
8861 Hub Grth #16, JESSUP, MD 20794
MLS# MDHW2075168Listed by: CUMMINGS & CO. REALTORS - New
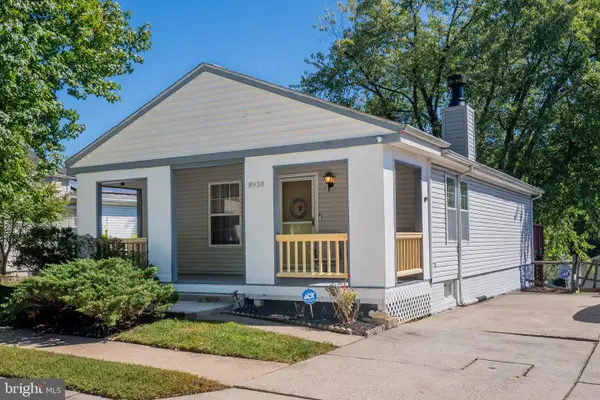 $350,000Active2 beds 3 baths960 sq. ft.
8938 Good Harvest Ct, JESSUP, MD 20794
MLS# MDHW2075114Listed by: KELLER WILLIAMS REALTY CENTRE - Open Sat, 1 to 3pmNew
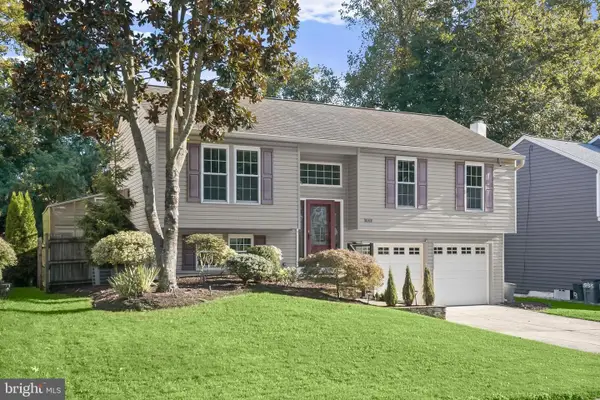 $495,000Active3 beds 2 baths1,508 sq. ft.
8729 Fairhaven Pl, JESSUP, MD 20794
MLS# MDHW2074060Listed by: LONG & FOSTER REAL ESTATE, INC. 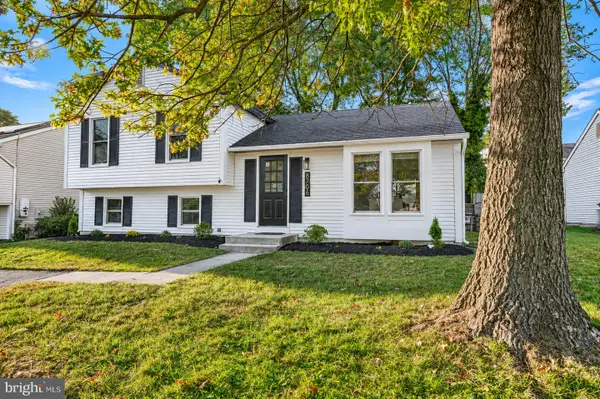 $524,000Active4 beds 2 baths1,492 sq. ft.
8706 Mission Rd, JESSUP, MD 20794
MLS# MDHW2074766Listed by: MR. LISTER REALTY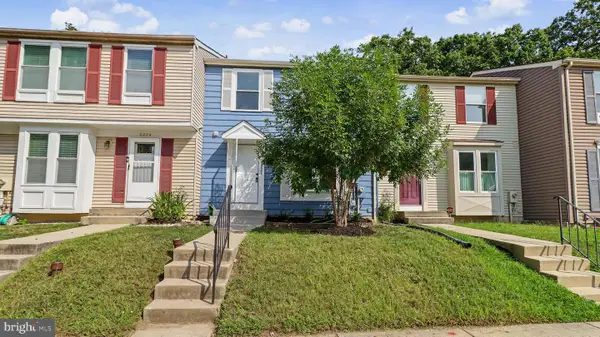 $395,000Active3 beds 2 baths1,120 sq. ft.
8227 Wellington Pl, JESSUP, MD 20794
MLS# MDHW2074400Listed by: FAIRFAX REALTY PREMIER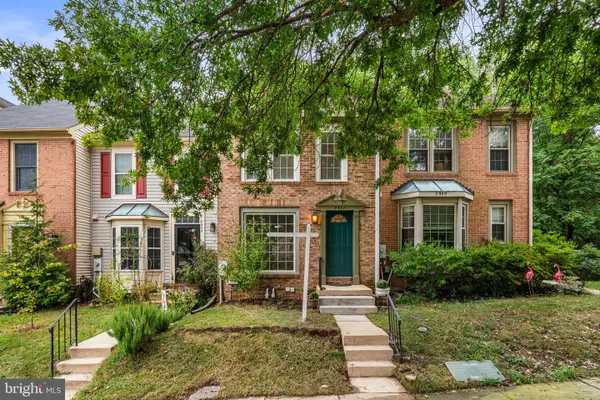 $365,000Pending2 beds 3 baths1,228 sq. ft.
8957 Rosewood Way, JESSUP, MD 20794
MLS# MDHW2074366Listed by: REAL BROKER, LLC - ANNAPOLIS $899,000Active4 beds 3 baths3,390 sq. ft.
7807 Shams Ln, JESSUP, MD 20794
MLS# MDHW2074274Listed by: SAMSON PROPERTIES- Open Sun, 11am to 1pm
 $569,000Active4 beds 3 baths2,332 sq. ft.
8676 Concord, JESSUP, MD 20794
MLS# MDHW2074262Listed by: SAMSON PROPERTIES


Protect your home and budget from life's surprises with an Assurant Home Warranty, backed by a partner that supports you through every step of homeownership. Explore Plans.
©2026 Century 21 Real Estate LLC. All rights reserved. CENTURY 21®, the CENTURY 21 Logo and C21® are service marks owned by Century 21 Real Estate LLC. Century 21 Real Estate LLC fully supports the principles of the Fair Housing Act and the Equal Opportunity Act. Each office is independently owned and operated. Listing information is deemed reliable but not guaranteed accurate.