777 Martin Ct E, Severn, MD 21144
Local realty services provided by:CENTURY 21 Reilly Realtors
777 Martin Ct E,Severn, MD 21144
$470,000
- 3 Beds
- 3 Baths
- - sq. ft.
- Single family
- Coming Soon
Listed by: jessica l shamer
Office: berkshire hathaway homeservices penfed realty
MLS#:MDAA2153410
Source:BRIGHTMLS
Price summary
- Price:$470,000
About this home
GREAT house in a great location! Three bedrooms, 2 full bathrooms and 1 half bath. But the sunroom is where you'll probably spend all of your time! The one-car garage is extra deep, so you don't have to decide between storage, workshop area, or actually keeping your vehicle in it. You'll thank the solar panels (8 years left on the lease) for your low energy bills. But the very best part? The neighborhood is so nicely maintained, it's hard to believe that there is no HOA. Super close to the new Severn Run High School, and very convenient to I-97. If you're looking for a great home in a great spot, you've found it.
Contact an agent
Home facts
- Year built:1979
- Subdivision & Development:SPAULDING KNOLLS
- Listing ID #:MDAA2153410
- Updated:August 08, 2026 at 11:13 AM
Rooms and interior
- Bedrooms:3
- Total bathrooms:3
- Full bathrooms:2
- Half bathrooms:1
- Dining Description:Dining Area
- Kitchen Description:Built-In Microwave, Dishwasher, Disposal, Kitchen - Gourmet, Oven - Single, Oven/Range - Electric, Refrigerator, Upgraded Countertops, Water Heater
- Basement:Yes
- Basement Description:Connecting Stairway, Daylight, Full, Fully Finished, Garage Access, Heated, Improved, Interior Access, Outside Entrance, Rear Entrance, Walkout Level, Windows
Heating and cooling
- Cooling:Ceiling Fan(s), Central A/C
- Heating:Central, Electric
Structure and exterior
- Roof:Architectural Shingle, Asphalt
- Year built:1979
- Architectural Style:Split Foyer
- Construction Materials:Brick Front
- Exterior Features:Outbuilding(s)
- Levels:2 Stories
Utilities
- Water:Public
- Sewer:Public Sewer
Finances and disclosures
- Price:$470,000
- Tax amount:$3,841 (2026)
Features and amenities
- Laundry features:Dryer, Washer
- Amenities:Attic/House Fan, Ceiling Fan(s), Electric Available
Parking
- Parking description:Attached Garage, Basement Garage, Built In, Garage - Front Entry, Garage Door Opener, Inside Access, Oversized
- Garage:Yes
- Garage spaces:1
New listings near 777 Martin Ct E
- New
 $550,000Active3 beds 3 baths1,752 sq. ft.
1779 Lasalle Pl, SEVERN, MD 21144
MLS# MDAA2153390Listed by: COLDWELL BANKER REALTY - Open Sat, 1 to 5pmNew
 $74,900Active2 beds 2 baths960 sq. ft.
7959--#13 Telegraph Rd #13, SEVERN, MD 21144
MLS# MDAA2153102Listed by: PREMIER FINE PROPERTIES - New
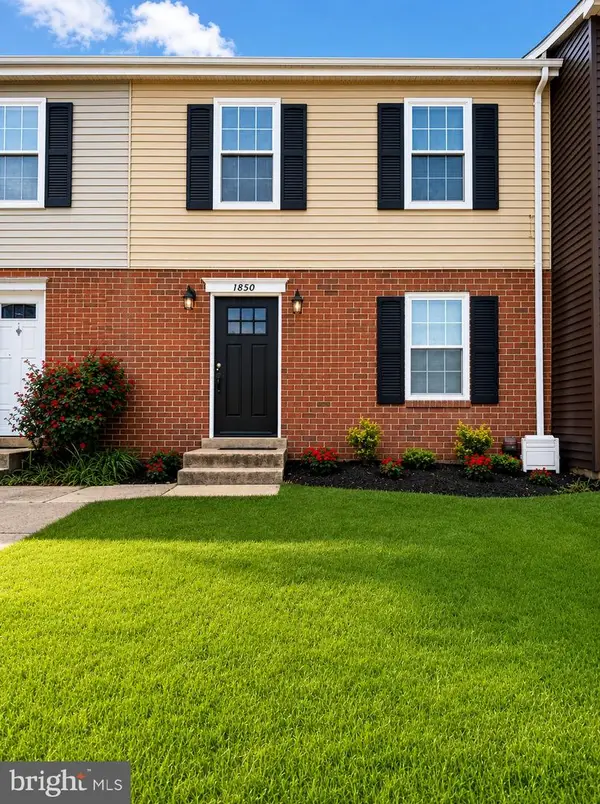 $295,000Active3 beds 2 baths1,160 sq. ft.
1850 Hawk, SEVERN, MD 21144
MLS# MDAA2153436Listed by: THE REAL ESTATE STORE - Open Sat, 10am to 5pmNew
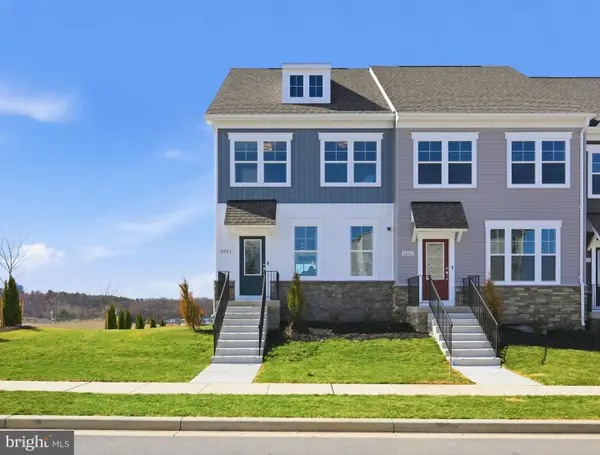 $699,760Active3 beds 4 baths2,271 sq. ft.
2001 Twisted Oak Pl, HANOVER, MD 21076
MLS# MDAA2153640Listed by: SM BROKERAGE, LLC - Coming SoonOpen Sat, 10am to 1pm
 $540,000Coming Soon4 beds 4 baths
7841 Patterson Way, HANOVER, MD 21076
MLS# MDAA2149396Listed by: KELLER WILLIAMS FLAGSHIP - New
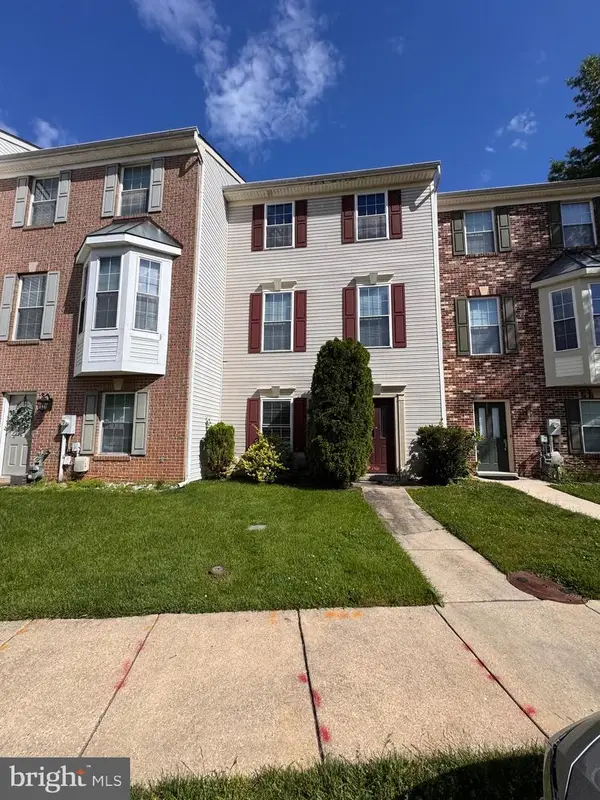 $369,900Active3 beds 3 baths1,840 sq. ft.
7541 Moraine Dr, HANOVER, MD 21076
MLS# MDAA2153380Listed by: SAMSON PROPERTIES - New
 $299,000Active3 beds 2 baths1,432 sq. ft.
8229 Coatsbridge Ct, SEVERN, MD 21144
MLS# MDAA2153100Listed by: THE AGENCY DC - New
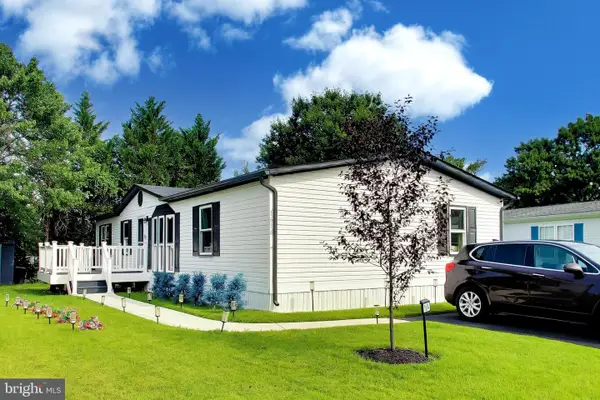 $180,000Active3 beds 2 baths1,600 sq. ft.
1614 Colesbury Pl, JESSUP, MD 20794
MLS# MDAA2153276Listed by: KELLER WILLIAMS PREFERRED PROPERTIES - Open Sat, 12 to 2pmNew

 $525,000Active4 beds 3 baths1,754 sq. ft.
819 Danza Rd, SEVERN, MD 21144
MLS# MDAA2153282Listed by: CENTURY 21 NEW MILLENNIUM


Protect your home and budget from life's surprises with an Assurant Home Warranty, backed by a partner that supports you through every step of homeownership. Explore Plans.
©2026 Century 21 Real Estate LLC. All rights reserved. CENTURY 21®, the CENTURY 21 Logo and C21® are service marks owned by Century 21 Real Estate LLC. Century 21 Real Estate LLC fully supports the principles of the Fair Housing Act and the Equal Opportunity Act. Each office is independently owned and operated. Listing information is deemed reliable but not guaranteed accurate.