
7771 Venice Ln, Severn, MD 21144
Local realty services provided by:CENTURY 21 Gold
7771 Venice Ln,Severn, MD 21144
$500,000
- 3 Beds
- 3 Baths
- 2,184 sq. ft.
- Townhouse
- Active
Upcoming open houses
- Sat, Sep 1911:00 am - 01:00 pm
Listed by: nina galvez, amber sanders
Office: compass
MLS#:MDAA2157194
Source:BRIGHTMLS
Price summary
- Price:$500,000
- Price per sq. ft.:$228.94
- Monthly HOA dues:$100
About this home
Welcome to this beautifully maintained 3-bedroom, 3-bathroom end-unit townhome in Severn, built in 2020 and designed with modern living in mind. Thoughtful details, generous living space, and a location that keeps you connected come together to create a home that feels both stylish and effortless.
Inside, two spacious living areas offer flexibility for relaxing, entertaining, or simply spreading out. The kitchen features granite countertops, while a statement accent wall adds warmth and personality to the home. As an end unit, you'll enjoy added privacy and an abundance of natural light.
Outside your door, a neighborhood playground offers an easy place to get outside and enjoy the community. And when it’s time to head out, the location makes commuting and travel convenient, with easy access to Fort Meade, BWI Airport, Odenton, and major routes including 100, 97, and 32.
Modern, comfortable, and exceptionally convenient, this Severn townhome offers the space and flexibility to settle in and make it your own....
Contact an agent
Home facts
- Year built:2020
- Subdivision & Development:SEVERN MEADOWS
- Listing ID #:MDAA2157194
- Added:2 day(s) ago
- Updated:September 19, 2026 at 02:38 AM
Rooms and interior
- Bedrooms:3
- Total bathrooms:3
- Full bathrooms:2
- Half bathrooms:1
- Flooring:Carpet, Vinyl
- Dining Description:Combination Kitchen/Dining, Dining Area
- Kitchen Description:Built-In Microwave, Carpet, Dishwasher, Disposal, Exhaust Fan, Icemaker, Kitchen - Island, Microwave, Pantry, Recessed Lighting, Refrigerator, Stainless Steel Appliances, Stove, Water Dispenser
- Bedroom Description:Carpet
- Basement:Yes
- Basement Description:Front Entrance, Fully Finished
- Living area:2,184 sq. ft.
Heating and cooling
- Cooling:Central A/C
- Heating:Central, Forced Air, Natural Gas
Structure and exterior
- Roof:Shingle
- Year built:2020
- Building area:2,184 sq. ft.
- Lot area:0.04 Acres
- Architectural Style:Traditional
- Construction Materials:Vinyl Siding
- Exterior Features:Deck(s), Play Area, Sidewalks, Street Lights
- Foundation Description:Slab
- Levels:3 Story
Schools
- High school:OLD MILL
- Middle school:OLD MILL MIDDLE NORTH
- Elementary school:SEVERN
Utilities
- Water:Public
- Sewer:Public Sewer
Finances and disclosures
- Price:$500,000
- Price per sq. ft.:$228.94
- Tax amount:$4,511 (2024)
Features and amenities
- Laundry features:Dryer In Unit, Washer In Unit, Washer/Dryer Hookups Only
- Amenities:Carpet, Ceiling Fan(s), Double Pane Windows, Fire Detection System, Recessed Lighting, Smoke Detector, Sprinkler System - Indoor
Parking
- Parking description:Attached Garage, Garage - Front Entry
- Garage:Yes
- Garage spaces:1
New listings near 7771 Venice Ln
- Coming Soon
 $437,500Coming Soon2 beds 3 baths1,357 sq. ft.
3755 Cedar Mountain Way, HANOVER, MD 21076
MLS# MDAA2157090Listed by: JPAR REAL ESTATE PROFESSIONALS - Coming Soon
 $475,000Coming Soon3 beds 3 baths1,600 sq. ft.
2905 Middleham Ct, HANOVER, MD 21076
MLS# MDAA2157026Listed by: CUMMINGS & CO. REALTORS - Coming Soon
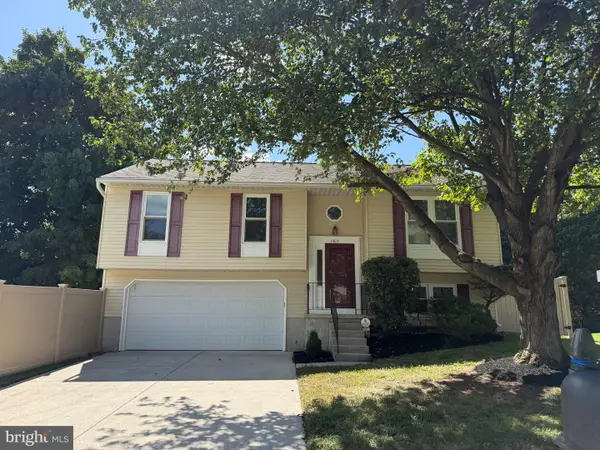 $499,000Coming Soon3 beds 3 baths1,558 sq. ft.
1307 Roundhouse Ct, SEVERN, MD 21144
MLS# MDAA2157006Listed by: DOUGLAS REALTY LLC - Coming Soon
 $545,000Coming Soon3 beds 4 baths2,300 sq. ft.
7828 Hope Ct, SEVERN, MD 21144
MLS# MDAA2156700Listed by: SAMSON PROPERTIES - Coming Soon
 $596,000Coming Soon3 beds 4 baths2,980 sq. ft.
2527 Rolling Forest Dr, HANOVER, MD 21076
MLS# MDAA2152232Listed by: SAMSON PROPERTIES - Coming Soon
 $330,000Coming Soon3 beds 2 baths1,260 sq. ft.
8116 Telegraph Rd, SEVERN, MD 21144
MLS# MDAA2156766Listed by: KELLER WILLIAMS FLAGSHIP - Coming Soon
 $250,000Coming Soon3 beds 2 baths1,460 sq. ft.
1824 Jaybird Ct, SEVERN, MD 21144
MLS# MDAA2156710Listed by: CAPRIKA REALTY - Coming Soon
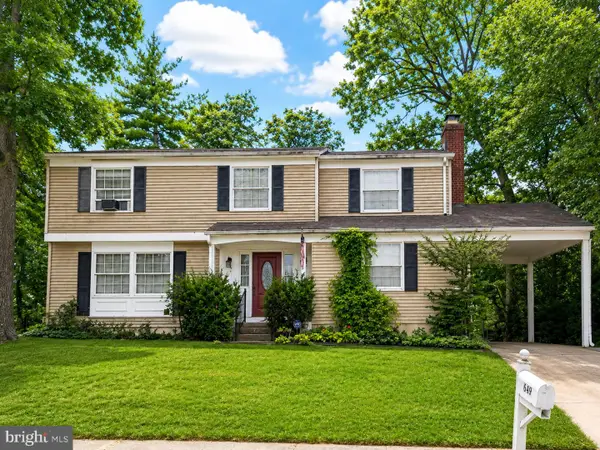 $400,000Coming Soon4 beds 3 baths2,072 sq. ft.
649 Parkland Pl, GLEN BURNIE, MD 21061
MLS# MDAA2156110Listed by: EXP REALTY, LLC - New
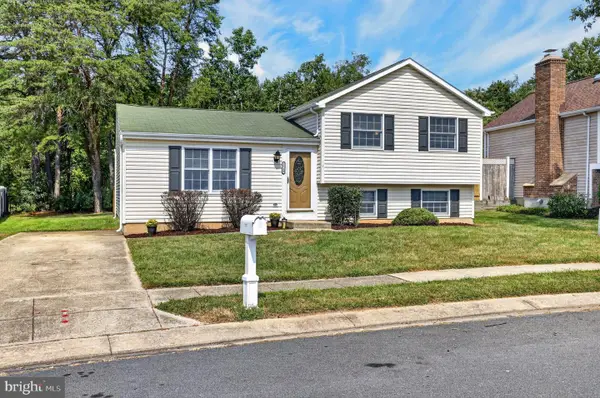 $469,000Active3 beds 2 baths1,640 sq. ft.
7714 Siden Dr, HANOVER, MD 21076
MLS# MDAA2155634Listed by: THOMPSON COMPANY - Open Sun, 12 to 2pmNew
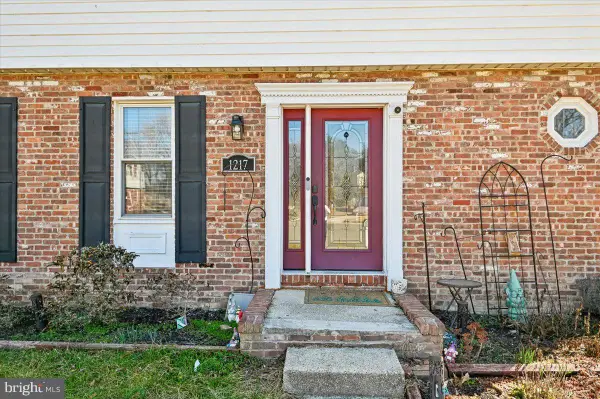 $545,000Active4 beds 4 baths2,456 sq. ft.
1217 Scattered Pines Ct, SEVERN, MD 21144
MLS# MDAA2157336Listed by: LONG & FOSTER REAL ESTATE, INC.


Protect your home and budget from life's surprises with an Assurant Home Warranty, backed by a partner that supports you through every step of homeownership. Explore Plans.
©2026 Century 21 Real Estate LLC. All rights reserved. CENTURY 21®, the CENTURY 21 Logo and C21® are service marks owned by Century 21 Real Estate LLC. Century 21 Real Estate LLC fully supports the principles of the Fair Housing Act and the Equal Opportunity Act. Each office is independently owned and operated. Listing information is deemed reliable but not guaranteed accurate.