
1217 Scattered Pines Ct, Severn, MD 21144
Local realty services provided by:CENTURY 21 Dale Realty Co.
1217 Scattered Pines Ct,Severn, MD 21144
$525,000
- 4 Beds
- 4 Baths
- 2,456 sq. ft.
- Single family
- Pending
Listed by: lori marino
Office: long & foster real estate, inc.
MLS#:MDAA2157336
Source:BRIGHTMLS
Price summary
- Price:$525,000
- Price per sq. ft.:$213.76
About this home
Price Reduced! SELLER OFFERING CLOSING COST HELP TO BUYER WITH ACCEPTABLE OFFER. Solar panels (seller owned, not leased) help offset utility costs! Spacious 4-bedroom, 3.5-bath home situated on an almost ½-acre cul-de-sac lot. The main level features a separate living room, formal dining room, and a welcoming family room with fireplace—perfect for everyday living and entertaining. New carpet upstairs and some rooms have been repainted.
Step outside to enjoy the fully fenced backyard with a large deck and pergola, perfect for relaxing or hosting gatherings. The property also offers a storage shed, gardening area, and turkey and chicken coop, providing plenty of space for hobbies and outdoor living.
The finished basement offers exceptional flexibility with a full kitchen, full bathroom, washer and dryer, separate office or bonus room, rec room, and exterior access—ideal for extended living, guests, or work-from-home needs.
Conveniently located near Routes 100, 32, 97, I-95, and 295, offering easy access to Baltimore, Annapolis, Washington, DC, and Fort Meade/NSA. Excellent location with great commuter access! No HOA!...
Contact an agent
Home facts
- Year built:1984
- Subdivision & Development:SEVERN VILLAGE
- Listing ID #:MDAA2157336
- Added:46 day(s) ago
- Updated:November 03, 2026 at 09:03 AM
Rooms and interior
- Bedrooms:4
- Total bathrooms:4
- Full bathrooms:3
- Half bathrooms:1
- Flooring:Carpet, Engineered Wood, Vinyl
- Dining Description:Dining Area, Dining Room, Formal/Separate Dining Room
- Bathrooms Description:Bathroom 1, Bathroom 2, Bathroom 3
- Kitchen Description:Carpet, Dishwasher, Refrigerator, Stove
- Bedroom Description:Carpet, Primary Bedroom
- Basement:Yes
- Basement Description:Full, Fully Finished, Outside Entrance, Rear Entrance, Sump Pump, Walkout Stairs
- Living area:2,456 sq. ft.
Heating and cooling
- Cooling:Central A/C
- Heating:Electric, Heat Pump(s), Solar - Active, Solar On Grid
Structure and exterior
- Year built:1984
- Building area:2,456 sq. ft.
- Lot area:0.47 Acres
- Lot Features:Cul-de-sac, Front Yard, Level, No Thru Street, Rear Yard, SideYard(s)
- Architectural Style:Colonial
- Construction Materials:Brick Front
- Exterior Features:Deck(s), Outbuilding(s), Patio(s)
- Foundation Description:Slab
- Levels:3 Story
Utilities
- Water:Well
- Sewer:Private Septic Tank
Finances and disclosures
- Price:$525,000
- Price per sq. ft.:$213.76
- Tax amount:$5,064 (2025)
Features and amenities
- Laundry features:Dryer, Hookup, Washer
- Amenities:Attic, Carpet, Ceiling Fan(s)
Parking
- Parking description:Concrete Driveway, On Street
New listings near 1217 Scattered Pines Ct
- Coming Soon
 $674,900Coming Soon4 beds 4 baths2,124 sq. ft.
536 Highmeadow Dr, SEVERN, MD 21144
MLS# MDAA2160540Listed by: RE/MAX COMPONENTS - Coming Soon
 $475,000Coming Soon4 beds 3 baths1,870 sq. ft.
1903 Champlain Dr, SEVERN, MD 21144
MLS# MDAA2159680Listed by: NORTHROP REALTY - Coming Soon
 $869,900Coming Soon4 beds 5 baths3,564 sq. ft.
1022 Cortana Ct, SEVERN, MD 21144
MLS# MDAA2159142Listed by: RE/MAX LEADING EDGE - Coming Soon
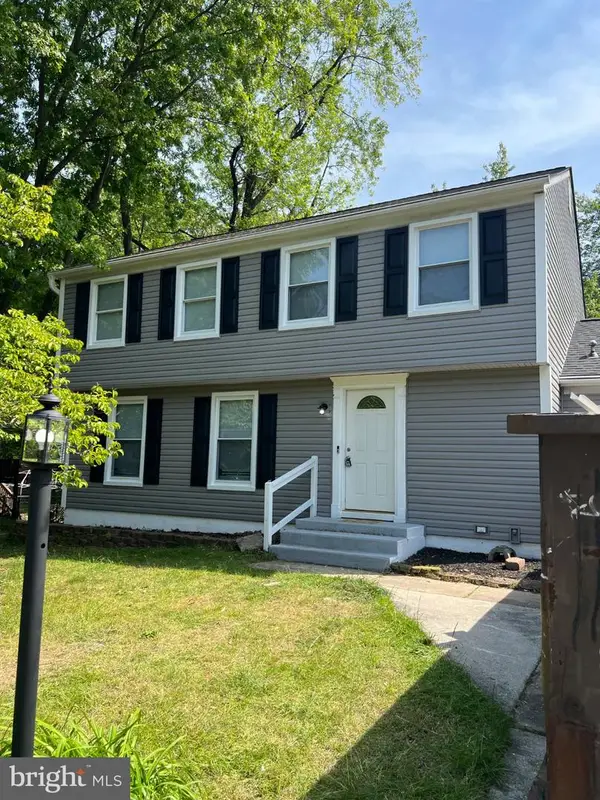 $685,000Coming Soon5 beds 4 baths2,656 sq. ft.
8334 Dubbs Dr, SEVERN, MD 21144
MLS# MDAA2157608Listed by: KW METRO CENTER - New
 $79,900Active3 beds 2 baths1,000 sq. ft.
248 Sheila K Ct, SEVERN, MD 21144
MLS# MDAA2160414Listed by: ABR - New
 $505,000Active4 beds 2 baths1,696 sq. ft.
7518 Harmans Rd, HARMANS, MD 21077
MLS# MDAA2160470Listed by: CUMMINGS & CO REALTORS - New
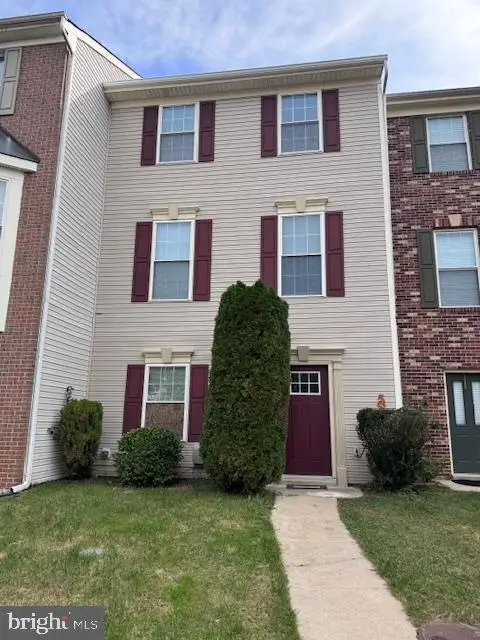 $479,990Active4 beds 3 baths1,840 sq. ft.
7541 Moraine Dr, HANOVER, MD 21076
MLS# MDAA2160348Listed by: SAMSON PROPERTIES - New
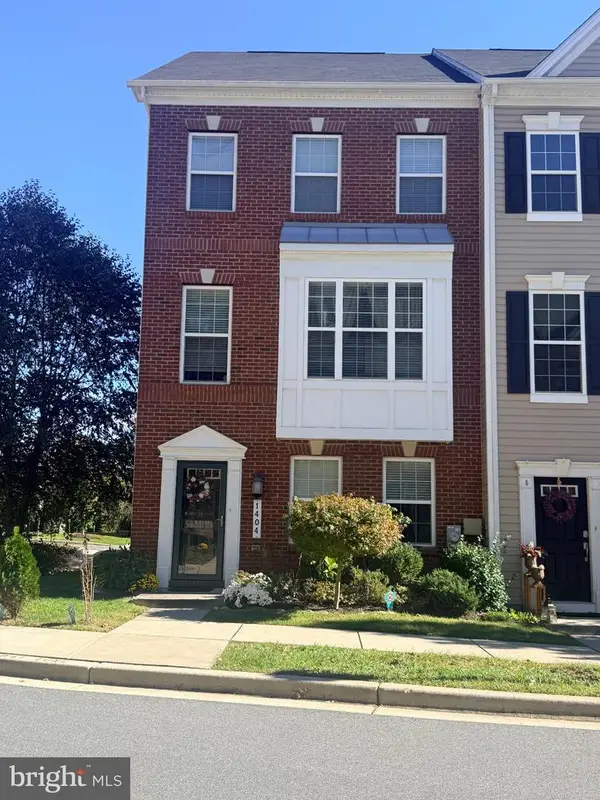 $520,000Active4 beds 4 baths2,024 sq. ft.
1404 Hawthorn Dr, HANOVER, MD 21076
MLS# MDAA2159798Listed by: REALTY 1 MARYLAND, LLC - New
 $535,000Active4 beds 4 baths2,275 sq. ft.
Address Withheld By Seller, GLEN BURNIE, MD 21061
MLS# MDAA2155154Listed by: THE PINNACLE REAL ESTATE CO. - Open Sat, 11am to 1pmNew
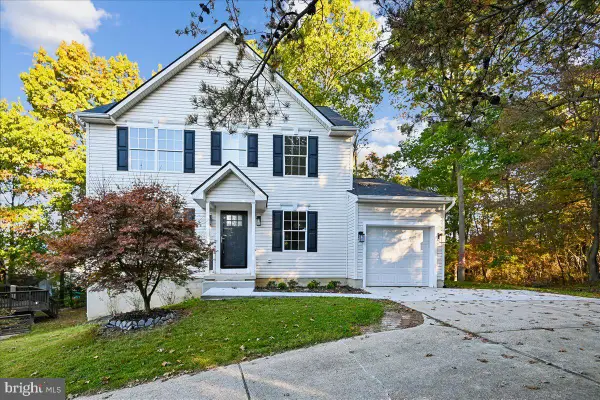 $675,000Active4 beds 4 baths2,960 sq. ft.
8035 Georgia Ct, SEVERN, MD 21144
MLS# MDAA2160062Listed by: LONG & FOSTER REAL ESTATE, INC.


Protect your home and budget from life's surprises with an Assurant Home Warranty, backed by a partner that supports you through every step of homeownership. Explore Plans.
©2026 Century 21 Real Estate LLC. All rights reserved. CENTURY 21®, the CENTURY 21 Logo and C21® are service marks owned by Century 21 Real Estate LLC. Century 21 Real Estate LLC fully supports the principles of the Fair Housing Act and the Equal Opportunity Act. Each office is independently owned and operated. Listing information is deemed reliable but not guaranteed accurate.