
784 Stevenson Rd, Severn, MD 21144
Local realty services provided by:CENTURY 21 Home Team Realty
784 Stevenson Rd,Severn, MD 21144
$479,999
- 4 Beds
- 3 Baths
- - sq. ft.
- Single family
- Coming Soon
Listed by: samantha finn
Office: mjl realty llc.
MLS#:MDAA2153764
Source:BRIGHTMLS
Price summary
- Price:$479,999
About this home
Welcome to 784 Stevenson Road! Situated on a desirable corner lot, this spacious 4-bedroom home offers plenty of room both inside and out. The main level features three bedrooms, including a primary bedroom with its own private full bath, along with a bright and open living and dining area and an eat-in kitchen.
The fourth bedroom is located on the lower level, along with a half bath and a spacious family room featuring a beautiful brick fireplace—perfect for relaxing or entertaining. The walkout lower level provides direct access to the spacious, fully fenced backyard, offering plenty of room for entertaining, pets, play, gardening, or simply enjoying the outdoors.
The detached garage adds even more versatility to the property, providing excellent storage and endless possibilities. Transform it into a detached home office, workshop, hobby space, home gym, or private retreat—the choice is yours!
Major updates include an architectural-shingle roof approximately 2½ years old and an HVAC system less than one year old, providing peace of mind on two of the home's major systems. With its desirable corner-lot setting, spacious fenced backyard, flexible living areas, and recent major updates, this home offers the space and versatility to fit a variety of needs. Schedule your showing and come see all that 784 Stevenson Road has to offer!...
Contact an agent
Home facts
- Year built:1979
- Subdivision & Development:SPAULDING KNOLLS
- Listing ID #:MDAA2153764
- Updated:August 09, 2026 at 02:35 AM
Rooms and interior
- Bedrooms:4
- Total bathrooms:3
- Full bathrooms:2
- Half bathrooms:1
- Flooring:Fully Carpeted
- Dining Description:Combination Kitchen/Dining
Heating and cooling
- Heating:Heat Pump(s), Natural Gas
Structure and exterior
- Roof:Architectural Shingle
- Year built:1979
- Architectural Style:Split Foyer
- Construction Materials:Concrete, Vinyl Siding
- Foundation Description:Concrete Perimeter
- Levels:2 Stories
Schools
- High school:GLEN BURNIE
- Middle school:CORKRAN
Utilities
- Water:Public
- Sewer:Public Sewer
Finances and disclosures
- Price:$479,999
- Tax amount:$4,718 (2025)
Parking
- Parking description:Concrete Driveway, On Street
New listings near 784 Stevenson Rd
- New
 $550,000Active3 beds 3 baths1,752 sq. ft.
1779 Lasalle Pl, SEVERN, MD 21144
MLS# MDAA2153390Listed by: COLDWELL BANKER REALTY - Open Sun, 1 to 5pmNew
 $74,900Active2 beds 2 baths960 sq. ft.
7959--#13 Telegraph Rd #13, SEVERN, MD 21144
MLS# MDAA2153102Listed by: PREMIER FINE PROPERTIES - New
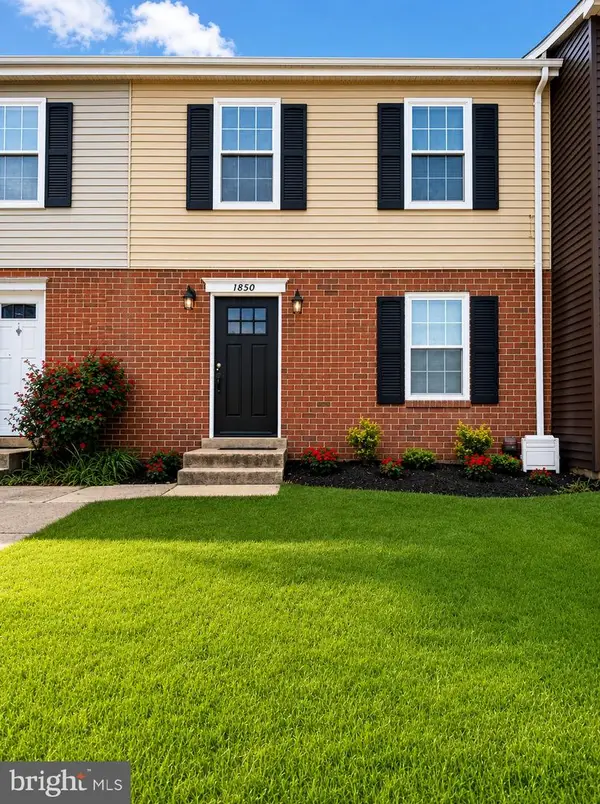 $295,000Active3 beds 2 baths1,160 sq. ft.
1850 Hawk, SEVERN, MD 21144
MLS# MDAA2153436Listed by: THE REAL ESTATE STORE - Open Sun, 12 to 5pmNew
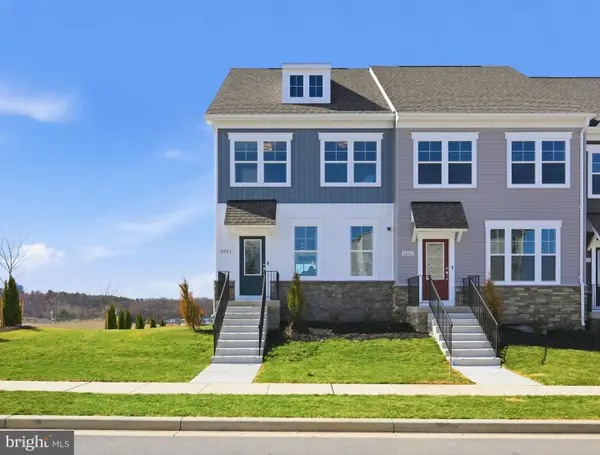 $699,760Active3 beds 4 baths2,271 sq. ft.
2001 Twisted Oak Pl, HANOVER, MD 21076
MLS# MDAA2153640Listed by: SM BROKERAGE, LLC - Coming SoonOpen Sat, 10am to 1pm
 $540,000Coming Soon4 beds 4 baths
7841 Patterson Way, HANOVER, MD 21076
MLS# MDAA2149396Listed by: KELLER WILLIAMS FLAGSHIP - Coming Soon
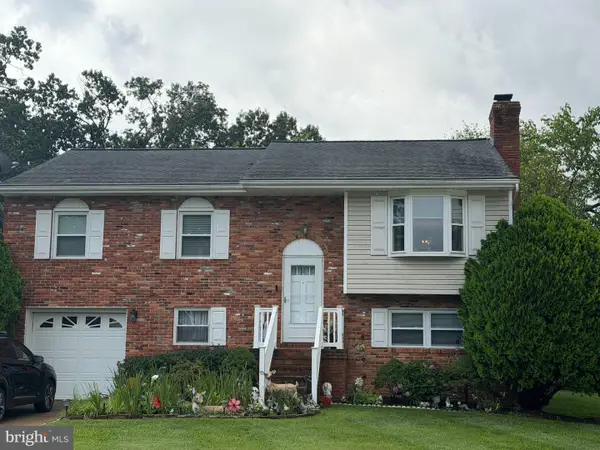 $470,000Coming Soon3 beds 3 baths
777 Martin Ct E, SEVERN, MD 21144
MLS# MDAA2153410Listed by: BERKSHIRE HATHAWAY HOMESERVICES PENFED REALTY - New
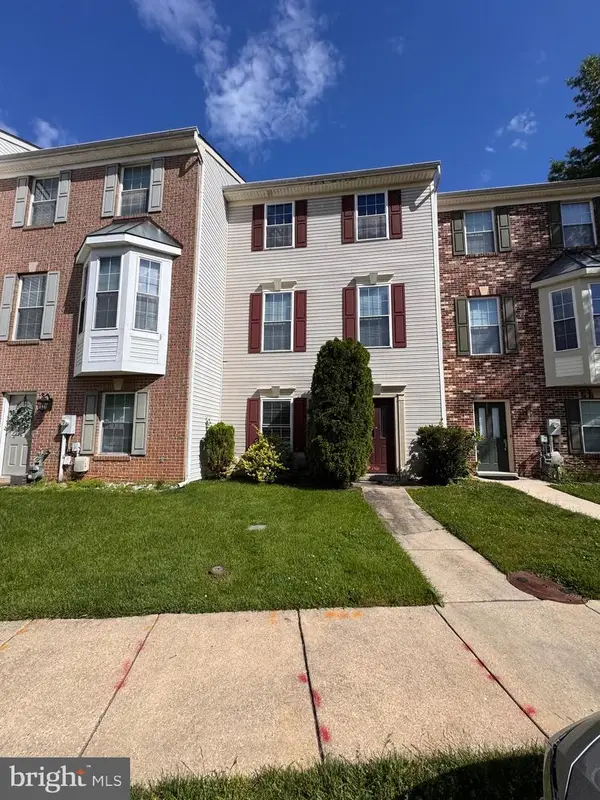 $369,900Active3 beds 3 baths1,840 sq. ft.
7541 Moraine Dr, HANOVER, MD 21076
MLS# MDAA2153380Listed by: SAMSON PROPERTIES - New
 $299,000Active3 beds 2 baths1,432 sq. ft.
8229 Coatsbridge Ct, SEVERN, MD 21144
MLS# MDAA2153100Listed by: THE AGENCY DC - New
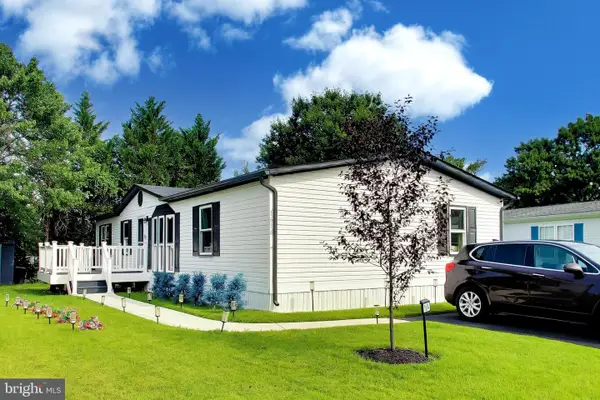 $180,000Active3 beds 2 baths1,600 sq. ft.
1614 Colesbury Pl, JESSUP, MD 20794
MLS# MDAA2153276Listed by: KELLER WILLIAMS PREFERRED PROPERTIES


Protect your home and budget from life's surprises with an Assurant Home Warranty, backed by a partner that supports you through every step of homeownership. Explore Plans.
©2026 Century 21 Real Estate LLC. All rights reserved. CENTURY 21®, the CENTURY 21 Logo and C21® are service marks owned by Century 21 Real Estate LLC. Century 21 Real Estate LLC fully supports the principles of the Fair Housing Act and the Equal Opportunity Act. Each office is independently owned and operated. Listing information is deemed reliable but not guaranteed accurate.