
7905 Chalice Rd, Severn, MD 21144
Local realty services provided by:CENTURY 21 Sylvia Geist Agency
7905 Chalice Rd,Severn, MD 21144
$489,900
- 4 Beds
- 2 Baths
- 1,593 sq. ft.
- Single family
- Active
Listed by: lee r. tessier, joshua tessier
Office: exp realty, llc.
MLS#:MDAA2152172
Source:BRIGHTMLS
Price summary
- Price:$489,900
- Price per sq. ft.:$307.53
About this home
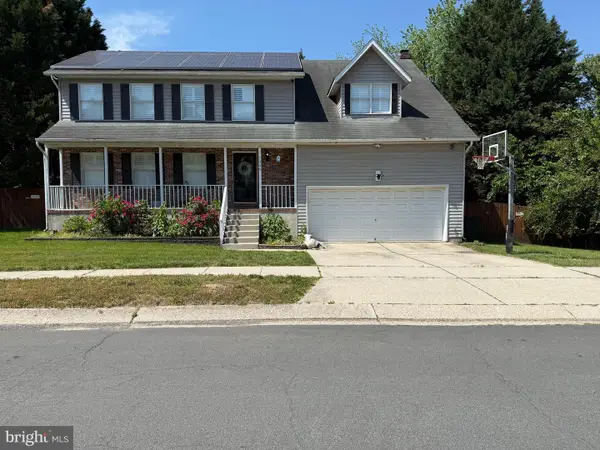
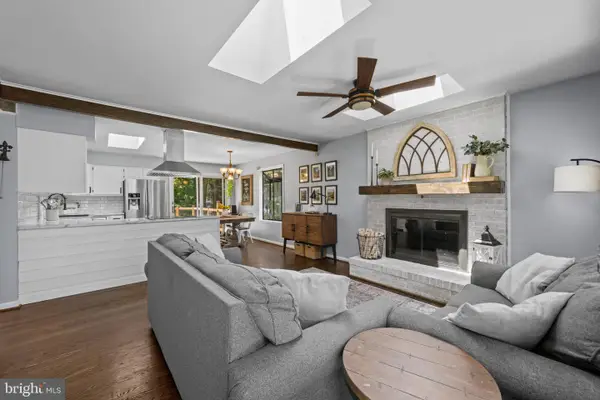
This completely rebuilt 4-bedroom, 2-bath detached Cape Cod offers the fresh finishes buyers want with a versatile layout featuring two bedrooms and a full bath on each level. Wide-plank flooring and crisp neutral finishes create a bright, cohesive feel throughout the main floor, where a spacious living room flows into the dining area and an impressive family room anchored by a painted brick fireplace. The updated kitchen makes a strong statement with dark shaker cabinetry, quartz countertops, stainless steel appliances, a subway tile backsplash, brass-toned hardware, recessed lighting, and an extended peninsula with seating. Two main-level bedrooms, an updated full bath, and concealed laundry add valuable everyday convenience. Upstairs, two additional bedrooms, a second updated full bath, and a walk-in closet provide added privacy and flexibility for guests, work-from-home space, or hobbies. Sliding glass doors extend the living space to a paver patio with a pergola-style structure, while the rear yard, storage shed, driveway parking, and no HOA complete this polished and thoughtfully redesigned home....
Contact an agent
Home facts
- Year built:2024
- Listing ID #:MDAA2152172
- Added:1 day(s) ago
- Updated:July 25, 2026 at 04:36 AM
Rooms and interior
- Bedrooms:4
- Total bathrooms:2
- Full bathrooms:2
- Flooring:Luxury Vinyl Plank
- Kitchen Description:Dishwasher, Microwave, Oven/Range - Electric, Refrigerator, Stainless Steel Appliances, Upgraded Countertops, Water Heater
- Bedroom Description:Entry Level Bedroom
- Living area:1,593 sq. ft.
Heating and cooling
- Cooling:Ceiling Fan(s), Ductless/Mini-Split
- Heating:Electric, Heat Pump(s)
Structure and exterior
- Year built:2024
- Building area:1,593 sq. ft.
- Lot area:0.14 Acres
- Architectural Style:Cape Cod
- Construction Materials:Vinyl Siding
- Exterior Features:Patio(s), Sidewalks, Street Lights
- Foundation Description:Slab
- Levels:2 Stories
Schools
- High school:ANNAPOLIS
- Middle school:BATES
- Elementary school:ANNAPOLIS
Utilities
- Water:Public
- Sewer:Public Sewer
Finances and disclosures
- Price:$489,900
- Price per sq. ft.:$307.53
- Tax amount:$4,175 (2025)
Features and amenities
- Laundry features:Dryer, Washer
- Amenities:Ceiling Fan(s), Window Treatments
Parking
- Parking description:Asphalt Driveway
New listings near 7905 Chalice Rd
- New
 $793,000Active4 beds 3 baths2,796 sq. ft.
7306 Musical Way, SEVERN, MD 21144
MLS# MDAA2151930Listed by: HOUWZER, LLC - Open Sun, 11am to 1pmNew
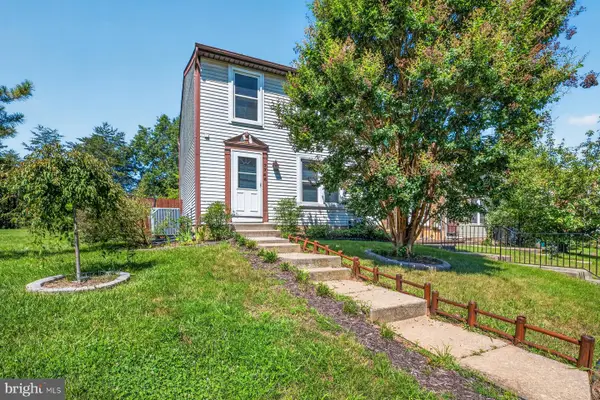
 $525,000Active4 beds 2 baths1,120 sq. ft.
1 Sanibel Captiva Ln, SEVERN, MD 21144
MLS# MDAA2152426Listed by: KELLER WILLIAMS SELECT REALTORS OF ANNAPOLIS - New
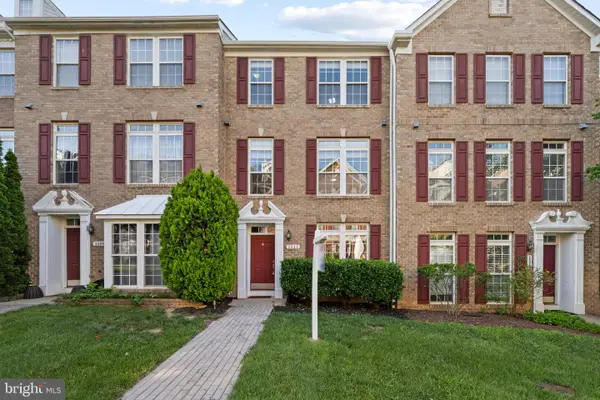
 $389,900Active3 beds 3 baths1,701 sq. ft.
7746 Kidwell Ct, HANOVER, MD 21076
MLS# MDAA2151758Listed by: LPT REALTY, LLC - Open Sat, 2 to 4pmNew
 $500,000Active4 beds 3 baths2,040 sq. ft.
1511 Martock Ln, HANOVER, MD 21076
MLS# MDAA2152076Listed by: RE/MAX ASPIRE - Coming Soon
 $699,000Coming Soon5 beds 4 baths
7802 Chevalier Ct, SEVERN, MD 21144
MLS# MDAA2152014Listed by: HYATT & COMPANY REAL ESTATE, LLC - Coming SoonOpen Sat, 1 to 3pm
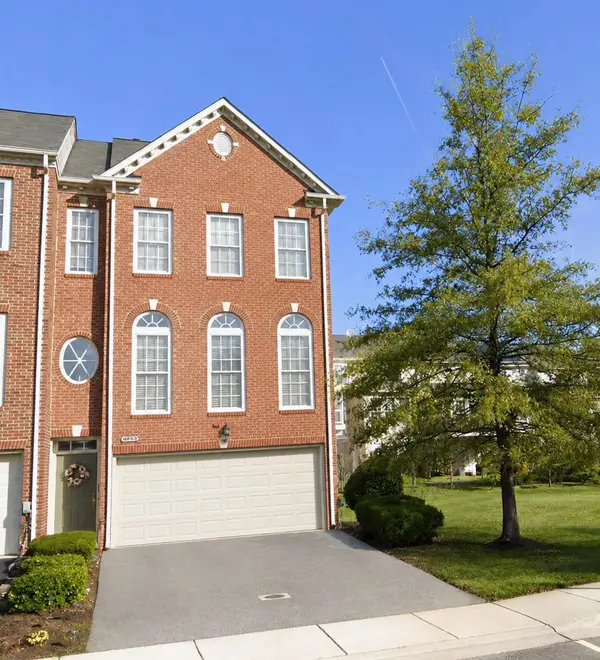 $539,900Coming Soon3 beds 4 baths
1560 Penzance Way, HANOVER, MD 21076
MLS# MDAA2152068Listed by: KELLER WILLIAMS GATEWAY LLC - Coming Soon
 $254,000Coming Soon2 beds 1 baths
566 West Ct, GLEN BURNIE, MD 21061
MLS# MDAA2151802Listed by: COLDWELL BANKER REALTY - Coming Soon
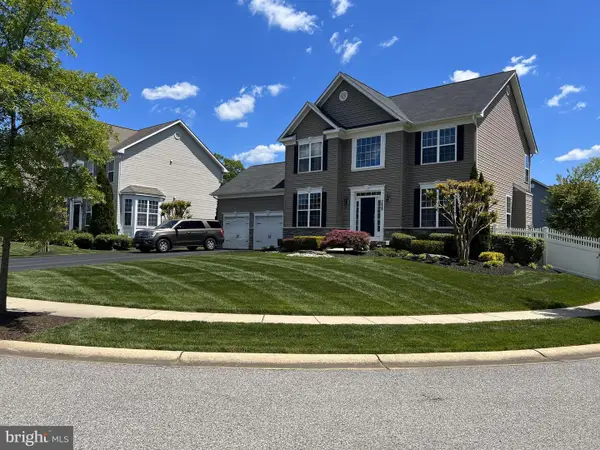 $769,000Coming Soon4 beds 3 baths
7428 Campbell Dr, SEVERN, MD 21144
MLS# MDAA2152052Listed by: DOUGLAS REALTY LLC - New
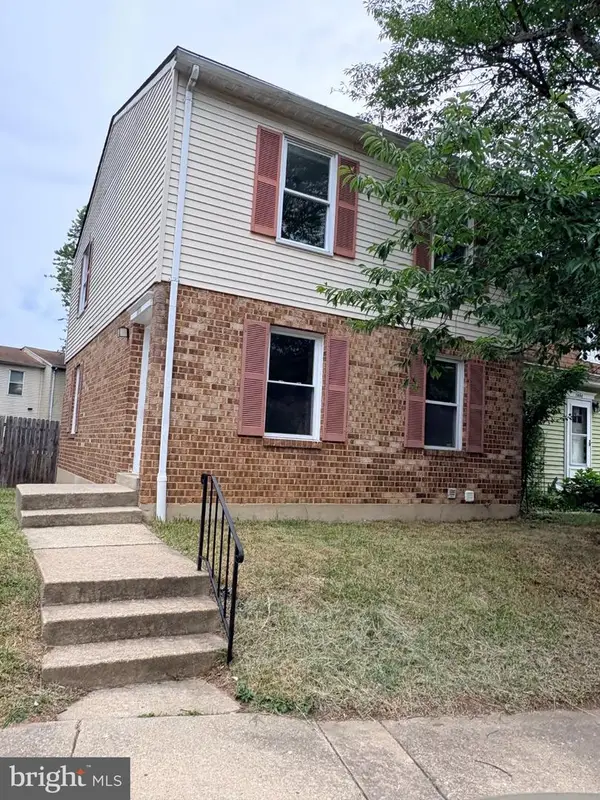 $260,000Active3 beds 3 baths1,860 sq. ft.
1856 Robin Ct, SEVERN, MD 21144
MLS# MDAA2152092Listed by: CRE REALTY, INC


Protect your home and budget from life's surprises with an Assurant Home Warranty, backed by a partner that supports you through every step of homeownership. Explore Plans.
©2026 Century 21 Real Estate LLC. All rights reserved. CENTURY 21®, the CENTURY 21 Logo and C21® are service marks owned by Century 21 Real Estate LLC. Century 21 Real Estate LLC fully supports the principles of the Fair Housing Act and the Equal Opportunity Act. Each office is independently owned and operated. Listing information is deemed reliable but not guaranteed accurate.