
8209 Heraldry Dr, Severn, MD 21144
Local realty services provided by:CENTURY 21 A Better Way
8209 Heraldry Dr,Severn, MD 21144
$950,000
- 5 Beds
- 4 Baths
- 4,124 sq. ft.
- Single family
- Active
Listed by: jorge l valle sanchez
Office: smart realty, llc.
MLS#:MDAA2152206
Source:BRIGHTMLS
Price summary
- Price:$950,000
- Price per sq. ft.:$230.36
- Monthly HOA dues:$54
About this home
Beautiful Move-In Ready Home in a Desirable Location. Welcome to this beautiful, move-in-ready home, freshly painted and featuring new carpet and stylish plank flooring throughout. This spacious property offers comfort, functionality, and plenty of room for entertaining. The home features 5 large bedrooms, 3.5 bathrooms, a dedicated office, and an open-concept living area. The family room boasts a cozy gas fireplace and flows seamlessly into a bright sunroom, creating the perfect space for everyday living and gatherings. The fully finished basement offers an additional large family room and a full-size bar, making it ideal for entertaining, game nights, or relaxing with family and friends. The basement also provides a walkout to a large patio and an expansive, open backyard with plenty of space for outdoor activities. Includes, Two laundry rooms for added convenience, Tankless water heater, Three-car finished garage, Maintenance-free wraparound deck with steps leading to the backyard, Fresh paint, new carpet, and plank s flooring, Spacious layout with abundant living and entertaining space. Large backyard and outdoor entertaining areas. Located in a desirable and convenient neighborhood, this home offers easy access to major destinations throughout the region, including Baltimore, Washington, D.C., and Northern Virginia. You’ll be just minutes from Arundel Mills, Fort Meade, NSA, BWI Airport, major commuter routes, and the MARC train station. This exceptional home combines space, comfort, convenience, and location—truly move-in ready and waiting for you to make it your own!...
Contact an agent
Home facts
- Year built:2017
- Subdivision & Development:CROSSLAND FARMS
- Listing ID #:MDAA2152206
- Added:52 day(s) ago
- Updated:September 14, 2026 at 02:13 PM
Rooms and interior
- Bedrooms:5
- Total bathrooms:4
- Full bathrooms:3
- Half bathrooms:1
- Basement:Yes
- Basement Description:Fully Finished, Walkout Level
- Living area:4,124 sq. ft.
Heating and cooling
- Cooling:Central A/C
- Heating:Central, Forced Air, Natural Gas
Structure and exterior
- Roof:Shingle
- Year built:2017
- Building area:4,124 sq. ft.
- Lot area:0.35 Acres
- Architectural Style:Colonial
- Construction Materials:Advanced Framing
- Foundation Description:Concrete Perimeter, Slab
- Levels:2 Stories
Utilities
- Water:Public
- Sewer:Public Sewer
Finances and disclosures
- Price:$950,000
- Price per sq. ft.:$230.36
- Tax amount:$7,836 (2026)
Features and amenities
- Amenities:120/240V
Parking
- Parking description:Attached Garage, Garage - Front Entry, Garage Door Opener, On Street, Oversized
- Garage:Yes
- Garage spaces:3
New listings near 8209 Heraldry Dr
- Coming Soon
 $596,000Coming Soon3 beds 4 baths2,980 sq. ft.
2527 Rolling Forest Dr, HANOVER, MD 21076
MLS# MDAA2152232Listed by: SAMSON PROPERTIES - Coming Soon
 $330,000Coming Soon3 beds 2 baths1,260 sq. ft.
8116 Telegraph Rd, SEVERN, MD 21144
MLS# MDAA2156766Listed by: KELLER WILLIAMS FLAGSHIP - Coming Soon
 $515,000Coming Soon3 beds 4 baths2,008 sq. ft.
7545 Honey Locust Ln, HANOVER, MD 21076
MLS# MDAA2156730Listed by: RE/MAX LEADING EDGE - Coming Soon
 $250,000Coming Soon3 beds 2 baths1,460 sq. ft.
1824 Jaybird Ct, SEVERN, MD 21144
MLS# MDAA2156710Listed by: CAPRIKA REALTY - Coming Soon
 $515,000Coming Soon3 beds 3 baths2,104 sq. ft.
1748 Theale Way, HANOVER, MD 21076
MLS# MDAA2151762Listed by: NORTHROP REALTY - Coming Soon
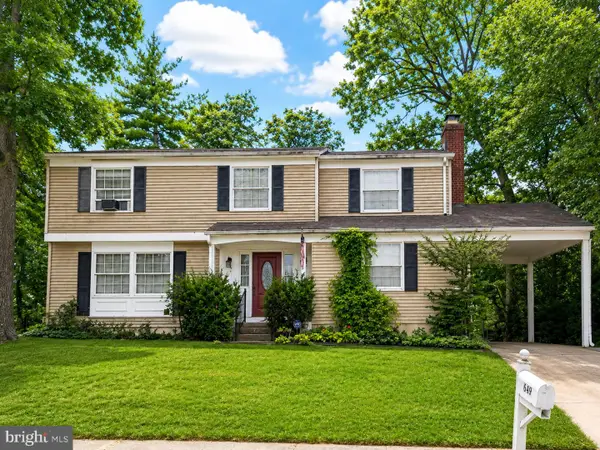 $400,000Coming Soon4 beds 3 baths2,072 sq. ft.
649 Parkland Pl, GLEN BURNIE, MD 21061
MLS# MDAA2156110Listed by: EXP REALTY, LLC - Coming SoonOpen Sun, 2 to 4pm
 $450,000Coming Soon4 beds 3 baths1,716 sq. ft.
8150 Santa Fe Dr, SEVERN, MD 21144
MLS# MDAA2155986Listed by: FAIRFAX REALTY SELECT - Coming Soon
 $645,000Coming Soon3 beds 3 baths2,158 sq. ft.
1908 Ridgewood Rd, HANOVER, MD 21076
MLS# MDAA2154500Listed by: ANNE ARUNDEL PROPERTIES, INC. - Coming Soon
 $625,000Coming Soon5 beds 4 baths2,899 sq. ft.
1807 Manet Ct, SEVERN, MD 21144
MLS# MDAA2153234Listed by: BEAM REALTY GROUP, INC. - New
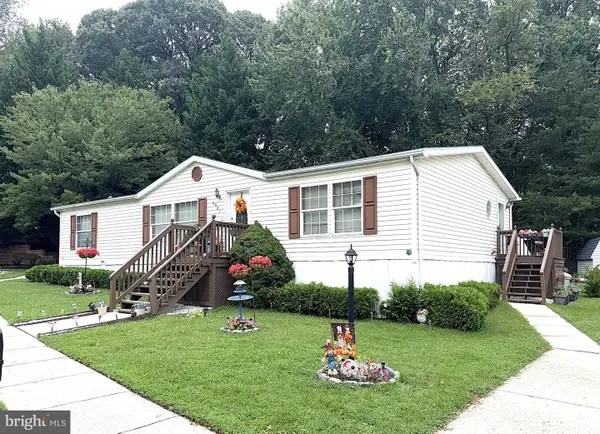 $179,900Active3 beds 2 baths2,184 sq. ft.
8007 Fair Breeze Dr, SEVERN, MD 21144
MLS# MDAA2156832Listed by: ABR


Protect your home and budget from life's surprises with an Assurant Home Warranty, backed by a partner that supports you through every step of homeownership. Explore Plans.
©2026 Century 21 Real Estate LLC. All rights reserved. CENTURY 21®, the CENTURY 21 Logo and C21® are service marks owned by Century 21 Real Estate LLC. Century 21 Real Estate LLC fully supports the principles of the Fair Housing Act and the Equal Opportunity Act. Each office is independently owned and operated. Listing information is deemed reliable but not guaranteed accurate.